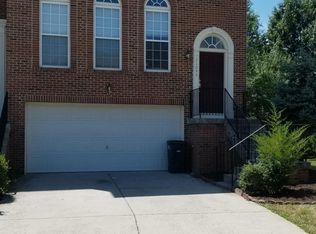
Spacious and beautifully maintained 3-level townhome with over 2,150 finished sq. ft., 4 bedrooms, 3.5 bathrooms, and a 2-car garage. This move-in-ready home offers an open and functional floor plan with plenty of natural light and comfortable living space across all three levels.
The main level features hardwood floors throughout the living area and an open-concept layout ideal for everyday living and entertaining. The spacious eat-in kitchen features stainless-steel appliances, gas cooking, granite countertops, 42-inch cabinets, recessed lighting, and a large center island with breakfast bar.
Upstairs, the primary suite features cathedral ceilings, a walk-in closet, dual-sink vanity, garden tub, and separate walk-in shower. Additional bedrooms provide plenty of space for family, guests, or a home office. The laundry room with washer and dryer is conveniently located on the bedroom level.
The lower level provides additional finished living space and includes the 4th bedroom and a full bathroom, making it ideal for guests, a home office, or additional private living space.
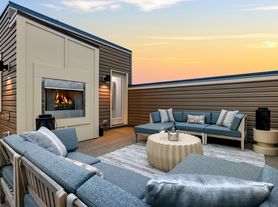
Enjoy the outdoors from the large rear deck overlooking a fully fenced backyard that backs to trees. The backyard also features a concrete/paver patio, providing additional outdoor space for relaxing, entertaining, or play.
Additional features include a 2-car garage, HVAC system with humidifier, upgraded appliances, recessed lighting, generous storage, and abundant natural light throughout the home.
The location offers excellent access to both recreation and commuting. Walking trails and parks are just steps away, while restaurants, grocery stores, shopping, fitness centers, and entertainment are nearby. Loudoun Station and the Metro Silver Line are approximately a 10-minute walk away, providing convenient access throughout Northern Virginia and into Washington, D.C.
Commuters and travelers will also appreciate convenient access to the Dulles Greenway and Dulles International Airport.
Highlights:
4 Bedrooms 3.5 Bathrooms 2-Car Garage 3 Levels 2,150+ Finished Sq. Ft. Hardwood Floors Stainless-Steel Appliances Gas Cooking Granite Countertops Large Kitchen Island Bedroom-Level Laundry Primary Suite with Cathedral Ceiling Large Rear Deck Fully Fenced Backyard Backs to Trees Patio Walking Trails & Parks Near Loudoun Station Silver Line Metro Access Convenient to Dulles Airport
Lease Terms: Minimum 12-month lease. One small pet considered subject to landlord approval. Cats and small dogs under 40 lbs permitted. $200 one-time non-refundable pet fee plus $25/month pet rent. No smoking or vaping anywhere on the property
All occupants 18 years of age or older must complete an application and required screening, be approved by the landlord, and be named on and sign the lease as tenants. No unauthorized occupants, subletting, or assignment of the lease without prior written approval from the landlord.
All applicants are subject to credit, income, rental history, and background screening. Minimum 650 credit score and combined gross household income of at least 3 times the monthly rent.
Tenant is responsible for all applicable utilities and must establish and maintain required utility services for the duration of the tenancy.
Renters insurance is required throughout the lease term, with proof of coverage required prior to move-in and maintained throughout the tenancy.
Tenant is responsible for maintaining the premises in a clean and sanitary condition, properly using and caring for the property and its fixtures and appliances, complying with applicable HOA/community rules and regulations, and for damage caused by the tenant, occupants, or guests beyond normal wear and tear. Landlord and tenant maintenance responsibilities will otherwise be governed by the lease and applicable Virginia law.
Security deposit and first month's rent are required prior to move-in.
Early termination, required move-out notice, maintenance responsibilities, property access, default, damages, security deposit deductions, and other tenancy requirements will be governed by the written lease agreement and applicable Virginia law.
Equal Housing Opportunity. All applications will be evaluated using consistent qualification criteria and in accordance with applicable federal, state, and local fair housing laws.
Property has Ring security cameras installed, Tenant is responsible for subscription (approx $110/year) to use these camers
Townhouse for rent
Accepts Zillow applications
$3,499/mo
21755 Flora Springs Ter, Ashburn, VA 20147
4beds
2,150sqft
This listing now includes required monthly fees in the total monthly price. Price shown reflects the lease term provided. Learn more|
Townhouse
Available now
Cats, small dogs OK
Air conditioner, central air
In unit laundry
Attached garage parking
Central, forced air
What's special
Granite countertopsPlenty of natural lightRecessed lightingSpacious eat-in kitchenGas cookingGenerous storageUpgraded appliances
- 19 days |
- -- |
- -- |
Zillow last checked:
Listing updated:
Travel times
Facts & features
Interior
Bedrooms & bathrooms
- Bedrooms: 4
- Bathrooms: 4
- Full bathrooms: 3
- 1/2 bathrooms: 1
Heating
- Central, Forced Air
Cooling
- Air Conditioner, Central Air
Appliances
- Included: Dishwasher, Dryer, Freezer, Microwave Oven, Oven, Refrigerator, Washer
- Laundry: In Unit
Features
- Walk In Closet
- Flooring: Carpet, Hardwood, Tile
- Windows: Window Coverings
Interior area
- Total interior livable area: 2,150 sqft
Property
Parking
- Parking features: Attached, Garage
- Has attached garage: Yes
- Details: Contact manager
Features
- Patio & porch: Patio
- Exterior features: Smart Lock, TV wall mount, Walk In Closet
Details
- Additional structures: Garage(s)
- Parcel number: 088355537000
Construction
Type & style
- Home type: Townhouse
- Property subtype: Townhouse
Building
Management
- Pets allowed: Yes
Community & HOA
HOA
- Amenities included: Security
Location
- Region: Ashburn
Financial & listing details
- Lease term: 1 Year
Price history
| Date | Event | Price |
|---|---|---|
| 8/11/2026 | Listed for rent | $3,499+59%$2/sqft |
Source: Zillow Rentals Report a problem | ||
| 5/22/2023 | Listing removed | -- |
Source:  Bright MLS #VALO436404 Report a problem Bright MLS #VALO436404 Report a problem | ||
| 5/24/2021 | Sold | $577,000+6.9%$268/sqft |
Source: Public Record Report a problem | ||
| 4/26/2021 | Pending sale | $539,900$251/sqft |
Source: Bright MLS #VALO436404 Report a problem | ||
| 4/22/2021 | Listed for sale | $539,900+20%$251/sqft |
Source: Bright MLS #VALO436404 Report a problem | ||
| 6/3/2012 | Listing removed | $2,200$1/sqft |
Source: Matthew Kozlowski Report a problem | ||
| 5/3/2012 | Listed for rent | $2,200+15.8%$1/sqft |
Source: Matthew Kozlowski Report a problem | ||
| 5/19/2011 | Listing removed | $1,900$1/sqft |
Source: RE/MAX Gateway #LO7602203 Report a problem | ||
| 5/18/2011 | Listed for rent | $1,900$1/sqft |
Source: RE/MAX Gateway #LO7602203 Report a problem | ||
| 2/15/2006 | Sold | $449,900+90.2%$209/sqft |
Source: Public Record Report a problem | ||
| 2/1/2002 | Sold | $236,500+15.1%$110/sqft |
Source: Public Record Report a problem | ||
| 5/5/2000 | Sold | $205,400$96/sqft |
Source: Public Record Report a problem | ||
Neighborhood: 20147
Nearby schools
GreatSchools rating
- 6/10Discovery ElementaryGrades: PK-5Distance: 0.8 mi
- 8/10Farmwell Station Middle SchoolGrades: 6-8Distance: 1.8 mi
- 8/10Broad Run High SchoolGrades: 9-12Distance: 0.5 mi