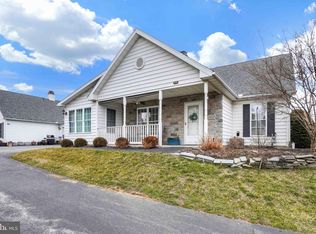
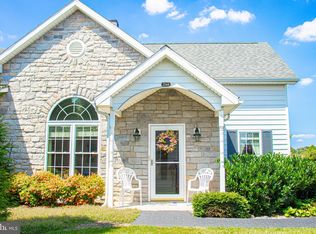
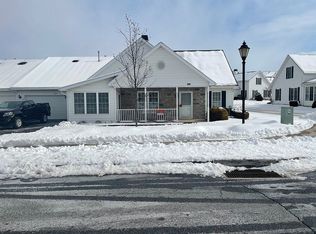
Welcome to this completely remodeled home that features a first floor owners suite in the ever popular Villas on the Lake! As you enter the home, you'll be greeted with the recently added LVT flooring throughout the first floor. The 10 ft living room ceilings provide height to the room and add to the open design. The newly remodeled kitchen has granite counter tops white cabinetry, slow close doors and stainless steel appliances that compliments the decor! Replacement windows and a new HVAC system. There is a first floor den/office with gas fireplace. There's a Sunroom area off the dining area that opens to the paver patio. The first floor owners suite has plenty of room and lots of closet space. The remodeled owners bath features a walk in shower with seating and a security grab bar for convenience. The second floor bedroom has extra storage and a remodeled bath also. There is a first floor laundry with 1/2 bath, 2 car garage with pull down stairs for attic access and additional storage! There are ceiling fans in almost every room. Most closets are lighted. This Home is tucked away nicely in the area and provides access to walkways as well as easy access to get in and out of the development. Villas on the Lake has been so popular due to its location that is close to all shopping and restaurants. This move in ready home is ready for its new owner and immediate possession is possible!
For sale
$329,900
2176 Bayberry Ln, York, PA 17403
2beds
2,138sqft
Condominium
Built in 2000
-- sqft lot
$322,200 Zestimate®
$154/sqft
$275/mo HOA
What's special
First floor owners suiteNewly remodeled kitchenOpen designCompletely remodeled homeWhite cabinetryGranite counter topsSlow close doors
- 10 days
- 514
- 29
Likely to sell faster than
Zillow last checked:
Listing updated:
Listed by:
Ken Bushong II 717-495-3453,
Berkshire Hathaway HomeServices Homesale Realty (800) 383-3535
Source: Bright MLS,MLS#: PAYK2111870
Facts & features
Interior
Bedrooms & bathrooms
- Bedrooms: 2
- Bathrooms: 3
- Full bathrooms: 2
- 1/2 bathrooms: 1
- Main level bathrooms: 2
- Main level bedrooms: 1
Rooms
- Room types: Living Room, Dining Room, Primary Bedroom, Bedroom 2, Kitchen, Den, Sun/Florida Room, Laundry, Primary Bathroom, Full Bath, Half Bath
Primary bedroom
- Features: Walk-In Closet(s), Attached Bathroom, Flooring - Luxury Vinyl Tile, Ceiling Fan(s)
- Level: Main
- Area: 340 Square Feet
- Dimensions: 17 X 20
Bedroom 2
- Features: Flooring - Carpet, Walk-In Closet(s), Attached Bathroom, Cathedral/Vaulted Ceiling, Ceiling Fan(s)
- Level: Upper
- Area: 180 Square Feet
- Dimensions: 12 X 15
Primary bathroom
- Features: Double Sink, Flooring - Luxury Vinyl Tile, Bathroom - Walk-In Shower
- Level: Main
- Area: 81 Square Feet
- Dimensions: 9 X 9
Den
- Features: Fireplace - Gas, Flooring - Luxury Vinyl Tile, Ceiling Fan(s)
- Level: Main
- Area: 144 Square Feet
- Dimensions: 12 X 12
Dining room
- Features: Flooring - Luxury Vinyl Tile
- Level: Main
- Area: 120 Square Feet
- Dimensions: 12 X 10
Other
- Features: Flooring - Luxury Vinyl Tile, Bathroom - Tub Shower
- Level: Upper
- Area: 70 Square Feet
- Dimensions: 5 X 14
Half bath
- Features: Flooring - Luxury Vinyl Tile
- Level: Main
Kitchen
- Features: Flooring - Luxury Vinyl Tile, Granite Counters, Breakfast Bar, Lighting - Pendants, Recessed Lighting, Kitchen - Electric Cooking
- Level: Main
- Area: 150 Square Feet
- Dimensions: 15 X 10
Laundry
- Features: Flooring - Luxury Vinyl Tile
- Level: Main
Living room
- Features: Flooring - Luxury Vinyl Tile, Ceiling Fan(s)
- Level: Main
- Area: 210 Square Feet
- Dimensions: 15 X 14
Other
- Features: Flooring - Luxury Vinyl Tile, Ceiling Fan(s)
- Level: Main
- Area: 108 Square Feet
- Dimensions: 12 X 9
Heating
- Forced Air, Natural Gas
Cooling
- Central Air, Electric
Appliances
- Included: Microwave, Dishwasher, Disposal, Dryer, Self Cleaning Oven, Refrigerator, Stainless Steel Appliance(s), Cooktop, Water Heater, Gas Water Heater
- Laundry: Main Level, Laundry Room
Features
- Flooring: Luxury Vinyl
- Windows: Replacement
- Has basement: No
- Number of fireplaces: 1
- Fireplace features: Corner, Gas/Propane
Interior area
- Total structure area: 2,138
- Total interior livable area: 2,138 sqft
- Finished area above ground: 2,138
- Finished area below ground: 0
Property
Parking
- Total spaces: 2
- Parking features: Inside Entrance, Garage Door Opener, Driveway, Shared Driveway, Attached
- Attached garage spaces: 2
- Has uncovered spaces: Yes
Accessibility
- Accessibility features: Other
Features
- Levels: One and One Half
- Stories: 1.5
- Patio & porch: Patio
- Pool features: None
Details
- Additional structures: Above Grade, Below Grade
- Parcel number: 54000HI0308A0C2176
- Zoning: RESIDENTIAL
- Special conditions: Standard
Construction
Type & style
- Home type: Condo
- Architectural style: Villa
- Property subtype: Condominium
- Attached to another structure: Yes
Materials
- Stick Built, Stone, Vinyl Siding
- Foundation: Slab
- Roof: Shingle
Condition
- Excellent
- New construction: No
- Year built: 2000
- Major remodel year: 2025
Utilities & green energy
- Electric: 200+ Amp Service
- Sewer: Public Sewer
- Water: Public
Community & HOA
Community
- Condo and coop fee: $275 monthly
- Subdivision: Villas On The Lake Condos
HOA
- Has HOA: No
- Amenities included: None
- Services included: Common Area Maintenance, Maintenance Structure, Maintenance Grounds, Reserve Funds, Snow Removal, Trash
Location
- Region: York
- Municipality: YORK TWP
Financial & listing details
- Price per square foot: $154/sqft
- Tax assessed value: $164,070
- Annual tax amount: $5,682
- Date on market: 9/25/2026
- Listing agreement: Exclusive Right To Sell
- Listing terms: Cash,Conventional
- Inclusions: Stove, Refrigerator, Dishwasher, Microwave, Washer, Dryer, Kitchen Barstools
- Ownership: Condominium
Estimated market value
$322,200
$306,000 - $338,000
$2,255/mo
Price history
| Date | Event | Price |
|---|---|---|
| 9/25/2026 | Listed for sale | $329,900+94.2%$154/sqft |
Source:  Bright MLS #PAYK2111870 Report a problem Bright MLS #PAYK2111870 Report a problem | ||
| 10/1/2012 | Sold | $169,900+9.6%$79/sqft |
Source: Public Record Report a problem | ||
| 6/20/2000 | Sold | $155,072$73/sqft |
Source: Public Record Report a problem | ||
Public tax history
| Year | Property taxes | Tax assessment |
|---|---|---|
| 2026 | $5,632 0% | $164,070 |
| 2025 | $5,632 +0.4% | $164,070 |
| 2024 | $5,611 | $164,070 |
| 2023 | $5,611 +9.7% | $164,070 |
| 2022 | $5,114 -2.9% | $164,070 |
| 2021 | $5,265 +3% | $164,070 |
| 2020 | $5,114 +0.3% | $164,070 |
| 2019 | $5,098 +0.7% | $164,070 |
| 2018 | $5,063 +385.2% | $164,070 |
| 2017 | $1,043 | $164,070 |
| 2016 | -- | $164,070 |
| 2015 | -- | $164,070 |
| 2014 | -- | $164,070 |
| 2013 | -- | $164,070 |
| 2012 | -- | $164,070 |
| 2011 | -- | $164,070 |
| 2010 | -- | $164,070 |
| 2009 | -- | $164,070 |
| 2008 | -- | $164,070 |
| 2007 | -- | $164,070 |
| 2006 | -- | $164,070 +5.8% |
| 2005 | -- | $155,040 |
| 2004 | -- | $155,040 |
| 2003 | -- | $155,040 |
| 2002 | -- | $155,040 |
| 2000 | -- | $155,040 -5.2% |
| 1999 | -- | $163,560 |
Find assessor info on the county website
Monthly payment
Est. payment
Payment breakdown
Explore the cost of this home by adjusting the details. Changes won't be saved.Climate risks
Neighborhood: Tyler Run
Nearby schools
Schools provided by the listing agent
- District: Dallastown Area
Source: Bright MLS. This data may not be complete. We recommend contacting the local school district to confirm school assignments for this home.
Similar homes
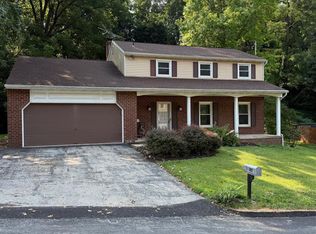
- $325,0004 bd3 ba2.4k sqft256 Tri Hill Rd, York, PA 17403For Sale
 MLS ID #PAYK2109260, Brian Blanchette, Berkshire Hathaway HomeServices Homesale Realty. Bright MLS
 - $310,0003 bd2 ba2.2k sqft81 Longstown Rd, York, PA 17402For Sale
 MLS ID #PAYK2112850, Nathan Krotzer, RE/MAX Pinnacle. Bright MLS
 - $385,0004 bd3 ba2k sqft380 Fruitlyn Dr, Dallastown, PA 17313For Sale
 MLS ID #PAYK2111408, Miky Philson, Berkshire Hathaway HomeServices Homesale Realty. Bright MLS
 - $334,9994 bd2 ba2k sqft520 Woodland View Dr, York, PA 17406For Sale
 MLS ID #PAYK2109454, Kareem Smith, Keller Williams Keystone Realty. Bright MLS
 - $323,0003 bd2 ba1.6k sqft264 Nollyn Dr, Dallastown, PA 17313For SaleMLS ID #PAYK2110438, Jessica Engle, Berkshire Hathaway HomeServices Homesale Realty. Bright MLS
- $255,0002 bd1 ba1.1k sqft685 Colonial Ave, York, PA 17403For SaleMLS ID #PAYK2112104, Mindy Vance Bouman, Country Home Real Estate, Inc.. Bright MLS
- $339,9003 bd2 ba2k sqft190 Mountain View Dr, York, PA 17404For SaleMLS ID #PAYK2107170, Valerie Garcia, Manor West Realty. Bright MLS
- $485,0004 bd3 ba2.2k sqft2541 Edgewood Ln, York, PA 17403For SaleMLS ID #PAYK2111366, Kait Brocious, Keller Williams Keystone Realty. Bright MLS
- $425,0003 bd3 ba2.1k sqft73 Woodland Dr, Shrewsbury, PA 17361For SaleMLS ID #PAYK2112600, Dustin Prievo, Whitetail Properties Real Estate, LLC. Bright MLS
- $279,9002 bd1 ba1.6k sqft4514 Shangri La Rd, Stewartstown, PA 17363For SaleMLS ID #PAYK2112672, Brittani Snyder, Iron Valley Real Estate of York County. Bright MLS
- $289,9003 bd2 ba1.5k sqft1020 Hanover Rd, York, PA 17408For SaleMLS ID #PAYK2108838, Lloyd Fernandez, Elite Property Sales, LLC. Bright MLS
- $359,9003 bd2 ba1.7k sqft7213 Yellow Church Rd, Seven Valleys, PA 17360For SaleMLS ID #PAYK2111186, Patricia Carey, Berkshire Hathaway HomeServices Homesale Realty. Bright MLS
- $224,9003 bd2 ba1.3k sqft2710 Equestrian Dr, York, PA 17402For SaleMLS ID #PAYK2111142, Stacy Smires, Keller Williams Keystone Realty. Bright MLS
- $244,5003 bd3 ba1.6k sqft3711 Armory Ln #3711, York, PA 17408For SaleMLS ID #PAYK2110714, Devin Bolton, Howard Hanna Real Estate Services - Lancaster. Bright MLS
- $349,9003 bd2 ba1.6k sqft1252 Iron Bridge Rd, Columbia, PA 17512For SaleMLS ID #PALA2095202, Eric Kronawetter, Kingsway Realty - Lancaster. Bright MLS
- $484,9004 bd3 ba2.8k sqft2670 Oberlin Dr, York, PA 17404For SaleMLS ID #PAYK2108452, Kevin Murphy, Keller Williams Keystone Realty. Bright MLS
- $259,5005 bd2 ba2.6k sqft352 W Gay Ave, York, PA 17401For SaleMLS ID #PAYK2110852, Mr. Derek Greene, The Greene Realty Group. Bright MLS
- $229,9003 bd3 ba1.3k sqft1144 Blue Bird Ln #18, York, PA 17402For SaleMLS ID #PAYK2108398, McKenna Hart, Realty ONE Group Unlimited. Bright MLS
- $375,0004 bd3 ba2k sqft160 Payne Dr, Mount Wolf, PA 17347For SaleMLS ID #PAYK2111858, Randell Jackson, Keller Williams Keystone Realty. Bright MLS
- $350,0004 bd3 ba2.1k sqft14 Barberry Ct, Manchester, PA 17345For SaleMLS ID #PAYK2106616, Adam McCallister, EXP Realty, LLC. Bright MLS
