Skip main navigation
Closed
  • $612,400

    2177 Anna Ave, Richland, WA 99352

    4beds
    2,452sqft
    Single Family Residence
    Built in 2000
    0.33 Acres Lot
    $623,500 Zestimate®
    $250/sqft
    $3,423 Estimated rent

    Home value

    $623,500

    $592,000 - $655,000

    $3,423/mo

    Zestimate® history
    Loading
    Loading...

    Owner options

    List your home for rent

    $3,423/mo

    Rent Zestimate®

    Find your next renter with Zillow Rental Manager. Plus, with online applications, you can quickly screen prospective tenants – for free.

    Learn more

    $3,423/mo

    Rent Zestimate®

    Refinance and save

    $3,955/mo

    Est. payment

    Refinancing to a lower rate could help reduce your monthly payments and save thousands over the life of the loan.

    See today's rates

    $3,955/mo

    Est. payment

    Explore your selling options

    Work with a Zillow partner agent

    Leverage their expertise and Zillow's premium Showcase listings to get your home seen by more buyers.

    Get started

    List with your own agent

    Get your home in front of millions of buyers by listing it on Zillow.

    Learn how to do it

    Sell it yourself

    Take full control of how buyers see your home on Zillow by listing For Sale by Owner (FSBO).

    List your home

    What's special

    Gas fireplacePrivate backyardFruit treesHeated swimming poolSpacious open kitchenHigh ceilingsSpacious covered patio
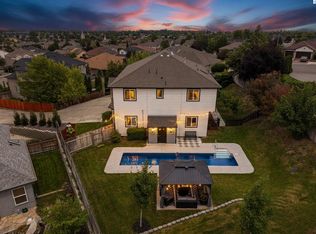
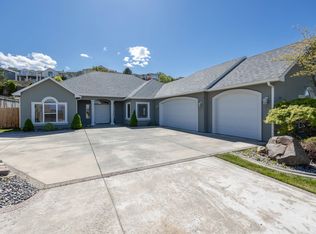
    MLS# 272375 Welcome to 2177 Anna Ave, a welcoming 4-bed, 2-bath oasis nestled on a quiet South Richland cul-de-sac.At the core of the residence, you'll find the spacious open kitchen. Offering ample counter space and a convenient desk area, making meal preparation a breeze and creating a central hub for family gatherings. The family room, with its gas fireplace, adds a cozy touch, creating an ideal spot for relaxation and cherished moments with loved ones.Formal living and dining rooms have high ceilings providing a touch of elegance for special occasions or dinners with friends. Visually pleasing wood floors bring warmth and character. The large primary suite, complete with walk-in closet, dual vanities, and a relaxing garden tub, will help relieve any daily stress. The private backyard is a secluded paradise. A heated swimming pool ideal for year-round enjoyment, a spacious covered patio perfect for entertaining in any weather, a charming garden area, fruit trees, a mesmerizing waterfall, mature evergreens for privacy and a gazebo for additional shade… This multifaceted outdoor space easily lends itself to hosting gatherings, as well as peaceful personal moments.2177 Anna Ave is the perfect blend of comfort and style, offering a space that is both inviting and practical. It's a home where you can create lasting memories with your loved ones. Don't miss out on the opportunity to make this lovely property yours. Contact us today to schedule a viewing and discover the charm this home has to offer.

    Zillow last checked:

    Listing updated:

    Listed by:

    Jean-Paul D'Angelo 509-554-9366,

    HomeSmart Elite Brokers

    Bought with:

    Trish Rudolph, 118373

    HomeSmart Elite Brokers

    Source: PACMLS as distributed by MLS GRID,MLS#: 272375MLS Logo

    Facts & features

    Interior

    Bedrooms & bathrooms
    • Bedrooms: 4
    • Bathrooms: 2
    • Full bathrooms: 2
    Rooms
    • Room types: Bath - Master, Dining - Formal, Room - Family, Master - Main Level, Walk-In Closet, Foyer, Counters - Granite/Quartz, Counters - Laminate, Laundry
    Bedroom 1
    • Level: Main
    • Area: 17 Square Feet
    Bedroom 2
    • Level: Main
    • Area: 11 Square Feet
    Bedroom 3
    • Level: Main
    • Area: 11 Square Feet
    Bedroom 4
    • Level: Main
    • Area: 9 Square Feet
    Dining room
    • Level: Main
    • Area: 12 Square Feet
    Family room
    • Level: Main
    • Area: 16 Square Feet
    Kitchen
    • Level: Main
    • Area: 11 Square Feet
    Living room
    • Level: Main
    • Area: 12 Square Feet
    Heating
    • Central
    Cooling
    • Central Air
    Appliances
    • Included: Dishwasher, Dryer, Disposal, Range/Oven, Refrigerator, Washer, Water Softener, Instant Hot Water
    Features
    • Ceiling Fan(s)
    • Flooring: Carpet, Tile, Wood
    • Windows: Vinyl Windows
    • Basement: No Basement
    • Fireplace features: One, Gas, Family Room
    Interior area
    • Total structure area: 2,452
    • Total interior livable area: 2,452 sqft

    Property

    Parking
    • Parking features: Attached, Garage Door Opener, 3 car
    • Has garage: Yes
    Features
    • Levels: One
    • Stories: 1
    • Patio & porch: Covered, Patio
    • Exterior features: Fenced, Cabana, Water Feature, Irrigation System
    • Pool features: Heated, In Ground, Vinyl
    Lot
    • Size: 0.33 Acres
    • Features: Homeowners Warranty Included, Plat Map - Recorded, Garden, Fruit Trees, Landscaped, Wooded, Cul de Sac
    Details
    • Parcel number: 135982030004009
    • Zoning: Residential

    Construction

    Type & style
    • Home type: SingleFamily
    • Property subtype: Single Family Residence
    Materials
    • Stucco
    • Foundation: Slab
    • Roof: Composition
    Condition
    • New construction: No
    • Year built: 2000
    Details
    • Builder name: Castle Builders

    Utilities & green energy

    • Sewer: Sewer Connected
    • Water: Public
    • Utilities for property: Appliances-Electric, Appliances-Gas, Electricity Connected, Natural Gas Connected

    Community & HOA

    Community
    • Subdivision: Richland South
    HOA
    • Has HOA: Yes
    • HOA fee: $100 monthly
    Location
    • Region: Richland

    Financial & listing details

    • Price per square foot: $250/sqft
    • Tax assessed value: $543,490
    • Annual tax amount: $3,903
    • Date on market: 12/7/2023
    • Cumulative days on market: 5 days
    • Listing terms: Cash,Conventional,VA
    • Inclusions: Home, Land, Shed, Gazebo

    Price history

    DateEventPrice
    12/7/2023Sold$612,400-1.2%$250/sqft
    Source: PACMLS as distributed by MLS GRID #272375 Report a problem
    11/15/2023Pending sale$619,900$253/sqft
    Source: PACMLS as distributed by MLS GRID #272375 Report a problem
    11/9/2023Listed for sale$619,900+113.8%$253/sqft
    Source: PACMLS as distributed by MLS GRID #272375 Report a problem
    2/20/2014Sold$290,000-4.9%$118/sqft
    Source: PACMLS as distributed by MLS GRID #193571 Report a problem
    11/8/2013Listed for sale$304,900+6.1%$124/sqft
    Source: Results Realty Group #193571 Report a problem
    12/1/2010Sold$287,500$117/sqft
    Source: Public Record Report a problem

    Public tax history

    YearProperty taxesTax assessment
    2025$4,922 -9.6%$543,490 -7.4%
    2024$5,443 +9.7%$586,830 +10.3%
    2023$4,963 +27.1%$531,810 +35.9%
    2022$3,903 -2.2%$391,370 +8.5%
    2021$3,993 +1.7%$360,750 +6%
    2020$3,928 +692.8%$340,340 +3.1%
    2019$496 +2.3%$330,140 +6.6%
    2018$484 -88.6%$309,730 +11%
    2017$4,258 +873.5%$279,110 +7.5%
    2016$437 $259,690
    2015$437 -87.7%$259,690
    2014$3,553 $259,690
    2013$3,553 $259,690
    2012-- $259,690
    2011-- $259,690 +9.1%
    2010-- $238,020
    2009-- $238,020
    2008-- --
    2007-- --
    2006-- --
    Find assessor info on the county website

    Neighborhood: 99352

    Nearby schools

    GreatSchools rating
    Sell for more on Zillow
    Get a Zillow Showcase℠ listing at no additional cost and you could sell for .
    $623,500
    2% more
    +$12,470
    With Zillow Showcase(estimated)
    $635,970
    Sell for more on Zillow
    Get a Zillow Showcase℠ listing at no additional cost and you could sell for .
    $623,500
    2% more
    +$12,470
    With Zillow Showcase(estimated)
    $635,970