Skip main navigation
Closed
  • $543,000

    435 Aimee Dr, Richland, WA 99352

    3beds
    2,218sqft
    Single Family Residence
    Built in 2002
    0.3 Acres Lot
    $535,400 Zestimate®
    $245/sqft
    $2,857 Estimated rent

    Home value

    $535,400

    $509,000 - $562,000

    $2,857/mo

    Zestimate® history
    Loading
    Loading...

    Owner options

    List your home for rent

    $2,857/mo

    Rent Zestimate®

    Find your next renter with Zillow Rental Manager. Plus, with online applications, you can quickly screen prospective tenants – for free.

    Learn more

    $2,857/mo

    Rent Zestimate®

    Refinance and save

    $3,470/mo

    Est. payment

    Refinancing to a lower rate could help reduce your monthly payments and save thousands over the life of the loan.

    See today's rates

    $3,470/mo

    Est. payment

    Explore your selling options

    Work with a Zillow partner agent

    Leverage their expertise and Zillow's premium Showcase listings to get your home seen by more buyers.

    Get started

    List with your own agent

    Get your home in front of millions of buyers by listing it on Zillow.

    Learn how to do it

    Sell it yourself

    Take full control of how buyers see your home on Zillow by listing For Sale by Owner (FSBO).

    List your home

    What's special

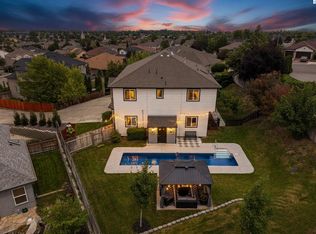
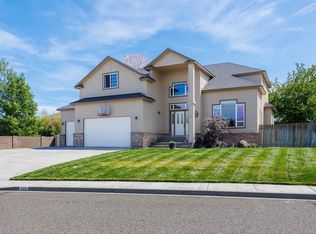
    Appraisers, Sold with NO closing costs. MLS# 275286 Peaceful, privacy, tranquil inspiration for this 1 level Ranch, in highly sought after South Richland neighborhood. This home offers a very large primary bedroom. 3 beds/2 full baths. Open floorplan, NEW INTERIOR PAINT, stunning wood flooring, sun-light interior with skylights, floorplan flows very nicely! Open great room perfect for entertaining /w Gas FP. The private main suite w/ main bath w/double vanities elegant soaking tub and massive walk-in closet. Built in Sauna in secondary bathroom. Relax with a piece of paradise private backyard with sounds of a lovely waterfall, Koi fish if you desire, very secluded with ultimate privacy patio to relax on a summer evening, peaceful retreat for sure. Sloped yard, with natural landscaping, garden bed, dog run, storage shed, place to play 4 Kiddos & Sustainable living with Solar panels allowing you to enjoy reduced energy costs. New complete HVAC & Tankless Hot Water heater, new thermostat. Located on a dead-end road, quiet and centrally located to shopping. Turnkey and ready to move in. Easy to view. Reach out to your agent or call/text Jill Stocking for a private tour.

    Zillow last checked:

    Listing updated:

    Listed by:

    Jill Stocking 360-903-6542,

    Professional Realty Services - Whitman

    Bought with:

    Carol Fuller, 27630

    Retter and Company Sotheby's

    Source: PACMLS as distributed by MLS GRID,MLS#: 275286MLS Logo

    Facts & features

    Interior

    Bedrooms & bathrooms
    • Bedrooms: 3
    • Bathrooms: 2
    • Full bathrooms: 2
    Rooms
    • Room types: Bath - Master, Breakfast Bar, Dining - Formal, Dining - Kitchen/Combo, Master - Main Level, Room - Great, Sauna, Tub - Garden, Walk-In Closet, Foyer, Pantry, Laundry
    Bedroom 1
    • Level: M
    • Area: 17 Square Feet
    Bedroom 2
    • Level: M
    • Area: 12 Square Feet
    Bedroom 3
    • Level: M
    • Area: 14 Square Feet
    Dining room
    • Area: 12 Square Feet
    Family room
    • Level: M
    Kitchen
    • Level: M
    • Area: 15 Square Feet
    Living room
    • Area: 19 Square Feet
    Utility room
    • Level: M
    Heating
    • Forced Air, Natural Gas
    Cooling
    • Forced Air, Heat Pump, Zoned
    Appliances
    • Included: Dishwasher, Dryer, Disposal, Microwave, Range/Oven, Refrigerator, Washer, Instant Hot Water, Water Heater
    Features
    • Coffered Ceiling(s), Vaulted Ceiling(s), Storage, Security System, Skylight(s), Ceiling Fan(s), Solar Tube(s), Utility Sink, French Doors
    • Flooring: Laminate, Tile, Other
    • Windows: Double Pane Windows
    • Basement: No Basement
    • Fireplace features: Gas, Living Room
    Interior area
    • Total structure area: 2,218
    • Total interior livable area: 2,218 sqft

    Property

    Parking
    • Parking features: Attached, Garage Door Opener, Finished, 3 car
    • Has garage: Yes
    Features
    • Levels: One
    • Stories: 1
    • Patio & porch: Covered
    • Exterior features: Shed(s), Fenced, Lighting, Sauna, Dog Run, Water Feature, Solar
    Lot
    • Size: 0.3 Acres
    • Features: Located in City Limits, Garden, Wooded
    Details
    • Parcel number: 135982060003003
    • Zoning: Residential

    Construction

    Type & style
    • Home type: SingleFamily
    • Property subtype: Single Family Residence
    Materials
    • Stucco
    • Foundation: Slab
    • Roof: Composition
    Condition
    • New construction: No
    • Year built: 2002

    Utilities & green energy

    • Sewer: Sewer Connected
    • Water: Public
    • Utilities for property: Appliances-Electric, Natural Gas Connected, Solar

    Community & HOA

    Community
    • Subdivision: Richland South
    HOA
    • Has HOA: Yes
    • HOA fee: $100 monthly
    Location
    • Region: Richland

    Financial & listing details

    • Price per square foot: $245/sqft
    • Tax assessed value: $489,160
    • Annual tax amount: $3,646
    • Date on market: 4/18/2024
    • Cumulative days on market: 58 days
    • Listing terms: Cash,Conventional,FHA
    • Inclusions: Washer dryer, desk in garage

    Price history

    DateEventPrice
    7/5/2024Sold$543,000-1.1%$245/sqft
    Source: PACMLS as distributed by MLS GRID #275286 Report a problem
    6/16/2024Pending sale$549,000$248/sqft
    Source: PACMLS as distributed by MLS GRID #275286 Report a problem
    5/15/2024Price change$549,000-1.8%$248/sqft
    Source: PACMLS as distributed by MLS GRID #275286 Report a problem
    4/18/2024Listed for sale$559,000+11.8%$252/sqft
    Source: PACMLS as distributed by MLS GRID #275286 Report a problem
    12/7/2023Listing removed--
    Source: PACMLS as distributed by MLS GRID #270720 Report a problem
    10/23/2023Price change$499,900-3.8%$225/sqft
    Source: PACMLS as distributed by MLS GRID #270720 Report a problem
    9/26/2023Price change$519,900-3.7%$234/sqft
    Source: PACMLS as distributed by MLS GRID #270720 Report a problem
    8/21/2023Listed for sale$539,900+20%$243/sqft
    Source: PACMLS as distributed by MLS GRID #270720 Report a problem
    10/30/2020Sold$450,000+7.1%$203/sqft
    Source: PACMLS as distributed by MLS GRID #249298 Report a problem
    10/10/2020Pending sale$420,000$189/sqft
    Source: Windermere Group One/Tri-Cities #249298 Report a problem
    10/8/2020Listed for sale$420,000+6.3%$189/sqft
    Source: Windermere Group One/Tri-Cities #249298 Report a problem
    7/10/2019Sold$395,000+1.3%$178/sqft
    Source: PACMLS as distributed by MLS GRID #238111 Report a problem
    6/18/2019Pending sale$389,900$176/sqft
    Source: RE/MAX Northwest Realtors #238111 Report a problem
    6/15/2019Listed for sale$389,900$176/sqft
    Source: RE/MAX Northwest Realtors #238111 Report a problem

    Public tax history

    YearProperty taxesTax assessment
    2025$4,435 -9.4%$489,160 -7.2%
    2024$4,894 +9.4%$527,070 +10%
    2023$4,475 +22.7%$478,950 +31.1%
    2022$3,647 -2.4%$365,360 +8.3%
    2021$3,736 +1.5%$337,260 +5.9%
    2020$3,679 -13.8%$318,530 +3%
    2019$4,270 +12.9%$309,160 +6.4%
    2018$3,783 -6.2%$290,430 +10.7%
    2017$4,032 +24.2%$262,330 +10.4%
    2016$3,246 $237,720
    2015$3,246 -1.3%$237,720
    2014$3,289 $237,720
    2013$3,289 $237,720
    2012-- $237,720
    2011-- $237,720 +3.9%
    2010-- $228,710
    2009-- $228,710
    2008-- --
    2007-- --
    2006-- --
    Find assessor info on the county website

    Neighborhood: 99352

    Nearby schools

    GreatSchools rating
    Sell for more on Zillow
    Get a Zillow Showcase℠ listing at no additional cost and you could sell for .
    $535,400
    2% more
    +$10,708
    With Zillow Showcase(estimated)

    $546,108

    Sell for more on Zillow
    Get a Zillow Showcase℠ listing at no additional cost and you could sell for .
    $535,400
    2% more
    +$10,708
    With Zillow Showcase(estimated)

    $546,108