MLS# 293547 It's not often a home comes along that feels like a vacation and functions for real life. River views, poolside living, two ensuite bedrooms, and a detached studio come together to create something truly special. Welcome to this beautifully updated 4-bedroom, 3.5-bath home designed for the way people live today - offering space to gather, room to spread out, and flexibility for whatever comes next. From morning coffee on the balcony overlooking the city-scape to summer afternoons spent poolside with loved ones, this home was created to be enjoyed. Inside, thoughtful updates bring both style and peace of mind, including brand-new waterproof, scratch- and stain-resistant laminate wood flooring, new trim throughout the main floor, fresh interior and exterior paint, several updated windows, a brand-new HVAC system, and a beautifully refreshed kitchen featuring quartz countertops, quartz backsplash, an eating bar, and all appliances included. The versatile floor plan adapts effortlessly to changing needs. A main-level guest ensuite provides ideal separation for visitors or multi-generational living, while multiple living spaces offer flexibility for entertaining, relaxing, or simply giving everyone room to breathe. The detached temperature-controlled studio with plumbing creates even more possibilities, whether you envision a home office, gym, creative studio, business space, or future guest retreat. Upstairs, natural light fills the great room, where a cozy gas fireplace and balcony access frame sweeping river and city views. The primary suite serves as a true retreat, featuring direct balcony access, a beautifully updated ensuite with dual-sink vanity, soaking tub, walk-in closet, and a new tiled walk-in shower. Two additional bedrooms, a third full bath, and laundry room complete the upper level. Outside, the resort-inspired backyard feels like a private escape. An in-ground pool with a new liner and cover, new pergola, mature landscaping, fruit trees, garden area, and multiple gathering spaces create the perfect backdrop for everything from quiet evenings outdoors to unforgettable summer get-togethers. Located in one of South Richland's most desirable and convenient locations, you're just minutes from shopping, dining, coffee shops, grocery stores, parks, schools, wineries, and the Badger Mountain Trailhead. Offering a rare combination of views, poolside living, flexible spaces, and extensive updates, this is a must-see!
Sold for $680,000
$680,000
429 Aimee Dr, Richland, WA 99352
4beds
2,580sqft
Single Family Residence
Built in 2003
0.35 Acres Lot
$661,700 Zestimate®
$264/sqft
$2,982 Estimated rent
Home value
$661,700
$629,000 - $695,000
$2,982/mo
Zestimate® history
Owner options
List your home for rent
$2,982/mo
Rent Zestimate®
Find your next renter with Zillow Rental Manager. Plus, with online applications, you can quickly screen prospective tenants – for free.
$2,982/mo
Rent Zestimate®
Refinance and save
$4,160/mo
Est. payment
Refinancing to a lower rate could help reduce your monthly payments and save thousands over the life of the loan.
$4,160/mo
Est. payment
Explore your selling options
Work with a Zillow partner agent
Leverage their expertise and Zillow's premium Showcase listings to get your home seen by more buyers.
Get startedList with your own agent
Get your home in front of millions of buyers by listing it on Zillow.
Learn how to do itSell it yourself
Take full control of how buyers see your home on Zillow by listing For Sale by Owner (FSBO).
List your homeWhat's special
Zillow last checked:
Listing updated:
Listed by:
Lauren Rasmussen CELL:(509)499-1063,
Amplify Real Estate Services
Bought with:
AGENT NON-SUBSCRIBER
NON-MEMBER OFFICE
Source: PACMLS,MLS#: 293547
Facts & features
Interior
Bedrooms & bathrooms
- Bedrooms: 4
- Bathrooms: 4
- Full bathrooms: 3
- 1/2 bathrooms: 1
Bedroom
- Level: Main
Bedroom 1
- Level: 2nd
Bedroom 2
- Level: 2nd
Bedroom 3
- Level: 2nd
Dining room
- Level: Main
Family room
- Level: 2nd
Kitchen
- Level: Main
Living room
- Level: Main
Heating
- Forced Air, Gas
Cooling
- Electric
Appliances
- Included: Dishwasher, Dryer, Microwave, Range/Oven, Refrigerator, Washer
Features
- Utilities in Garage, Ceiling Fan(s)
- Flooring: Carpet, Tile, Wood, See Remarks
- Doors: French Doors
- Windows: Windows - Vinyl, Drapes/Curtains/Blinds, Skylight(s)
- Basement: None
- Number of fireplaces: 1
- Fireplace features: 1, Gas, Family Room
Interior area
- Total structure area: 2,580
- Total interior livable area: 2,580 sqft
Property
Parking
- Total spaces: 3
- Parking features: Attached, Garage Door Opener, Finished, Workshop, 3 car
- Attached garage spaces: 3
Features
- Levels: 2 Story
- Stories: 2
- Patio & porch: Patio/Covered, Patio/Open
- Exterior features: Irrigation, Balcony
- Has private pool: Yes
- Pool features: In Ground, Vinyl Liner
- Fencing: Fenced
- Has view: Yes
Lot
- Size: 0.35 Acres
- Features: Located in City Limits, Plat Map - Recorded, Garden, Fruit Trees, Terraced Yard
Details
- Additional structures: Shed
- Parcel number: 135982060003002
- Zoning description: Residential
Construction
Type & style
- Home type: SingleFamily
- Property subtype: Single Family Residence
Materials
- Concrete Board, Trim - Rock, Lap
- Foundation: Concrete, Crawl Space
- Roof: Comp Shingle
Condition
- Existing Construction (Not New)
- New construction: No
- Year built: 2003
Utilities & green energy
- Water: Public
- Utilities for property: Sewer Connected
Community & HOA
Community
- Subdivision: Cntry View Est,Richland South
HOA
- Has HOA: Yes
- HOA fee: $13 monthly
Location
- Region: Richland
Financial & listing details
- Price per square foot: $264/sqft
- Tax assessed value: $520,370
- Annual tax amount: $4,526
- Date on market: 7/22/2026
- Listing terms: Cash,Conventional,FHA,VA Loan
- Electric utility on property: Yes
- Road surface type: Paved
Price history
| Date | Event | Price |
|---|---|---|
| 7/22/2026 | Sold | $680,000+2.3%$264/sqft |
Source:  PACMLS #293547 Report a problem PACMLS #293547 Report a problem | ||
| 6/20/2026 | Pending sale | $665,000$258/sqft |
Source: PACMLS #293547 Report a problem | ||
| 6/4/2026 | Listed for sale | $665,000+59.9%$258/sqft |
Source: PACMLS #293547 Report a problem | ||
| 5/21/2021 | Sold | $415,900$161/sqft |
Source: PACMLS #252038 Report a problem | ||
| 4/10/2021 | Pending sale | $415,900$161/sqft |
Source: PACMLS #252038 Report a problem | ||
| 3/3/2021 | Listed for sale | $415,900+48.6%$161/sqft |
Source: PACMLS #252038 Report a problem | ||
| 7/19/2013 | Sold | $279,800-0.1%$108/sqft |
Source: PACMLS #190388 Report a problem | ||
| 8/27/2011 | Listing removed | $280,000$109/sqft |
Source: Windermere Group One/Tri-Cities #176844 Report a problem | ||
| 7/16/2011 | Listed for sale | $280,000$109/sqft |
Source: Active Website #176844 Report a problem | ||
Public tax history
| Year | Property taxes | Tax assessment |
|---|---|---|
| 2024 | $4,832 +10.8% | $520,370 +11.5% |
| 2023 | $4,363 +5.9% | $466,840 +12.9% |
| 2022 | $4,121 +0.3% | $413,460 +11.4% |
| 2021 | $4,107 +1.7% | $371,160 +6% |
| 2020 | $4,039 -12.9% | $350,000 +3.1% |
| 2019 | $4,637 +13.2% | $339,430 +6.6% |
| 2018 | $4,097 -6% | $318,270 +11.1% |
| 2017 | $4,358 +23.9% | $286,540 +9.9% |
| 2016 | $3,517 | $260,700 |
| 2015 | $3,517 -1.4% | $260,700 |
| 2014 | $3,565 | $260,700 |
| 2013 | $3,565 | $260,700 |
| 2012 | -- | $260,700 -7.6% |
| 2011 | -- | $282,040 +4.6% |
| 2010 | -- | $269,540 +7.8% |
| 2009 | -- | $250,090 |
| 2008 | -- | -- |
| 2007 | -- | -- |
| 2006 | -- | -- |
Find assessor info on the county website
Neighborhood: 99352
Nearby homes
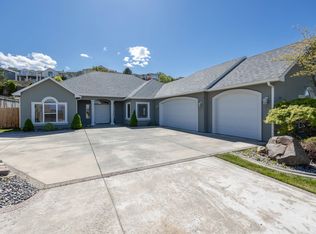
- $543,0003 bd2 ba2.2k sqft435 Aimee Dr, Richland, WA 99352Sold
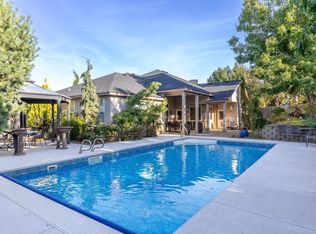
- $612,4004 bd2 ba2.4k sqft2177 Anna Ave, Richland, WA 99352Sold
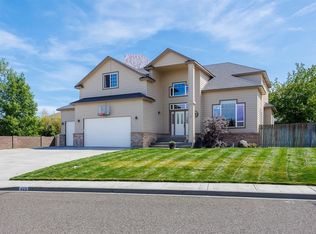
- $558,9004 bd3 ba2.4k sqft423 Aimee Dr, Richland, WA 99352Off Market
- $601,7002 bd2 ba2.4k sqft2157 Anna Ave, Richland, WA 99352Off Market
- $537,6003 bd3 ba2.1k sqft441 Aimee Dr, Richland, WA 99352Off Market
- $563,0004 bd2 ba2.3k sqft409 Aimee Dr, Richland, WA 99352Off Market
- $593,8003 bd3 ba2.5k sqft2195 Anna Ave, Richland, WA 99352Off Market
- $857,0004 bd3 ba2.4k sqft596 Clermont Dr, Richland, WA 99352Off Market
Nearby schools
GreatSchools rating
- 8/10Orchard ElementaryGrades: PK-5Distance: 0.9 mi
- 7/10Leona Libby Middle SchoolGrades: 6-8Distance: 5.8 mi
- 8/10Richland High SchoolGrades: 9-12Distance: 3.9 mi
Schools provided by the listing agent
- District: Richland
Source: PACMLS. This data may not be complete. We recommend contacting the local school district to confirm school assignments for this home.


Get pre-qualified for a loan
At Zillow Home Loans, we can pre-qualify you in as little as 5 minutes with no impact to your credit score.An equal housing lender. NMLS #10287.
Sell for more on Zillow
Get a Zillow Showcase℠ listing at no additional cost and you could sell for .
$661,700
2% more
+$13,234
With Zillow Showcase(estimated)
$674,934
- Washington
- Benton County
- Richland
- 99352
- 429 Aimee Dr
Nearby cities
Nearby zip codes
Other Richland Topics
