This home is under construction and will be complete in August! Set on a spacious homesite, this single-story home offers modern living with a low-maintenance design. Step inside to find the owner’s suite, thoughtfully positioned at the front of the home, complete with a private ensuite bathroom and generous walk-in closet. Just beyond, an open-concept layout unites the kitchen, dining room and Great Room, creating a seamless space for daily living and easy entertaining. The stylish kitchen features sleek stainless steel appliances that complement the contemporary feel of the home. Two comfortable secondary bedrooms are set off to the side, providing added privacy for family members, guests or a home office. A garage with space for two vehicles adds everyday convenience and extra storage potential. With its smart single-level layout and on-trend finishes, this home is packed with the features today’s buyers are searching for and is likely to be claimed quickly.
Pending
Price cut: $2K (6/11)
$349,905
21770 Rose Dr, Farmington, MN 55024
3beds
1,281sqft
:
Get pre-qualified$2,165/mo
Single Family
Built in 2026
6,098 Square Feet Lot
$-- Zestimate®
$273/sqft
$-- HOA
What's special
Stylish kitchenOn-trend finishesSmart single-level layoutSpacious homesiteTwo comfortable secondary bedroomsSleek stainless steel appliancesPrivate ensuite bathroom
- 65 days |
- 39 |
- 3 |
Zillow last checked:
Listing updated:
Listed by:
Stephanie Havlicek 952-567-3216,
Lennar Sales Corp
Source: NorthstarMLS as distributed by MLS GRID,MLS#: 7082347
Facts & features
Interior
Bedrooms & bathrooms
- Bedrooms: 3
- Bathrooms: 2
- Full bathrooms: 1
- 3/4 bathrooms: 1
Bedroom
- Level: Main
- Area: 132 Square Feet
- Dimensions: 12x11
Bedroom 2
- Level: Main
- Area: 100 Square Feet
- Dimensions: 10x10
Bedroom 3
- Level: Main
- Area: 100 Square Feet
- Dimensions: 10x10
Dining room
- Level: Main
- Area: 112 Square Feet
- Dimensions: 14x8
Great room
- Level: Main
- Area: 182 Square Feet
- Dimensions: 14x13
Kitchen
- Level: Main
- Area: 182 Square Feet
- Dimensions: 14x13
Heating
- Forced Air
Cooling
- Central Air
Appliances
- Included: Air-To-Air Exchanger, Dishwasher, Disposal, Humidifier, Microwave, Range, Refrigerator, Stainless Steel Appliance(s), Tankless Water Heater
- Laundry: Gas Dryer Hookup, Laundry Closet, Main Level, Washer Hookup
Features
- Basement: None
- Has fireplace: No
Interior area
- Total structure area: 1,281
- Total interior livable area: 1,281 sqft
- Finished area above ground: 1,281
- Finished area below ground: 0
Property
Parking
- Total spaces: 2
- Parking features: Attached, Asphalt, Garage Door Opener
- Attached garage spaces: 2
- Has uncovered spaces: Yes
Accessibility
- Accessibility features: No Stairs External, No Stairs Internal
Features
- Levels: One
- Stories: 1
- Patio & porch: Porch
Lot
- Size: 6,098 Square Feet
- Features: Sod Included in Price
Details
- Foundation area: 1301
- Parcel number: TBD
- Zoning description: Residential-Single Family
Construction
Type & style
- Home type: SingleFamily
- Property subtype: Single Family
Materials
- Concrete, Frame
- Roof: Age 8 Years or Less,Asphalt
Condition
- New construction: Yes
- Year built: 2026
Details
- Builder name: LENNAR
Utilities & green energy
- Electric: 200+ Amp Service
- Gas: Natural Gas
- Sewer: City Sewer/Connected
- Water: City Water/Connected
- Utilities for property: Underground Utilities
Community & HOA
Community
- Subdivision: Vermillion Commons
HOA
- Has HOA: No
Location
- Region: Farmington
Financial & listing details
- Price per square foot: $273/sqft
- Tax assessed value: $2,700
- Annual tax amount: $24
- Date on market: 5/28/2026
- Cumulative days on market: 61 days
- Date available: 08/09/2026
- Road surface type: Paved
Estimated market value
Not available
Estimated sales range
Not available
Not available
Price history
| Date | Event | Price |
|---|---|---|
| 6/22/2026 | Pending sale | $349,905$273/sqft |
Source:  NorthstarMLS as distributed by MLS GRID #7082347 Report a problem NorthstarMLS as distributed by MLS GRID #7082347 Report a problem | ||
| 6/11/2026 | Price change | $349,905-0.6%$273/sqft |
Source:  Lennar Homes Report a problem Lennar Homes Report a problem | ||
| 6/10/2026 | Price change | $351,905+0.6%$275/sqft |
Source: Lennar Homes Report a problem | ||
| 6/8/2026 | Price change | $349,905-8.3%$273/sqft |
Source: NorthstarMLS as distributed by MLS GRID #7082347 Report a problem | ||
| 5/28/2026 | Listed for sale | $381,605$298/sqft |
Source: NorthstarMLS as distributed by MLS GRID #7082347 Report a problem | ||
Public tax history
| Year | Property taxes | Tax assessment |
|---|---|---|
| 2024 | $24 | $2,700 |
Find assessor info on the county website
Monthly payment
Est. payment
Payment breakdown
Explore the cost of this home by adjusting the details. Changes won't be saved.Climate risks
Neighborhood: 55024
Nearby schools
GreatSchools rating
- 6/10Riverview Elementary SchoolGrades: PK-5Distance: 1.2 mi
- 5/10Robert Boeckman Middle SchoolGrades: 6-8Distance: 0.4 mi
- 5/10Farmington High SchoolGrades: 9-12Distance: 2.4 mi
- $388,0003 bd2 ba1.2k sqft21760 Rose Dr, Farmington, MN 55024Off Market
- $2,7006,098 Square Feet21780 Rose Dr, Farmington, MN 55024Off Market
- $369,9053 bd2 ba1.2k sqft21750 Rose Dr, Farmington, MN 55024New Construction

- $344,9763 bd2 ba1.2k sqft21790 Rose Dr, Farmington, MN 55024Sold

- $2,7006,098 Square Feet21740 Rose Dr, Farmington, MN 55024Off Market
- $4,700-- bd-- ba-- sqft21781 Lilac Dr, Farmington, MN 55024Off Market
- $2,7006,969 Square Feet21730 Rose Dr, Farmington, MN 55024Off Market
- $2,7005,227 Square Feet21775 Rose Dr, Farmington, MN 55024Off Market
A local agent can set up tours, give advice and negotiate with sellers.
Similar homes
- $369,9053 bd2 ba1.2k sqft21750 Rose Dr, Farmington, MN 55024New Construction
 NorthstarMLS as distributed by MLS GRID
 - $348,1053 bd3 ba1.7k sqft21648 Magnolia Way, Farmington, MN 55024New Construction
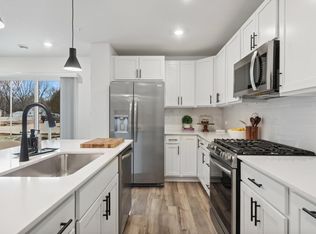 NorthstarMLS as distributed by MLS GRID
 - $329,9053 bd3 ba1.7k sqft21646 Magnolia Way, Farmington, MN 55024New ConstructionNorthstarMLS as distributed by MLS GRID
- from $339,9903 bd3 ba1.8k sqftFranklin Plan, Vermillion Commons : Colonial Manor Collection, Farmington, MN 55024New Construction
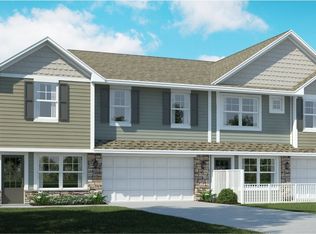 Lennar Homes
 - from $360,9903 bd3 ba1.8k sqftMadison Plan, Vermillion Commons : Colonial Patriot Collection, Farmington, MN 55024New ConstructionLennar Homes
- from $382,9903 bd3 ba1.9k sqftJefferson Plan, Vermillion Commons : Colonial Patriot Collection, Farmington, MN 55024New ConstructionLennar Homes
- $299,9503 bd3 ba1.7k sqft21615 Azalea Ln, Farmington, MN 55024New ConstructionNorthstarMLS as distributed by MLS GRID
- $480,0002 bd2 ba1.5k sqft5235 217th St W, Farmington, MN 55024For SaleMLS ID #7115282, Daniel J. Ehrenberg, LPT Realty, LLC. NorthstarMLS as distributed by MLS GRID
- from $417,9903 bd2 ba1.4k sqftThe Harmony Plan, Whispering Fields, Farmington, MN 55024New ConstructionDR Horton
- from $361,9903 bd3 ba1.7k sqftThe Fisher Plan, Brookshire, Lakeville, MN 55044New ConstructionDR Horton
- $339,8123 bd3 ba1.7k sqft1227 Lower 143rd St E, Rosemount, MN 55068For SaleMLS ID #7116541, Sue E Busch, Edina Realty, Inc.. NorthstarMLS as distributed by MLS GRID
- $349,9903 bd3 ba1.7k sqft1020 130th Ct E, Rosemount, MN 55068New ConstructionNorthstarMLS as distributed by MLS GRID
- $357,8003 bd3 ba1.6k sqft13733 Victoria Meadows Ct, Rosemount, MN 55068New ConstructionNorthstarMLS as distributed by MLS GRID
- $469,9903 bd3 ba1.8k sqft4867 171st St W, Lakeville, MN 55044New ConstructionNorthstarMLS as distributed by MLS GRID
- $375,0003 bd3 ba1.8k sqft14524 Twin Lakes Cir, Burnsville, MN 55306For SaleMLS ID #7116909, Michael Varner, Re/Max Advantage Plus. NorthstarMLS as distributed by MLS GRID
- $368,9903 bd3 ba1.7k sqft1031 130th Ct E, Rosemount, MN 55068New ConstructionNorthstarMLS as distributed by MLS GRID
- $349,5003 bd3 ba1.9k sqft14300 Arctic Cir, Rosemount, MN 55068For SaleMLS ID #7099981, Nicole Jelle, RE/MAX Advantage Plus. NorthstarMLS as distributed by MLS GRID
- $449,9902 bd2 ba1.4k sqft1335 149th St W, Rosemount, MN 55068New ConstructionNorthstarMLS as distributed by MLS GRID
- $429,9002 bd2 ba1.4k sqft2120 Ridgepointe Dr, Hastings, MN 55033New ConstructionNorthstarMLS as distributed by MLS GRID
- $375,0003 bd3 ba1.7k sqft17516 Driscoll Pl, Lakeville, MN 55044New ConstructionMLS ID #7004461, Addie Wall, D.R. Horton, Inc.. NorthstarMLS as distributed by MLS GRID
