Welcome to 2178 Maverick Dr., a charming 4-bedroom, 3-bath home offering space, character, and endless possibilities in one of Eagle Pass' most desirable and centrally located neighborhoods. With a versatile floor plan and generous living spaces, this home is ready to enjoy while offering plenty of opportunity to personalize and make it your own. The kitchen features warm wood cabinetry, ample storage, and stainless steel appliances, while the home's spacious layout provides flexibility for everyday living, entertaining, or multigenerational needs. Outside is where this property truly shines, step into a private backyard retreat surrounded by mature shade trees, lush green lawn, established landscaping, and plenty of space to unwind. A dedicated patio with charming string lights creates an inviting setting for outdoor dining, weekend gatherings, or relaxing South Texas evenings. Centrally located near shopping, dining, schools, and everyday conveniences, 2178 Maverick Dr. combines an established neighborhood, generous space, and a backyard you'll want to enjoy year-round.
For sale
$309,000
2178 Maverick Dr, Eagle Pass, TX 78852
4beds
1,484sqft
Single Family Residence
Built in 1980
7,143 Square Feet Lot
$295,200 Zestimate®
$208/sqft
$-- HOA
What's special
Private backyard retreatStainless steel appliancesGenerous living spacesVersatile floor planLush green lawnEstablished landscapingAmple storage
- 60 days
- 27
- 0
Zillow last checked:
Listing updated:
Listed by:
Maria Velez TREC #728171 (830) 968-6188,
RE/MAX Corridor
Source: LERA MLS,MLS#: 2009859
Facts & features
Interior
Bedrooms & bathrooms
- Bedrooms: 4
- Bathrooms: 3
- Full bathrooms: 3
Primary bedroom
- Features: Walk-In Closet(s), Ceiling Fan(s)
- Area: 100
- Dimensions: 10 x 10
Bedroom 2
- Area: 100
- Dimensions: 10 x 10
Bedroom 3
- Area: 100
- Dimensions: 10 x 10
Bedroom 4
- Area: 100
- Dimensions: 10 x 10
Primary bathroom
- Features: Shower Only, Single Vanity
- Area: 49
- Dimensions: 7 x 7
Dining room
- Area: 64
- Dimensions: 8 x 8
Kitchen
- Area: 100
- Dimensions: 10 x 10
Living room
- Area: 100
- Dimensions: 10 x 10
Heating
- Central, Electric
Cooling
- Ceiling Fan(s), Central Air
Appliances
- Included: Range, Electric Water Heater
- Laundry: Laundry Closet, Main Level, Laundry Room, Washer Hookup, Dryer Connection
Features
- One Living Area, Separate Dining Room, Eat-in Kitchen, Media Room, Utility Room Inside, High Speed Internet, Telephone, Ceiling Fan(s)
- Flooring: Ceramic Tile
- Has basement: No
- Attic: Access Only
- Has fireplace: No
- Fireplace features: Not Applicable
Interior area
- Total interior livable area: 1,484 sqft
Property
Parking
- Total spaces: 1
- Parking features: None, One Car Carport
- Carport spaces: 1
Features
- Levels: One
- Stories: 1
- Pool features: None
Lot
- Size: 7,143 Square Feet
Details
- Parcel number: 11027
Construction
Type & style
- Home type: SingleFamily
- Architectural style: Traditional
- Property subtype: Single Family Residence
Materials
- Brick, 4 Sides Masonry
- Foundation: Slab
- Roof: Composition
Condition
- Pre-Owned
- New construction: No
- Year built: 1980
Utilities & green energy
- Sewer: City
- Water: CITY
- Utilities for property: Cable Available, City Garbage service
Community & HOA
Community
- Features: None
- Security: Smoke Detector(s)
- Subdivision: N/A
Location
- Region: Eagle Pass
Financial & listing details
- Price per square foot: $208/sqft
- Tax assessed value: $163,800
- Annual tax amount: $2,955
- Price range: $309K - $309K
- Date on market: 8/19/2026
- Cumulative days on market: 60 days
- Listing terms: Conventional,FHA,VA Loan,Cash
Estimated market value
$295,200
$280,000 - $310,000
$1,686/mo
Price history
| Date | Event | Price |
|---|---|---|
| 8/19/2026 | Listed for sale | $309,000$208/sqft |
Source:  LERA MLS #2009859 Report a problem LERA MLS #2009859 Report a problem | ||
Public tax history
| Year | Property taxes | Tax assessment |
|---|---|---|
| 2025 | $1,533 +119.5% | $148,951 +10% |
| 2024 | $698 +6.4% | $135,410 +10% |
| 2023 | $656 +17.5% | $123,100 +10% |
| 2022 | $559 -20.1% | $111,909 +10% |
| 2021 | $699 | $101,735 +8.2% |
| 2020 | -- | $94,060 |
| 2018 | -- | $94,060 -1.8% |
| 2017 | -- | $95,740 |
| 2016 | -- | $95,740 +6.4% |
| 2015 | -- | $90,020 +5.9% |
| 2014 | -- | $85,020 |
| 2013 | -- | $85,020 +19.2% |
| 2012 | -- | $71,350 |
| 2011 | -- | $71,350 |
| 2010 | -- | $71,350 |
| 2009 | -- | $71,350 |
| 2008 | -- | $71,350 +5.3% |
| 2007 | -- | $67,770 |
| 2006 | -- | $67,770 |
| 2005 | -- | $67,770 |
| 2004 | -- | $67,770 -1.2% |
| 2003 | -- | $68,590 |
| 2002 | -- | $68,590 +11% |
| 2001 | -- | $61,810 |
| 2000 | -- | $61,810 |
Find assessor info on the county website
Monthly payment
Est. payment
Payment breakdown
Explore the cost of this home by adjusting the details. Changes won't be saved.Climate risks
Neighborhood: 78852
Nearby schools
Schools provided by the listing agent
- Elementary: Graves
- Middle: Eagle Pass
- High: Eagle Pass
- District: Eagle Pass Isd
Source: LERA MLS. This data may not be complete. We recommend contacting the local school district to confirm school assignments for this home.
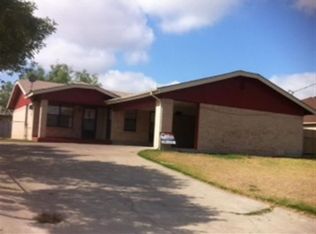
Similar homes
- $279,9003 bd2 ba1.7k sqft2347 Edna Dr, Eagle Pass, TX 78852For Sale

 MLS ID #2021981, Kaytlyn Amaya TREC #820944, La Cantera Real Estate. LERA MLS
 - $269,5004 bd3 ba1.8k sqft2324 Lorilee Dr, Eagle Pass, TX 78852For Sale
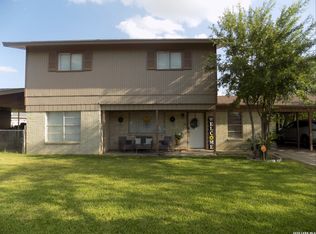 MLS ID #1999230, Marisela Garza-Rodriguez TREC #579594, Ayers & Ayers, REALTORS®. LERA MLS
 - $289,0003 bd2 ba1.9k sqft450 N MONROE ST, Eagle Pass, TX 78852For Sale
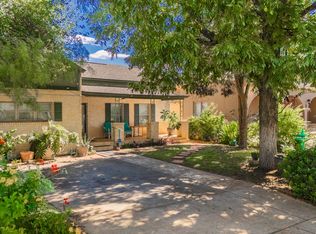 MLS ID #2023257, Myrna Rodriguez TREC #813634, Keller Williams Laredo. LERA MLS
 - $285,0003 bd2 ba1.7k sqft2149 EDNA ST, Eagle Pass, TX 78852For Sale
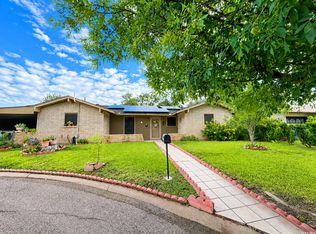 MLS ID #1992703, Tiffany Velazquez TREC #638216, AGAVE REAL ESTATE, LLC. LERA MLS
 - $300,0005 bd3 ba1.9k sqft751 Comal St., Eagle Pass, TX 78852For SaleMLS ID #1981420, Maricarmen Rangel TREC #724961, Keller Williams Laredo. LERA MLS
- $279,9003 bd2 ba1.4k sqft945 MARION DR, Eagle Pass, TX 78852For SaleMLS ID #2019524, Victoria Garcia TREC #665215, Coldwell Banker D'Ann Harper, REALTOR. LERA MLS
- $289,0003 bd2 ba1.2k sqft1248 Royal Crown, Eagle Pass, TX 78852For SaleMLS ID #2016071, Ruth Barrera TREC #502196, Realty Executives of Eagle Pass. LERA MLS
- $249,9003 bd1 ba1.2k sqft1203 FAIR HAVEN DR, Eagle Pass, TX 78852For SaleMLS ID #2024361, Rosalinda Rodriguez TREC #542589, La Cantera Real Estate. LERA MLS
- $272,0003 bd2 ba1.3k sqft3167 Calle De Los Santos, Eagle Pass, TX 78852For SaleMLS ID #2021555, Rosa Ochoa TREC #767107, Ayers & Ayers, REALTORS®. LERA MLS
- $330,0003 bd2 ba2k sqft2706 Stone Hedge, Eagle Pass, TX 78852For SaleMLS ID #2023303, Sarai Galvan TREC #746466, Vortex Realty. LERA MLS
- $347,9004 bd3 ba1.6k sqft615 N Trinity St, Eagle Pass, TX 78852For SaleMLS ID #1981143, Antonio Torres TREC #653866, JB Goodwin, REALTORS. LERA MLS
- $279,9004 bd2 ba1.7k sqft1195 LAZAR DR, Eagle Pass, TX 78852For SaleMLS ID #2009679, Francisco Mauricio TREC #620428, La Cantera Real Estate. LERA MLS
- $324,5003 bd2 ba2k sqft1390 Quarry St, Eagle Pass, TX 78852For SaleMLS ID #2015320, Jacqueline Young TREC #734429, Premier Realty Group Platinum. LERA MLS
- $275,0003 bd2 ba1.7k sqft2340 Royal Park, Eagle Pass, TX 78852For SaleMLS ID #2007478, Diana Betancourt TREC #697475, MG Legacy Realty LLC. LERA MLS
- $290,8933 bd2 ba1.7k sqft2623 Las Cimas Drive, Eagle Pass, TX 78852For SaleMLS ID #1981649, Monica Flores TREC #0766461, RE/MAX Real Estate Services. LERA MLS
- $317,0003 bd2 ba1.6k sqft2213 Willow Trail Drive, Eagle Pass, TX 78852For SaleMLS ID #2015184, Isabel Perez TREC #828596, Aranda Real Estate. LERA MLS
- $265,0003 bd2 ba1.8k sqft607 S BRAZOS ST, Eagle Pass, TX 78852For SaleMLS ID #2012940, Jennifer Saade TREC #771795, Keller Williams Laredo. LERA MLS
- $349,0004 bd2 ba2.1k sqft2259 WILLOW TRAIL, Eagle Pass, TX 78852For SaleMLS ID #1997091, Tiffany Velazquez TREC #638216, AGAVE REAL ESTATE, LLC. LERA MLS
- $258,0003 bd3 ba1.7k sqft1272 GRAND HAVEN DR, Eagle Pass, TX 78852For SaleMLS ID #2018339, Janina Ayers TREC #432770, Ayers & Ayers, REALTORS®. LERA MLS
