Skip main navigation
Closed
  • $933,000

    218 Alenda Lux Cir, Mooresville, NC 28115

    3beds
    3,372sqft
    Single Family Residence
    Built in 2024
    0.18 Acres Lot
    $926,500 Zestimate®
    $277/sqft
    $2,819 Estimated rent

    Home value

    $926,500

    $852,000 - $1.00M

    $2,819/mo

    Zestimate® history
    Loading
    Loading...

    Owner options

    List your home for rent

    $2,819/mo

    Rent Zestimate®

    Find your next renter with Zillow Rental Manager. Plus, with online applications, you can quickly screen prospective tenants – for free.

    Learn more

    $2,819/mo

    Rent Zestimate®

    Refinance and save

    $5,782/mo

    Est. payment

    Refinancing to a lower rate could help reduce your monthly payments and save thousands over the life of the loan.

    See today's rates

    $5,782/mo

    Est. payment

    Explore your selling options

    Work with a Zillow partner agent

    Leverage their expertise and Zillow's premium Showcase listings to get your home seen by more buyers.

    Get started

    List with your own agent

    Get your home in front of millions of buyers by listing it on Zillow.

    Learn how to do it

    Sell it yourself

    Take full control of how buyers see your home on Zillow by listing For Sale by Owner (FSBO).

    List your home

    What's special

    Luxury finishesPaddleboard launchPremium countertopsUpper-level bonus suitePickleball courtHuge private courtyardSerene private courtyard
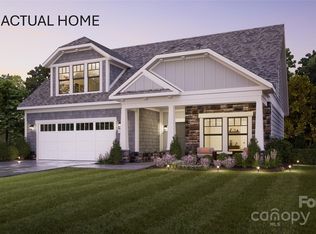
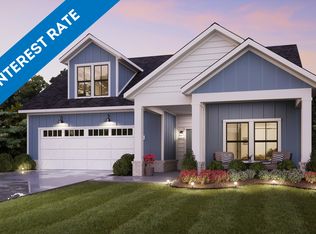
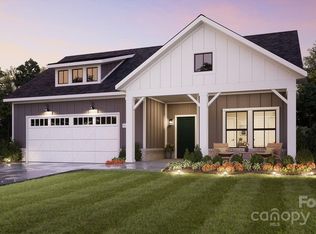
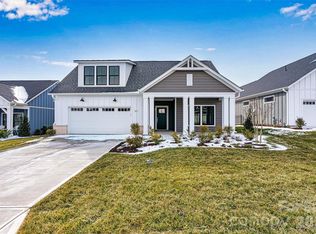
    Welcome to this exceptional residence located in The Courtyards at Lake Davidson, a sought-after 55+ active adult community offering resort-style amenities and a low-maintenance lifestyle. Enjoy a beautifully designed neighborhood that features a pickleball court, clubhouse, fitness center, pool, and paddleboard launch providing access to the scenic shores of Lake Davidson. This Verona plan offers an impressive 3,372 square feet of living space, including a bonus bedroom suite on the second floor—a feature not currently offered as a to-be-built option in the community. This makes the home a rare opportunity for buyers looking for additional space, flexibility, and immediate availability. Thoughtfully upgraded throughout, this home includes the Gourmet Kitchen Package, Lounge Room, and Deluxe Primary Suite, combining elegance and function in every detail. The kitchen features high-end cabinetry, premium countertops, and upgraded appliances perfect for both everyday living and entertaining. The open-concept layout flows seamlessly between the kitchen, dining, and living areas, creating a spacious and inviting atmosphere. Interior finishes reflect first-class craftsmanship, with laminate plank and tile flooring, designer lighting, and elegant fixtures. Every element has been selected for quality, comfort, and style. The upper-level bonus suite is an ideal space for guests, extended family, or a private retreat, featuring a full bedroom, bathroom, and bonus room—offering both privacy and versatility. Positioned on a premium lot within the community, this home offers one of the most desirable settings available. The huge private courtyard provides the perfect place to relax or entertain, overlooking a peaceful natural area within this lakeside setting. Enjoy privacy and tranquility—no backyard neighbors! Located in Iredell County, residents benefit from Iredell County taxes while being just minutes away from downtown Davidson, with its charming shops, dining, and cultural attractions. The Courtyards at Lake Davidson combines the best of both worlds—quiet lake living and convenient access to everything the Lake Norman area has to offer. With all the upgrades completed and the home fully finished, there’s no need to wait for new construction—this one is move-in ready and waiting for its first owner to enjoy immediately. If you’ve been searching for a beautifully designed, thoughtfully upgraded home in a vibrant 55+ community, this is the one. From the stunning kitchen and luxury finishes to the serene private courtyard and resort-style amenities, this home offers an unparalleled lifestyle opportunity in one of the area’s most desirable active adult neighborhoods.

    Zillow last checked:

    Listing updated:

    Listed by:

    Kristi VanHoy kristi@lifeonlkn.com,

    EXP Realty LLC Mooresville

    Bought with:

    Adam Barton

    Lake Norman Agents LLC

    Source: Canopy MLS as distributed by MLS GRID,MLS#: 4311950MLS Logo

    Facts & features

    Interior

    Bedrooms & bathrooms
    • Bedrooms: 3
    • Bathrooms: 3
    • Full bathrooms: 3
    • Main level bedrooms: 2
    Primary bedroom
    • Level: Main
    Bedroom s
    • Level: Main
    Bedroom s
    • Level: Upper
    Bathroom full
    • Level: Main
    Bathroom full
    • Level: Main
    Bathroom full
    • Level: Upper
    Bonus room
    • Level: Upper
    Dining area
    • Level: Main
    Kitchen
    • Level: Main
    Laundry
    • Level: Main
    Living room
    • Level: Main
    Office
    • Level: Main
    Other
    • Level: Main
    Heating
    • Forced Air
    Cooling
    • Ceiling Fan(s), Central Air, Heat Pump
    Appliances
    • Included: Convection Oven, Dishwasher, Disposal, Exhaust Hood, Gas Cooktop, Microwave, Self Cleaning Oven, Wall Oven
    • Laundry: Laundry Room, Main Level
    Features
    • Kitchen Island, Open Floorplan, Pantry, Walk-In Closet(s)
    • Flooring: Carpet, Tile
    • Doors: Insulated Door(s)
    • Windows: Insulated Windows
    • Has basement: No
    • Fireplace features: Gas, Living Room
    Interior area
    • Total structure area: 3,372
    • Total interior livable area: 3,372 sqft
    • Finished area above ground: 3,372
    • Finished area below ground: 0

    Property

    Parking
    • Total spaces: 2
    • Parking features: Driveway, Attached Garage, Garage Door Opener, Garage Faces Front, Garage on Main Level
    • Attached garage spaces: 2
    • Has uncovered spaces: Yes
    Accessibility
    • Accessibility features: Roll-In Shower, Lever Door Handles, Entry Slope less than 1 foot, Mobility Friendly Flooring
    Features
    • Levels: One and One Half
    • Stories: 1.5
    • Patio & porch: Front Porch, Patio, Side Porch
    • Pool features: Community
    • Fencing: Fenced
    • Waterfront features: Paddlesport Launch Site - Community
    • Body of water: LAKE DAVIDSON
    Lot
    • Size: 0.18 Acres
    Living quarters
    • Secondary features: None
    Details
    • Parcel number: 4654187036.000
    • Zoning: RA
    • Special conditions: Standard

    Construction

    Type & style
    • Home type: SingleFamily
    • Architectural style: Cottage,Farmhouse,Ranch
    • Property subtype: Single Family Residence
    Materials
    • Hardboard Siding
    • Foundation: Slab
    Condition
    • New construction: Yes
    • Year built: 2024
    Details
    • Builder model: Verona+ BONUS BEDROOM SUITE
    • Builder name: EPCON

    Utilities & green energy

    • Sewer: Private Sewer
    • Water: Community Well

    Community & HOA

    Community
    • Features: Fifty Five and Older, Clubhouse, Fitness Center, Game Court, Lake Access, Street Lights
    • Security: Carbon Monoxide Detector(s), Smoke Detector(s)
    • Senior community: Yes
    • Subdivision: The Courtyards at Lake Davidson
    HOA
    • Has HOA: Yes
    • HOA fee: $290 monthly
    • HOA name: Key Management
    • HOA phone: 704-321-1556
    Location
    • Region: Mooresville

    Financial & listing details

    • Price per square foot: $277/sqft
    • Tax assessed value: $888,080
    • Annual tax amount: $5,300
    • Date on market: 10/12/2025
    • Cumulative days on market: 31 days
    • Listing terms: Cash,Conventional
    • Road surface type: Concrete, Paved

    Price history

    DateEventPrice
    11/25/2025Sold$933,000-1.7%$277/sqft
    Source: Canopy MLS as distributed by MLS GRID #4311950 Report a problem
    10/21/2025Price change$949,000-4.9%$281/sqft
    Source: Canopy MLS as distributed by MLS GRID #4311950 Report a problem
    9/4/2025Price change$998,000-2.6%$296/sqft
    Source: Canopy MLS as distributed by MLS GRID #4235396 Report a problem
    8/8/2025Price change$1,025,000-4.7%$304/sqft
    Source: Canopy MLS as distributed by MLS GRID #4235396 Report a problem
    7/6/2025Price change$1,075,000-1.8%$319/sqft
    Source: Canopy MLS as distributed by MLS GRID #4235396 Report a problem
    4/30/2025Price change$1,095,000-4.8%$325/sqft
    Source: Canopy MLS as distributed by MLS GRID #4235396 Report a problem
    3/26/2025Price change$1,150,000-4.2%$341/sqft
    Source: Canopy MLS as distributed by MLS GRID #4235396 Report a problem
    3/19/2025Listed for sale$1,200,000+23.5%$356/sqft
    Source: Canopy MLS as distributed by MLS GRID #4235396 Report a problem
    3/14/2025Sold$972,000$288/sqft
    Source: Public Record Report a problem

    Public tax history

    YearProperty taxesTax assessment
    2025$5,300 $888,080
    Find assessor info on the county website

    Neighborhood: 28115

    Nearby schools

    GreatSchools rating
    Schools provided by the listing agent
    • Elementary: Coddle Creek
    • Middle: Woodland Heights
    • High: Lake Norman

    Source: Canopy MLS as distributed by MLS GRID. This data may not be complete. We recommend contacting the local school district to confirm school assignments for this home.

    Get a cash offer in 3 minutes
    Find out how much your home could sell for in as little as 3 minutes with a no-obligation cash offer.
    Estimated market value
    $926,500
    Get a cash offer in 3 minutes
    Find out how much your home could sell for in as little as 3 minutes with a no-obligation cash offer.
    Estimated market value
    $926,500