Call and ask about our “Quick Move In Special” today! Discover the ease of contemporary living in this expansive 3-bedroom, 2.5-bathroom townhome in Percival Village: a brand new subdivision in Columbia, SC. In a prime location; these homes provide the ideal blend of spaciousness, style, convenience, and accessibility. The open concept main floor is built for entertaining; with a perfectly appointed kitchen. Kitchen features: white shaker cabinets, matching stainless appliance set w/french door refrigerator & beautiful quartz countertops. You will love low-maintenance, cost saving, energy efficient living (HE appliances, dual programmable thermostats, low-E windows, tankless hot water heater, and LVP throughout the main floor. Upstairs, the generously sized bedrooms and closets mean that there is space for everyone and everything. The single-car garage provides both security for your vehicle and extra storage space, ensuring your living environment remains uncluttered and organized. Outside, enjoy the charm of small sodded yards that display a touch of greenery without the burden of extensive upkeep. Your backyard is a safe area for your pets to play; while you relax on your private patio. This prime location not only provides easy access to shops and dining but also boasts proximity to major interstates, including I77 and I20, Fort Jackson and ensuring that you're well-connected to the pulse of the city. Model Home: 103 Bartlett Dr. Columbia, SC 29223. Disclaimer: CMLS has not reviewed and, therefore, does not endorse vendors who may appear in listings.
Pending
$227,990
218 Carillo Dr, Columbia, SC 29223
3beds
1,632sqft
Townhouse
Built in 2026
-- sqft lot
$-- Zestimate®
$140/sqft
$70/mo HOA
What's special
Private patioPerfectly appointed kitchenWhite shaker cabinetsDual programmable thermostatsBeautiful quartz countertopsTankless hot water heaterLow-e windows
- 58 days
- 16
- 1
Likely to sell faster than
Zillow last checked:
Listing updated:
Listed by:
Angelia Dodson,
Better Homes and Gardens Real Est Medley
Source: Consolidated MLS,MLS#: 638127
Facts & features
Interior
Bedrooms & bathrooms
- Bedrooms: 3
- Bathrooms: 3
- Full bathrooms: 2
- 1/2 bathrooms: 1
- Partial bathrooms: 1
- Main level bathrooms: 1
Primary bedroom
- Features: Double Vanity, Bath-Private, Separate Shower, Walk-In Closet(s), High Ceilings, Closet-Private, Separate Water Closet
- Level: Second
Bedroom 2
- Features: Bath-Shared, High Ceilings, Closet-Private
- Level: Second
Bedroom 3
- Features: Bath-Shared, High Ceilings, Closet-Private
- Level: Second
Great room
- Level: Main
Kitchen
- Features: Eat-in Kitchen, Kitchen Island, Pantry, Cabinets-Painted, Recessed Lighting, Counter Tops-Quartz
- Level: Main
Heating
- Gas Pac, Zoned
Cooling
- Central Air
Appliances
- Included: Free-Standing Range, Self Clean, Smooth Surface, Dishwasher, Disposal, Refrigerator, Microwave Above Stove, Tankless Water Heater
- Laundry: Laundry Closet, Heated Space
Features
- Flooring: Luxury Vinyl, Carpet
- Windows: Thermopane
- Has basement: No
- Attic: Storage,Pull Down Stairs
- Has fireplace: No
Interior area
- Total structure area: 1,632
- Total interior livable area: 1,632 sqft
Property
Parking
- Total spaces: 2
- Parking features: Garage - Attached
- Attached garage spaces: 1
Features
- Stories: 2
- Patio & porch: Patio
- Fencing: Rear Only Vinyl
- Frontage length: 0
Details
- Parcel number: 198131310
Construction
Type & style
- Home type: Townhouse
- Architectural style: Traditional
- Property subtype: Townhouse
Materials
- Vinyl
- Foundation: Slab
Condition
- New Construction
- New construction: Yes
- Year built: 2026
Details
- Warranty included: Yes
Utilities & green energy
- Sewer: Public Sewer
- Water: Public
- Utilities for property: Electricity Connected
Green energy
- Energy efficient items: Other
- Construction elements: Energy Star
Community & HOA
Community
- Features: Sidewalks
- Subdivision: PERCIVAL VILLAGE
HOA
- Has HOA: Yes
- Services included: Common Area Maintenance, Front Yard Maintenance, Landscaping
- HOA fee: $845 annually
Location
- Region: Columbia
Financial & listing details
- Price per square foot: $140/sqft
- Date on market: 6/20/2026
- Listing agreement: Exclusive Right To Sell
- Road surface type: Paved
Estimated market value
Not available
Estimated sales range
Not available
Not available
Price history
| Date | Event | Price |
|---|---|---|
| 8/5/2026 | Pending sale | $227,990$140/sqft |
Source:  Consolidated MLS #638127 Report a problem Consolidated MLS #638127 Report a problem | ||
| 7/7/2026 | Listed for sale | $227,990$140/sqft |
Source: Consolidated MLS #638127 Report a problem | ||
Public tax history
Tax history is unavailable.
Monthly payment
Est. payment
Payment breakdown
Explore the cost of this home by adjusting the details. Changes won't be saved.Climate risks
Neighborhood: 29223
Nearby schools
Schools provided by the listing agent
- Elementary: Windsor
- Middle: Wright
- High: Richland Northeast
- District: Richland Two
Source: Consolidated MLS. This data may not be complete. We recommend contacting the local school district to confirm school assignments for this home.
- $225,9903 bd3 ba1.6k sqft216 Carillo Dr, Columbia, SC 29223New Construction
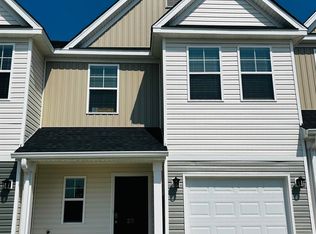
- $219,9903 bd3 ba1.6k sqft214 Carillo Dr, Columbia, SC 29223New Construction

- $228,9903 bd3 ba1.6k sqft222 Carillo Dr, Columbia, SC 29223New Construction

- $225,9903 bd3 ba1.6k sqft224 Carillo Dr, Columbia, SC 29223New Construction

Similar homes
- $227,9903 bd3 ba1.6k sqft228 Carillo Dr, Columbia, SC 29223New Construction
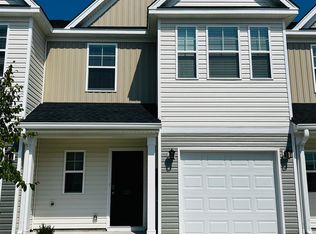 MLS ID #640982, Angelia Dodson. Consolidated MLS
 - $228,9903 bd3 ba1.6k sqft222 Carillo Dr, Columbia, SC 29223New ConstructionMLS ID #640979, Angelia Dodson. Consolidated MLS
- $225,9903 bd3 ba1.6k sqft224 Carillo Dr, Columbia, SC 29223New ConstructionMLS ID #640980, Angelia Dodson. Consolidated MLS
- $225,9903 bd3 ba1.6k sqft226 Carillo Dr, Columbia, SC 29223New Construction
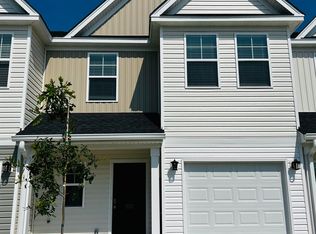 MLS ID #640981, Angelia Dodson. Consolidated MLS
