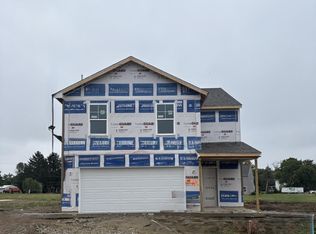
Discover the perfect blend of modern comfort and thoughtful design in this captivating two-story residence, ideally situated in the vibrant Creekview community. This home offers an expansive 2,415 sq. ft. of meticulously crafted living space, providing an exceptional environment for both relaxation and entertaining. The open-concept layout immediately welcomes you, fostering a seamless flow throughout the main living areas, ideal for contemporary lifestyles and memorable gatherings.
The heart of the home features a functional kitchen, complete with an inviting eat-in island and sleek stainless-steel appliances, perfectly positioned to serve the adjacent dining area. The generously sized great room provides ample space for family activities and creates a warm, inviting atmosphere. A significant convenience is the inclusion of a versatile bedroom and a full bathroom on the first floor, offering flexibility for guests or multi-generational living. Upstairs, a versatile loft area awaits, alongside three additional spacious bedrooms. The luxurious primary suite is a true retreat, bathed in natural light and boasting a deluxe bathroom with a walk-in closet, ensuring a private sanctuary. Advanced Home Is Connected® technology provides unparalleled connectivity and peace of mind, integrating seamlessly into daily life. This residence offers an outstanding opportunity to embrace a harmonious lifestyle within a thriving community.
Pending
Price cut: $1K (9/19)
$324,900
218 Chakeres Way, Wilmington, OH 45177
5beds
2,415sqft
Single Family Residence
Built in 2026
6,359 Square Feet Lot
$321,900 Zestimate®
$135/sqft
$50/mo HOA
What's special
Inviting eat-in islandOpen-concept layoutGenerously sized great roomFunctional kitchenThree additional spacious bedroomsWarm inviting atmosphereLuxurious primary suite
- 140 days
- 9
- 0
Zillow last checked:
Listing updated:
Listed by:
James McKinney 937-777-9464,
D.R. Horton Realty of Ohio Inc
Source: DABR MLS,MLS#: 962013 Originating MLS: Dayton Area Board of REALTORS
Facts & features
Interior
Bedrooms & bathrooms
- Bedrooms: 5
- Bathrooms: 3
- Full bathrooms: 3
- Main level bathrooms: 1
Bedroom
- Level: Second
- Dimensions: 15 x 19
Bedroom
- Level: Second
- Dimensions: 11 x 11
Bedroom
- Level: Second
- Dimensions: 11 x 11
Bedroom
- Level: Second
- Dimensions: 11 x 11
Bedroom
- Level: Main
- Dimensions: 13 x 10
Breakfast room nook
- Level: Main
- Dimensions: 11 x 13
Great room
- Level: Main
- Dimensions: 14 x 14
Kitchen
- Level: Main
- Dimensions: 10 x 12
Loft
- Level: Second
- Dimensions: 17 x 10
Heating
- Forced Air, Natural Gas
Cooling
- Central Air
Appliances
- Included: Dishwasher, Disposal, Microwave, Range, Electric Water Heater
Features
- Kitchen Island, Kitchen/Family Room Combo, Laminate Counters, Pantry, Walk-In Closet(s)
- Windows: Double Pane Windows, Insulated Windows, Vinyl
Interior area
- Total structure area: 2,415
- Total interior livable area: 2,415 sqft
Property
Parking
- Total spaces: 2
- Parking features: Attached, Garage, Two Car Garage
- Attached garage spaces: 2
Features
- Levels: Two
- Stories: 2
Lot
- Size: 6,359 Square Feet
Details
- Parcel number: 290161608011400
- Zoning: Residential
- Zoning description: Residential
Construction
Type & style
- Home type: SingleFamily
- Property subtype: Single Family Residence
Materials
- Stone, Vinyl Siding
- Foundation: Slab
Condition
- New Construction
- New construction: Yes
- Year built: 2026
Details
- Warranty included: Yes
Utilities & green energy
- Water: Public
- Utilities for property: Natural Gas Available, Water Available
Community & HOA
Community
- Security: Smoke Detector(s)
- Subdivision: Creekview
HOA
- Has HOA: Yes
- HOA fee: $600 annually
- HOA name: Omni Community Mgmt
- HOA phone: 614-539-7726
Location
- Region: Wilmington
Financial & listing details
- Price per square foot: $135/sqft
- Date on market: 6/17/2026
- Date available: 06/17/2026
- Listing terms: Conventional,FHA,VA Loan
Estimated market value
$321,900
$306,000 - $338,000
$2,406/mo
Price history
| Date | Event | Price |
|---|---|---|
| 9/28/2026 | Pending sale | $324,900$135/sqft |
Source:  DABR MLS #962013 Report a problem | ||
| 9/19/2026 | Price change | $324,900-0.3%$135/sqft |
Source:  DR Horton Report a problem | ||
| 9/11/2026 | Price change | $325,900+0.3%$135/sqft |
Source: DR Horton Report a problem | ||
| 8/4/2026 | Price change | $324,900+1.6%$135/sqft |
Source: DR Horton Report a problem | ||
| 7/11/2026 | Price change | $319,900-1.5%$132/sqft |
Source: DR Horton Report a problem | ||
| 6/17/2026 | Listed for sale | $324,900$135/sqft |
Source: DABR MLS #962013 Report a problem | ||
Public tax history
Tax history is unavailable.
Monthly payment
Est. payment
Payment breakdown
Explore the cost of this home by adjusting the details. Changes won't be saved.Climate risks
Neighborhood: 45177
Nearby schools
Schools provided by the listing agent
- District: Wilmington
Source: DABR MLS. This data may not be complete. We recommend contacting the local school district to confirm school assignments for this home.

Similar homes
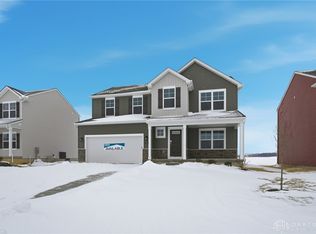
- $314,9004 bd3 ba2.1k sqft204 Chakeres Way, Wilmington, OH 45177New Construction
 MLS ID #962734, James McKinney, D.R. Horton Realty of Ohio Inc. DABR MLS
- $--3 bd2 ba1.6k sqft518 Randolph St, Wilmington, OH 45177Auction
 Auction.com 2
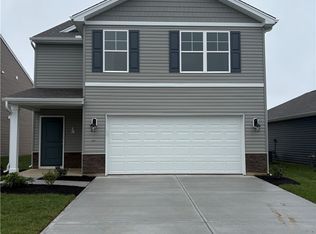
- $294,9004 bd3 ba1.9k sqft180 Chakeres Way, Wilmington, OH 45177New Construction
 Cincy MLS
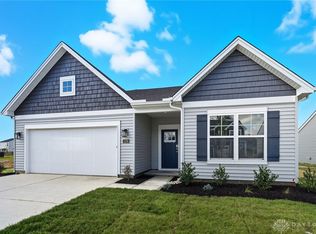
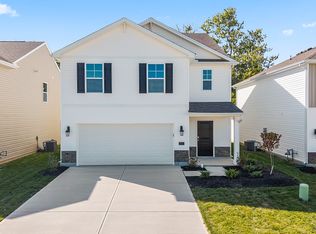
- from $312,9005 bd3 ba2.4k sqftElm Plan, Creekview, Wilmington, OH 45177New Construction
 DR Horton
- $311,9004 bd3 ba1.9k sqft1150 Theatre Dr, Wilmington, OH 45177New ConstructionDABR MLS
- $370,0003 bd2 ba2.1k sqft585 Silverado Dr, Wilmington, OH 45177For SaleMLS ID #1894113, Jordan N. Brewer, Redfin. Cincy MLS
- $309,9003 bd2 ba2k sqft1312 Ridge Rd, Wilmington, OH 45177For SaleMLS ID #970059, Jessie Roberts, Coldwell Banker Heritage. DABR MLS
- $299,9004 bd3 ba1.9k sqft159 Chakeres Way, Wilmington, OH 45177New ConstructionMLS ID #964918, James McKinney, D.R. Horton Realty of Ohio Inc. DABR MLS
- $337,1253 bd2 ba1.6k sqft1195 Blue Spruce Ln, Wilmington, OH 45177New ConstructionDABR MLS
- $394,9004 bd3 ba2.1k sqft442 Red Maple Ln, Wilmington, OH 45177For SaleMLS ID #972160, Elysha Saunders, Bella Realty Group. DABR MLS
- $339,9003 bd2 ba1.8k sqft1219 Blue Spruce Ln, Wilmington, OH 45177New ConstructionDABR MLS
- $289,9003 bd3 ba1.6k sqft109 Chakeres Way, Wilmington, OH 45177New ConstructionDABR MLS
- $419,9993 bd3 ba2.2k sqft909 Hickory Trail Dr, Wilmington, OH 45177For SaleMLS ID #964427, Michael Wages, Irongate Inc.. DABR MLS
- $274,9994 bd1 ba1.5k sqft8363 N Us Highway 68, Wilmington, OH 45177For SaleMLS ID #970228, Brittany Keller, Glasshouse Realty Group. DABR MLS
- $379,9003 bd2 ba1.5k sqft3770 Antioch Rd, Wilmington, OH 45177For SaleMLS ID #969086, Brittany Keller, Glasshouse Realty Group. DABR MLS
- $389,9008 bd6 ba3.1k sqft6868 S State Route 134, Wilmington, OH 45177For SaleMLS ID #967840, Eric Dixon, Howard Hanna Real Estate Serv. DABR MLS
- $339,0003 bd2 ba2k sqft1121 Neeld Dr, Xenia, OH 45385For SaleMLS ID #972154, Amanda Landis, Glasshouse Realty Group. DABR MLS
- $299,9004 bd3 ba1.9k sqft1458 Vimla Way, Xenia, OH 45385For SaleMLS ID #970485, David D Baker, Red 1 Realty. DABR MLS
