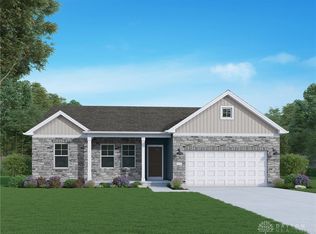
The Starling Design by Cristo Homes! This beautiful 3 bed, 2 bath ranch boasts ~1602 sqft of living space! Eat-in kitchen with island and pantry storage - kitchen offers a full view to the Great Rm & Dining Area. Split bedroom layout. Primary suite w adjoining bath ft. Vanity sink, make-up area and walk-in closet. Convenient first floor laundry! Mudroom. 2-car garage.
Pending
Price cut: $9.9K (5/27)
$325,000
1339 Blue Spruce Ln, Wilmington, OH 45177
3beds
1,602sqft
Single Family Residence
Built in ----
10,881 Square Feet Lot
$317,000 Zestimate®
$203/sqft
$29/mo HOA
What's special
Convenient first floor laundrySplit bedroom layoutVanity sinkMake-up areaWalk-in closet
- 203 days |
- 4 |
- 0 |
Zillow last checked:
Listing updated:
Listed by:
Adam Marit (513)204-0131,
Real Link
Source: DABR MLS,MLS#: 951284 Originating MLS: Dayton Area Board of REALTORS
Originating MLS: Dayton Area Board of REALTORSFacts & features
Interior
Bedrooms & bathrooms
- Bedrooms: 3
- Bathrooms: 2
- Full bathrooms: 2
- Main level bathrooms: 2
Primary bedroom
- Level: Main
- Dimensions: 13 x 16
Bedroom
- Level: Main
- Dimensions: 11 x 11
Bedroom
- Level: Main
- Dimensions: 10 x 11
Breakfast room nook
- Level: Main
- Dimensions: 8 x 11
Entry foyer
- Level: Main
- Dimensions: 9 x 5
Great room
- Level: Main
- Dimensions: 17 x 20
Kitchen
- Level: Main
- Dimensions: 13 x 11
Laundry
- Level: Main
- Dimensions: 6 x 7
Mud room
- Level: Main
- Dimensions: 7 x 7
Heating
- Forced Air, Natural Gas
Cooling
- Central Air
Appliances
- Included: Dishwasher, Microwave, Range
Features
- Granite Counters, Kitchen Island, Pantry
- Windows: Insulated Windows, Vinyl
- Has fireplace: Yes
- Fireplace features: Electric
Interior area
- Total structure area: 1,602
- Total interior livable area: 1,602 sqft
Video & virtual tour
Property
Parking
- Total spaces: 2
- Parking features: Garage, Two Car Garage
- Garage spaces: 2
Features
- Levels: One
- Stories: 1
- Patio & porch: Patio
- Exterior features: Patio
Lot
- Size: 10,881 Square Feet
Details
- Parcel number: 290230804028500
- Zoning: Residential
- Zoning description: Residential
Construction
Type & style
- Home type: SingleFamily
- Property subtype: Single Family Residence
Materials
- Shingle Siding, Stone, Vinyl Siding
- Foundation: Slab
Condition
- To Be Built
Community & HOA
Community
- Subdivision: Timber Glen Sd
HOA
- Has HOA: Yes
- HOA fee: $350 annually
Location
- Region: Wilmington
Financial & listing details
- Price per square foot: $203/sqft
- Tax assessed value: $45,000
- Annual tax amount: $105
- Date on market: 1/26/2026
Estimated market value
$317,000
$301,000 - $333,000
$2,459/mo
Price history
| Date | Event | Price |
|---|---|---|
| 7/1/2026 | Pending sale | $325,000$203/sqft |
Source:  Cincy MLS #1867262 Report a problem Cincy MLS #1867262 Report a problem | ||
| 5/27/2026 | Price change | $325,000-3%$203/sqft |
Source:  Cristo Homes Report a problem Cristo Homes Report a problem | ||
| 4/25/2026 | Price change | $334,930+0.3%$209/sqft |
Source: Cristo Homes Report a problem | ||
| 1/27/2026 | Listed for sale | $333,835$208/sqft |
Source: Cincy MLS #1867262 Report a problem | ||
| 1/25/2026 | Listing removed | $333,835$208/sqft |
Source: Cristo Homes Report a problem | ||
| 1/24/2026 | Listed for sale | $333,835$208/sqft |
Source: Cristo Homes Report a problem | ||
Public tax history
| Year | Property taxes | Tax assessment |
|---|---|---|
| 2025 | $105 | $15,750 |
| 2024 | -- | -- |
Find assessor info on the county website
Monthly payment
Est. payment
Payment breakdown
Explore the cost of this home by adjusting the details. Changes won't be saved.Climate risks
Neighborhood: 45177
Nearby schools
GreatSchools rating
- 5/10Denver Place Elementary SchoolGrades: 1-5Distance: 1 mi
- 5/10Rodger O. Borror Middle SchoolGrades: 6-8Distance: 0.6 mi
- 4/10Wilmington High SchoolGrades: 6-7,9-12Distance: 0.8 mi
Schools provided by the listing agent
- District: Wilmington
Source: DABR MLS. This data may not be complete. We recommend contacting the local school district to confirm school assignments for this home.
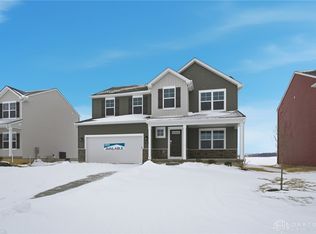
- $358,9004 bd3 ba2.2k sqft514 Red Maple Ln, Wilmington, OH 54177Sold
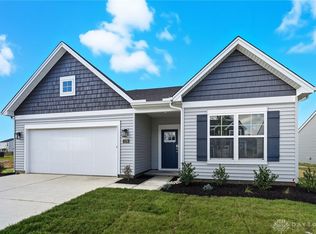
- $300,0003 bd2 ba1.4k sqft1279 Blue Spruce Ln, Wilmington, OH 45177Sold
- $339,9004 bd3 ba-- sqft490 Red Maple Ln, Wilmington, OH 45177Sold
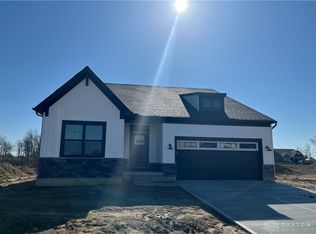
- $426,2444 bd3 ba1.7k sqft1300 Blue Spruce Ln, Wilmington, OH 45177Sold
- $449,9404 bd3 ba1.8k sqft432 Red Maple Ln, Wilmington, OH 45177Sold
- $324,9005 bd3 ba2.4k sqft218 Chakeres Way, Wilmington, OH 45177New Construction
- $13,870-- bd-- ba-- sqft3938 State Route 730 LOT 40, Wilmington, OH 45177Off Market
- $1,100-- bd-- ba-- sqft2076 S Us Highway 68 LOT 6, WILMINGTON, OH 45177Off Market
A local agent can set up tours, give advice and negotiate with sellers.
Similar homes
- $305,0003 bd3 ba2k sqft1599 Woodside Dr, Wilmington, OH 45177For Sale

 MLS ID #965736, Amie Rhodehamel, Coldwell Banker Heritage. DABR MLS
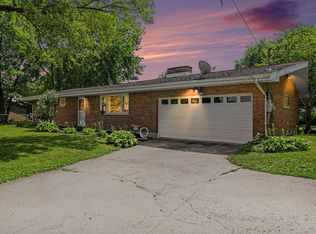
 - $339,0003 bd2 ba1.3k sqft4649 Us Highway 22 W #3, Wilmington, OH 45177For Sale
 MLS ID #1888745, Billie Madden, Keller Williams Pinnacle Group. Cincy MLS
 - $339,0003 bd2 ba1.3k sqft4649 State Route 22 #&-3, Wilmington, OH 45177For Sale
 MLS ID #965383, Billie Madden, Keller Williams Pinnacle Group. DABR MLS
 - $337,1253 bd2 ba1.6k sqft1195 Blue Spruce Ln, Wilmington, OH 45177New Construction
 DABR MLS
 - $375,0002 bd2 ba1.6k sqft1011 Starbuck Rd, Wilmington, OH 45177For SaleMLS ID #966333, Karen S Powell, Coldwell Banker Heritage. DABR MLS
- $304,9004 bd3 ba1.9k sqft159 Chakeres Way, Wilmington, OH 45177New ConstructionCincy MLS
- $325,0004 bd3 ba1.9k sqft132 E Kentucky Ave, Wilmington, OH 45177For SaleMLS ID #964992, Heather Herr, Private Real Estate Collection. DABR MLS
- $255,0003 bd2 ba1.2k sqft512 W Locust St, Wilmington, OH 45177For SaleMLS ID #961924, Brittany Collins, Glasshouse Realty Group. DABR MLS
- $299,9003 bd3 ba1.6k sqft147 Chakeres Way, Wilmington, OH 45177New ConstructionCincy MLS
- $314,9004 bd3 ba2.1k sqft204 Chakeres Way, Wilmington, OH 45177New ConstructionCincy MLS
- $344,9003 bd2 ba1.8k sqft1219 Blue Spruce Ln, Wilmington, OH 45177New ConstructionDABR MLS
- $399,9004 bd3 ba2.2k sqft824 Kelly Dr, Wilmington, OH 45177For SaleMLS ID #965196, Marsha L Bennett, Coldwell Banker Heritage. DABR MLS
- $299,9004 bd3 ba2.1k sqft91 Chakeres Way, Wilmington, OH 45177New ConstructionDABR MLS
- $289,9003 bd3 ba1.6k sqft109 Chakeres Way, Wilmington, OH 45177New ConstructionDABR MLS
- $259,9003 bd2 ba1.6k sqft101 Chakeres Way, Wilmington, OH 45177New ConstructionCincy MLS
- $311,9004 bd3 ba1.9k sqft1150 Theatre Dr, Wilmington, OH 45177New ConstructionDABR MLS
- $339,0004 bd3 ba1.9k sqft1220 Timber Glen Dr, Wilmington, OH 45177For Sale
 MLS ID #226021717, Laura L Jones, Key Realty. Columbus and Central Ohio Regional MLS
 - $249,0003 bd2 ba1.5k sqft1313 Westmoor Dr, Wilmington, OH 45177For SaleMLS ID #960966, Robyn Clifton, Peelle, Lundy & Clifton Realty. DABR MLS
- $179,0004 bd2 ba1.9k sqft231 N Lincoln St, Wilmington, OH 45177For SaleMLS ID #966328, Jennifer J Durbin, Irongate Inc.. DABR MLS
- $425,0003 bd3 ba2.3k sqft471 Ogden Rd, Wilmington, OH 45177For SaleMLS ID #958988, Sheri McIntosh, McIntosh Real Estate Services. DABR MLS
