Skip main navigation
Off market
  • $497,900

    218 Chandler Dr, West Chester, PA 19380

    2beds
    2baths
    2,088sqft
    Condo
    Built in 1980
    -- sqft lot
    $497,900 Zestimate®
    $238/sqft
    $2,641 Estimated rent

    Home value

    $497,900

    $448,000 - $548,000

    $2,641/mo

    Zestimate® history
    Loading
    Loading...

    Owner options

    List your home for rent

    $2,641/mo

    Rent Zestimate®

    Find your next renter with Zillow Rental Manager. Plus, with online applications, you can quickly screen prospective tenants – for free.

    Learn more

    $2,641/mo

    Rent Zestimate®

    Refinance and save

    $3,205/mo

    Est. payment

    Refinancing to a lower rate could help reduce your monthly payments and save thousands over the life of the loan.

    See today's rates

    $3,205/mo

    Est. payment

    Explore your selling options

    Work with a Zillow partner agent

    Leverage their expertise and Zillow's premium Showcase listings to get your home seen by more buyers.

    Get started

    List with your own agent

    Get your home in front of millions of buyers by listing it on Zillow.

    Learn how to do it

    Sell it yourself

    Take full control of how buyers see your home on Zillow by listing For Sale by Owner (FSBO).

    List your home

    What's special

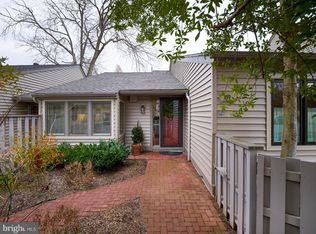
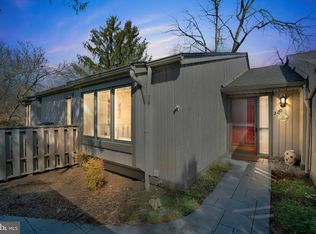
    Two story condo. Enter property through fenced, paved garden. 1st Floor: Foyer leads through hallway to kitchen and family room with fireplace. Sliding glass doors in FM lead to outside patio overlooking the 9th hole on the golf course. Living room/dining room combo has an additional fireplace with sliding glass doors in the dining room which lead to the outside patio and golf course. Also, LR ceiling is vaulted. This year the laundry room had custom-built closets added along the back wall. One of the best investments I've made. Now I don't have to look at all of the cleaning supplies. Also, there is a small powder room which will be totally renovated this year. In addition, there is a room I call the craft room. This is the room where all of my "stuff" is kept. It's usually a mess and I love it. There are custom-built closets on both sides of the room--ceiling to floor, wall to wall. 2nd Floor: Master bedroom has a custom-built, walk-in closet plus an additional wide closet. In addition, there are two (2) ceiling-to-floor, custom-built closets with an attached desk and three drawers. The loft overlooks the LR and has two (2) closets. A custom-built window seat sits between the two closets. Also, in the loft, is a large, custom-built bookcase (permanently attached to wall) which is approximately 93" H x 80" W. The guest bedroom has an additional two (2) closets. The guest bathroom has a large shower. In addition, the attic has pull-down stairs and is mostly floored for additional space. There are three (3) ceiling fans in the condo: Master bedroom, Loft and Guest bedroom. There are many upgrades throughout the house. A granite countertop with black with tan markings has recently been added to the kitchen. The walls, windows, ceilings, doors/doorways, along with the crown and baseboard molding has recently been repainted in neutral colors. In addition, there has been 5" crown and 5" baseboard molding added throughout the house. Finally, the garage has had custom-built closets, shelves and a desk added to help contain my tools and supplies, along with additional custom-built shelves for Christmas decorations and garden items.

    This property is not currently displayed as for sale or rent on Zillow. This may be different from what's on other websites or public sources.
    Facts & features

    Interior

    Bedrooms & bathrooms
    • Bedrooms: 2
    • Bathrooms: 2.5
    Heating
    • Heat pump
    Cooling
    • Central
    Appliances
    • Included: Dishwasher, Dryer, Freezer, Garbage disposal, Microwave, Range / Oven, Refrigerator, Washer
    Features
    • Flooring: Tile, Carpet, Hardwood
    • Basement: None
    • Has fireplace: Yes
    Interior area
    • Total interior livable area: 2,088 sqft

    Property

    Parking
    • Parking features: Garage - Detached
    Features
    • Exterior features: Other
    • Has view: Yes
    • View description: None
    Lot
    • Size: 2,088 Square Feet
    Details
    • Parcel number: 5302P03060000

    Construction

    Type & style
    • Home type: Condo
    Materials
    • Roof: Shake / Shingle
    Condition
    • Year built: 1980

    Community & HOA

    Community
    • Features: Fifty Five Plus Active Community
    • Senior community: Yes
    Location
    • Region: West Chester

    Financial & listing details

    • Price per square foot: $238/sqft
    • Tax assessed value: $183,820
    • Annual tax amount: $5,450

    Price history

    Price history is unavailable.

    Public tax history

    YearProperty taxesTax assessment
    2025$5,450 +2.1%$183,820
    2024$5,337 +1%$183,820
    2023$5,283 +1.8%$183,820
    2022$5,191 +1.3%$183,820
    2021$5,121 +131.8%$183,820
    2020$2,209 -55.3%$183,820
    2019$4,943 +2.2%$183,820
    2018$4,835 +9900.1%$183,820
    2017$48 -98.8%$183,820
    2016$4,194 $183,820
    2015$4,194 $183,820
    2014$4,194 $183,820
    2013-- $183,820
    2012-- $183,820
    2011-- $183,820
    2010-- $183,820
    2009-- $183,820
    2008-- $183,820
    2007-- $183,820
    2006-- $183,820
    2005-- $183,820
    2004-- $183,820
    2003-- $183,820
    2000-- $183,820
    Find assessor info on the county website

    Neighborhood: 19380

    Nearby schools

    GreatSchools rating
    Get a cash offer in 3 minutes
    Find out how much your home could sell for in as little as 3 minutes with a no-obligation cash offer.
    Estimated market value
    $497,900
    Get a cash offer in 3 minutes
    Find out how much your home could sell for in as little as 3 minutes with a no-obligation cash offer.
    Estimated market value
    $497,900