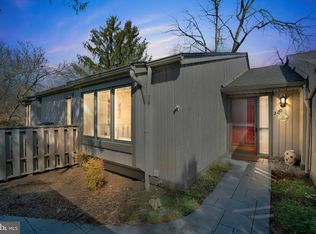
Welcome to effortless living in the highly sought-after Chatham Village of Hershey’s Mill, a premier 55+ community known for its exceptional amenities and picturesque golf course setting. This fully renovated, completely move-in-ready 3-bedroom, 2-bath home with a 1-car garage is ideally situated on a quiet cul-de-sac with sweeping views of the 16th hole and ample guest parking nearby. A beautifully landscaped, fenced front courtyard creates a warm and welcoming approach. Inside, an open foyer showcases gleaming hardwood floors that extend throughout the home. To the right, the thoughtfully renovated kitchen has been opened up to enhance flow and functionality, featuring tiled floors, a center island, updated cabinetry, quartz countertops, stainless steel appliances, and a charming eat-in area set within a box bay window overlooking the courtyard. The kitchen opens seamlessly into a nicely sized dining room with space for a full dining table, golf course views, and a new sliding glass door leading to the rear patio—perfect for indoor-outdoor entertaining. Beyond the dining room, the spacious living room offers built-in bookcases and a wood-burning fireplace, creating a comfortable and inviting gathering space. The primary suite is generously sized and filled with natural light, offering two large closets and a new sliding glass door that opens to a second private patio with golf course views. An outdoor storage closet is conveniently located just off this patio. The renovated primary bathroom features a double vanity with ample storage, a walk-in shower, and heated floors for year-round comfort. Down the hall, a bright guest bedroom with large windows is serviced by an updated hall bath. The third bedroom is currently used as a den, providing a cozy secondary living space ideal for relaxing, reading, or hosting guests. Completing the home are a dedicated laundry room and two large storage closets, offering excellent functionality and storage. Recent community capital improvements include new windows, new siding, exterior painting, and new sliding glass doors, adding peace of mind and long-term value. Residents of Hershey’s Mill enjoy 24/7 security, community gathering spaces, scenic walking trails, tennis courts, a pool, and a championship golf course with optional membership. This is refined, low-maintenance living in one of the community’s most desirable villages—beautifully updated, perfectly located, and truly move-in ready.
Sold for $650,000
$650,000
219 Chandler Dr, West Chester, PA 19380
3beds
2,042sqft
Townhouse
Built in 1980
-- sqft lot
$661,000 Zestimate®
$318/sqft
$2,618 Estimated rent
Home value
$661,000
$621,000 - $701,000
$2,618/mo
Zestimate® history
Owner options
List your home for rent
$2,618/mo
Rent Zestimate®
Find your next renter with Zillow Rental Manager. Plus, with online applications, you can quickly screen prospective tenants – for free.
$2,618/mo
Rent Zestimate®
Refinance and save
$6,358/mo
Est. payment
Refinancing to a lower rate could help reduce your monthly payments and save thousands over the life of the loan.
$6,358/mo
Est. payment
Explore your selling options
Work with a Zillow partner agent
Leverage their expertise and Zillow's premium Showcase listings to get your home seen by more buyers.
Get startedList with your own agent
Get your home in front of millions of buyers by listing it on Zillow.
Learn how to do itSell it yourself
Take full control of how buyers see your home on Zillow by listing For Sale by Owner (FSBO).
List your homeWhat's special
Wood-burning fireplaceQuartz countertopsThoughtfully renovated kitchenQuiet cul-de-sacAmple guest parking nearbyUpdated hall bathDedicated laundry room
Zillow last checked:
Listing updated:
Listed by:
Lauren Woods 201-753-0379,
Compass RE
Bought with:
Martie Roach, RS156810A
BHHS Fox & Roach Malvern-Paoli
Source: Bright MLS,MLS#: PACT2115670
Facts & features
Interior
Bedrooms & bathrooms
- Bedrooms: 3
- Bathrooms: 2
- Full bathrooms: 2
- Main level bathrooms: 2
- Main level bedrooms: 3
Rooms
- Room types: Living Room, Dining Room, Bedroom 2, Bedroom 3, Kitchen, Breakfast Room, Bedroom 1, Laundry, Bathroom 1, Bathroom 2
Bedroom 1
- Level: Main
Bedroom 2
- Level: Main
Bedroom 3
- Level: Main
Bathroom 1
- Level: Main
Bathroom 2
- Level: Main
Breakfast room
- Level: Main
Dining room
- Level: Main
Kitchen
- Level: Main
Laundry
- Level: Main
Living room
- Level: Main
Heating
- Heat Pump, Electric
Cooling
- Central Air, Electric
Appliances
- Included: Dishwasher, Dryer, Oven/Range - Electric, Stainless Steel Appliance(s), Washer, Microwave, Electric Water Heater
- Laundry: Main Level, Laundry Room
Features
- Bathroom - Stall Shower, Built-in Features, Chair Railings, Crown Molding, Open Floorplan, Formal/Separate Dining Room, Eat-in Kitchen, Kitchen Island, Kitchen - Table Space, Primary Bath(s), Upgraded Countertops, Bathroom - Walk-In Shower, Breakfast Area, Combination Kitchen/Dining, Combination Dining/Living, Dining Area, Entry Level Bedroom, Walk-In Closet(s)
- Flooring: Ceramic Tile, Hardwood, Wood
- Windows: Double Hung, Energy Efficient, Insulated Windows, Low Emissivity Windows, Window Treatments
- Has basement: No
- Number of fireplaces: 1
- Fireplace features: Glass Doors, Mantel(s), Wood Burning
Interior area
- Total structure area: 2,042
- Total interior livable area: 2,042 sqft
- Finished area above ground: 2,042
Property
Parking
- Total spaces: 1
- Parking features: Garage Faces Front, Garage Door Opener, Detached, Parking Lot
- Garage spaces: 1
Accessibility
- Accessibility features: Accessible Entrance
Features
- Levels: One
- Stories: 1
- Patio & porch: Patio
- Exterior features: Street Lights, Sidewalks, Storage
- Pool features: Community
- Fencing: Wood
- Has view: Yes
- View description: Courtyard, Golf Course
Lot
- Features: Level, Adjoins Golf Course
Details
- Additional structures: Above Grade
- Parcel number: 5302P0307
- Zoning: R2
- Special conditions: Standard
Construction
Type & style
- Home type: Townhouse
- Architectural style: Ranch/Rambler
- Property subtype: Townhouse
Materials
- Vinyl Siding, Stone
- Foundation: Crawl Space
Condition
- Excellent
- New construction: No
- Year built: 1980
- Major remodel year: 2019
Utilities & green energy
- Sewer: Public Sewer
- Water: Public
- Utilities for property: Cable Connected, Phone
Community & HOA
Community
- Security: 24 Hour Security
- Senior community: Yes
- Subdivision: Hersheys Mill
HOA
- Has HOA: Yes
- Amenities included: Gated, Golf Course, Golf Course Membership Available, Jogging Path, Meeting Room, Pool, Retirement Community, Security, Tennis Court(s), Clubhouse, Common Grounds, Community Center, Golf Club, Party Room, Library
- Services included: Cable TV, Common Area Maintenance, Maintenance Structure, Internet, Maintenance Grounds, Pool(s), Sewer, Snow Removal, Trash, Security, Management
- HOA fee: $2,180 quarterly
- HOA name: CSK MANAGEMENT
Location
- Region: West Chester
- Municipality: EAST GOSHEN TWP
Financial & listing details
- Price per square foot: $318/sqft
- Tax assessed value: $186,830
- Annual tax amount: $5,661
- Date on market: 1/8/2026
- Listing agreement: Exclusive Right To Sell
- Listing terms: Cash,Conventional
- Inclusions: All Appliances In "as Is" Condition. Window Treatments In Dining Room And Primary Bedroom. Kitchen Island. Bookcases In Den.
- Exclusions: Window Treatments In Living Room, Den, And Front Bedroom.
- Ownership: Fee Simple
Price history
| Date | Event | Price |
|---|---|---|
| 2/10/2026 | Sold | $650,000+9.2%$318/sqft |
Source:  Bright MLS #PACT2115670 Report a problem Bright MLS #PACT2115670 Report a problem | ||
| 1/26/2026 | Pending sale | $595,000$291/sqft |
Source: Bright MLS #PACT2115670 Report a problem | ||
| 1/10/2026 | Contingent | $595,000$291/sqft |
Source: Bright MLS #PACT2115670 Report a problem | ||
| 1/8/2026 | Listed for sale | $595,000+48.8%$291/sqft |
Source: Bright MLS #PACT2115670 Report a problem | ||
| 10/5/2020 | Sold | $399,900$196/sqft |
Source: Public Record Report a problem | ||
| 8/5/2020 | Pending sale | $399,900$196/sqft |
Source: BHHS Fox & Roach Wayne-Devon #PACT512284 Report a problem | ||
| 8/2/2020 | Listed for sale | $399,900+18%$196/sqft |
Source: BHHS Fox & Roach Wayne-Devon #PACT512284 Report a problem | ||
| 3/7/2016 | Sold | $339,000$166/sqft |
Source: Public Record Report a problem | ||
| 1/13/2016 | Listed for sale | $339,000+49.3%$166/sqft |
Source: BHHS Fox & Roach #6694998 Report a problem | ||
| 9/24/2012 | Sold | $227,000$111/sqft |
Source: Public Record Report a problem | ||
Public tax history
| Year | Property taxes | Tax assessment |
|---|---|---|
| 2025 | $5,539 +2.1% | $186,830 |
| 2024 | $5,424 +1% | $186,830 |
| 2023 | $5,369 +1.8% | $186,830 |
| 2022 | $5,276 +1.3% | $186,830 |
| 2021 | $5,205 +131.8% | $186,830 |
| 2020 | $2,246 -55.3% | $186,830 |
| 2019 | $5,024 +2.2% | $186,830 |
| 2018 | $4,914 +9900.4% | $186,830 |
| 2017 | $49 -98.8% | $186,830 |
| 2016 | $4,265 | $186,830 |
| 2015 | $4,265 | $186,830 |
| 2014 | $4,265 | $186,830 |
| 2013 | -- | $186,830 |
| 2012 | -- | $186,830 |
| 2011 | -- | $186,830 |
| 2010 | -- | $186,830 |
| 2009 | -- | $186,830 |
| 2008 | -- | $186,830 |
| 2007 | -- | $186,830 |
| 2006 | -- | $186,830 |
| 2005 | -- | $186,830 |
| 2004 | -- | $186,830 |
| 2003 | -- | $186,830 |
| 2000 | -- | $186,830 |
Find assessor info on the county website
Neighborhood: 19380
Nearby homes
- $450,0002 bd2 ba1.6k sqft220 Chandler Dr, West Chester, PA 19380Sold
- $497,9002 bd2 ba2k sqft218 Chandler Dr, West Chester, PA 19380Off Market
- $496,2002 bd2 ba2k sqft217 Chandler Dr, West Chester, PA 19380Off Market
- $417,4002 bd2 ba1.6k sqft221 Chandler Dr, West Chester, PA 19380Off Market
- $430,3002 bd2 ba1.6k sqft225 Chandler Dr, West Chester, PA 19380Off Market
- $423,4002 bd2 ba1.6k sqft221 Chatham Way, West Chester, PA 19380Off Market
- $453,1003 bd2 ba2k sqft224 Chandler Dr, West Chester, PA 19380Off Market
- $532,5003 bd2 ba2k sqft223 Chandler Dr, West Chester, PA 19380Off Market
Nearby schools
GreatSchools rating
- 8/10East Goshen El SchoolGrades: K-5Distance: 0.9 mi
- 6/10J R Fugett Middle SchoolGrades: 6-8Distance: 2 mi
- 8/10West Chester East High SchoolGrades: 9-12Distance: 2 mi
Schools provided by the listing agent
- District: West Chester Area
Source: Bright MLS. This data may not be complete. We recommend contacting the local school district to confirm school assignments for this home.
Get a cash offer in 3 minutes
Find out how much your home could sell for in as little as 3 minutes with a no-obligation cash offer.
Estimated market value
$661,000
Get a cash offer in 3 minutes
Find out how much your home could sell for in as little as 3 minutes with a no-obligation cash offer.
Estimated market value
$661,000
- Pennsylvania
- Chester County
- West Chester
- 19380
- 219 Chandler Dr
Nearby cities
Nearby neighborhoods
Nearby zip codes
Other West Chester Topics
