When purchasing a home in Hershey’s Mill it’s not just about the phenomenal floorplan with one floor living, you are also purchasing into an unbelievable lifestyle. Hershey’s Mill is a unique Active 55+ that is often imitated, but can never be equalled. A gated community, with miles of walking trails, award winning 18 hole golf course, pools, sport courts, community center, community garden, activities, all in a superb location in beautiful Chester County. Then there is great Charlestown model situated overlooking the 16th Green. This home is so unique with a great floorplan, great natural light, and views of the golf course from almost every window. Approaching the home you are greeted your own quaint courtyard entrance. Special feature is that your private Garage (not carport) also features a service door directly from the garage to the courtyard allowing easy access to your front door. Entering the home you are drawn to the expansive living room anchored on the fireplace flanked by windows that draw you out to the course. The dining room features custom built-in cabinetry and a large bank of windows bring the course into you. The updated kitchen features generous cabinet and counter space, pantry and breakfast room with sliders to the flagstone patio. The master suite feature walk in closets, ensuite bath and sliders to the flagstone patio and yet again a golf course view. The guest bedroom is serviced by a hall bath. Full size laundry room and pull down attic stairs provide extra storage. This floorplan provides great versatility is a tremendous location. Heat Pump-A/C was replaced in 2020 and Hot Water Heater replaced in 2023. Do not miss your opportunity to make the Mill your new home!
Sold for $450,000
$450,000
220 Chandler Dr, West Chester, PA 19380
2beds
1,619sqft
Townhouse
Built in 1980
1,619 Square Feet Lot
$496,900 Zestimate®
$278/sqft
$2,388 Estimated rent
Home value
$496,900
$472,000 - $522,000
$2,388/mo
Zestimate® history
Owner options
List your home for rent
$2,388/mo
Rent Zestimate®
Find your next renter with Zillow Rental Manager. Plus, with online applications, you can quickly screen prospective tenants – for free.
$2,388/mo
Rent Zestimate®
Refinance and save
$5,030/mo
Est. payment
Refinancing to a lower rate could help reduce your monthly payments and save thousands over the life of the loan.
$5,030/mo
Est. payment
Explore your selling options
Work with a Zillow partner agent
Leverage their expertise and Zillow's premium Showcase listings to get your home seen by more buyers.
Get startedList with your own agent
Get your home in front of millions of buyers by listing it on Zillow.
Learn how to do itSell it yourself
Take full control of how buyers see your home on Zillow by listing For Sale by Owner (FSBO).
List your homeWhat's special
Master suiteGolf course viewSport courtsService doorGuest bedroomPrivate garageBeautiful chester county
Zillow last checked:
Listing updated:
Listed by:
Jim Becker 610-420-5427,
Engel & Volkers
Bought with:
Dominic Frittelli, RS343525
KW Greater West Chester
Source: Bright MLS,MLS#: PACT2062074
Facts & features
Interior
Bedrooms & bathrooms
- Bedrooms: 2
- Bathrooms: 2
- Full bathrooms: 2
- Main level bathrooms: 2
- Main level bedrooms: 2
Basement
- Area: 0
Heating
- Heat Pump, Electric
Cooling
- Central Air, Electric
Appliances
- Included: Electric Water Heater
- Laundry: Main Level
Features
- Flooring: Carpet, Luxury Vinyl
- Has basement: No
- Number of fireplaces: 1
- Fireplace features: Wood Burning
Interior area
- Total structure area: 1,619
- Total interior livable area: 1,619 sqft
- Finished area above ground: 1,619
- Finished area below ground: 0
Property
Parking
- Total spaces: 1
- Parking features: Garage Faces Front, Garage Door Opener, Asphalt, Detached
- Garage spaces: 1
- Has uncovered spaces: Yes
Accessibility
- Accessibility features: None
Features
- Levels: One
- Stories: 1
- Patio & porch: Patio
- Pool features: Community
- Has view: Yes
- View description: Golf Course
Lot
- Size: 1,619 Square Feet
- Features: Adjoins Golf Course
Details
- Additional structures: Above Grade, Below Grade
- Parcel number: 5302P0308
- Zoning: RESIDENTIAL
- Special conditions: Standard
Construction
Type & style
- Home type: Townhouse
- Architectural style: Contemporary,Ranch/Rambler
- Property subtype: Townhouse
Materials
- Frame
- Foundation: Crawl Space
- Roof: Asphalt
Condition
- New construction: No
- Year built: 1980
Utilities & green energy
- Sewer: Public Sewer
- Water: Public
Community & HOA
Community
- Senior community: Yes
- Subdivision: Hersheys Mill
HOA
- Has HOA: Yes
- Amenities included: Clubhouse, Community Center, Common Grounds, Dog Park, Gated, Library, Meeting Room, Pool, Recreation Facilities, Racquetball, Security, Shuffleboard Court, Tennis Court(s)
- Services included: Cable TV, Common Area Maintenance, Maintenance Structure, Internet, Insurance, Lawn Care Front, Lawn Care Rear, Lawn Care Side, Maintenance Grounds, Management, Pool(s), Security, Snow Removal, Standard Phone Service, Sewer, Trash
- HOA fee: $2,150 quarterly
- HOA name: CHATHAM VILLAGE
Location
- Region: West Chester
- Municipality: EAST GOSHEN TWP
Financial & listing details
- Price per square foot: $278/sqft
- Tax assessed value: $150,130
- Annual tax amount: $4,314
- Date on market: 3/20/2024
- Listing agreement: Exclusive Right To Sell
- Inclusions: Refrigerator, Washer, Dryer
- Ownership: Fee Simple
Price history
| Date | Event | Price |
|---|---|---|
| 5/3/2024 | Sold | $450,000$278/sqft |
Source:  Bright MLS #PACT2062074 Report a problem Bright MLS #PACT2062074 Report a problem | ||
| 4/10/2024 | Pending sale | $450,000$278/sqft |
Source: Bright MLS #PACT2062074 Report a problem | ||
| 3/21/2024 | Listed for sale | $450,000+31.2%$278/sqft |
Source: Bright MLS #PACT2062074 Report a problem | ||
| 11/24/2004 | Sold | $343,000$212/sqft |
Source: Public Record Report a problem | ||
Public tax history
| Year | Property taxes | Tax assessment |
|---|---|---|
| 2025 | $4,451 +2.1% | $150,130 |
| 2024 | $4,359 +1% | $150,130 |
| 2023 | $4,314 +1.8% | $150,130 |
| 2022 | $4,239 +1.3% | $150,130 |
| 2021 | $4,183 +131.8% | $150,130 |
| 2020 | $1,804 -55.3% | $150,130 |
| 2019 | $4,037 +2.2% | $150,130 |
| 2018 | $3,949 +9899.7% | $150,130 |
| 2017 | $39 -98.8% | $150,130 |
| 2016 | $3,400 | $150,130 |
| 2015 | $3,400 | $150,130 |
| 2014 | $3,400 | $150,130 |
| 2013 | -- | $150,130 |
| 2012 | -- | $150,130 |
| 2011 | -- | $150,130 |
| 2010 | -- | $150,130 |
| 2009 | -- | $150,130 |
| 2008 | -- | $150,130 |
| 2007 | -- | $150,130 |
| 2006 | -- | $150,130 |
| 2005 | -- | $150,130 |
| 2004 | -- | $150,130 |
| 2003 | -- | $150,130 |
| 2000 | -- | $150,130 |
Find assessor info on the county website
Neighborhood: 19380
Nearby homes
- $650,0003 bd2 ba2k sqft219 Chandler Dr, West Chester, PA 19380Sold
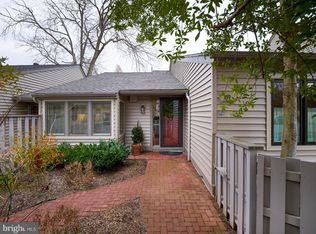
- $492,0002 bd2 ba2k sqft218 Chandler Dr, West Chester, PA 19380Off Market
- $423,4002 bd2 ba1.6k sqft221 Chatham Way, West Chester, PA 19380Off Market
- $493,2002 bd2 ba2k sqft217 Chandler Dr, West Chester, PA 19380Off Market
- $561,8003 bd2 ba2k sqft222 Chandler Dr, West Chester, PA 19380Off Market
- $428,4002 bd2 ba1.6k sqft225 Chandler Dr, West Chester, PA 19380Off Market
- $451,6003 bd2 ba2k sqft224 Chandler Dr, West Chester, PA 19380Off Market
- $417,4002 bd2 ba1.6k sqft221 Chandler Dr, West Chester, PA 19380Off Market
Nearby schools
GreatSchools rating
- 8/10East Goshen El SchoolGrades: K-5Distance: 0.9 mi
- 6/10J R Fugett Middle SchoolGrades: 6-8Distance: 2 mi
- 8/10West Chester East High SchoolGrades: 9-12Distance: 2 mi
Schools provided by the listing agent
- District: West Chester Area
Source: Bright MLS. This data may not be complete. We recommend contacting the local school district to confirm school assignments for this home.
Get a cash offer in 3 minutes
Find out how much your home could sell for in as little as 3 minutes with a no-obligation cash offer.
Estimated market value
$496,900
Get a cash offer in 3 minutes
Find out how much your home could sell for in as little as 3 minutes with a no-obligation cash offer.
Estimated market value
$496,900
- Pennsylvania
- Chester County
- West Chester
- 19380
- 220 Chandler Dr
Nearby cities
Nearby neighborhoods
Nearby zip codes
Other West Chester Topics
