Just completed! New construction waterfront residence on Marco Island with direct, no-bridge boating access and a new seawall. This thoughtfully designed custom home delivers an all-ensuite design, including two primary suites, three bedrooms all with walk-in closets, a den, and a full-size three-car garage, an uncommon feature on Marco Island. THIS HOME REPRESENTS THE BEST VALUE FOR A NEW WATERFRONT HOME WITH NO BRIDGES TO ACCESS!! Pocketing sliding doors seamlessly open a light-filled great room to expansive outdoor living, with southwest exposure creating an inviting setting for both daily living and entertaining. The outdoor environment is designed for hosting and entertaining, featuring a custom pool and spa, a clear glass fence to preserve water views, and large outdoor gathering areas with a custom outdoor kitchen. This professionally curated interior furniture package by Michael Biondo Design presents a cohesive, elevated feel, befitting of this high-end custom home and is available for purchase. Other features include engineered wood flooring throughout. The bespoke kitchen includes a Thermador appliance package, mother of pearl backsplash, a dramatic waterfall 10' island, and a butler's pantry with sink and dishwasher and storage galore. Designed for buyers seeking the benefits of new construction without the time or uncertainty of building, Kaye Lifestyle Homes, voted Builder of the Year for Collier County and for the State of Florida is proud to present a rare combination of location, quality, and intelligent market positioning, with no truly comparable offerings currently available. Call Now For Your Private showing.
New construction
Price cut: $10K (6/16)
$3,960,000
218 Dan River Ct, Marco Island, FL 34145
3beds
2,949sqft
:
Get pre-qualified$24,833/mo
Single Family Residence, Residential
Built in 2025
-- sqft lot
$-- Zestimate®
$1,343/sqft
$-- HOA
What's special
Two primary suitesFull-size three-car garageCustom outdoor kitchenCustom pool and spaDirect no-bridge boating accessAll-ensuite designLarge outdoor gathering areas
- 106 days |
- 477 |
- 25 |
Zillow last checked:
Listing updated:
Listed by:
Stuart Kaye 239-434-5293,
Kaye Realty Inc.
Source: Marco Multi List,MLS#: 2260789
Facts & features
Interior
Bedrooms & bathrooms
- Bedrooms: 3
- Bathrooms: 4
- Full bathrooms: 3
- 1/2 bathrooms: 1
Primary bedroom
- Level: Main
- Area: 192 Square Feet
- Dimensions: 12 x 16
Bedroom 2
- Level: Main
- Area: 182 Square Feet
- Dimensions: 14 x 13
Bedroom 3
- Level: Main
- Area: 182 Square Feet
- Dimensions: 14 x 13
Den
- Level: Main
- Area: 154 Square Feet
- Dimensions: 11 x 14
Dining room
- Level: Main
- Area: 234 Square Feet
- Dimensions: 13 x 18
Dining room
- Level: Main
- Area: 168 Square Feet
- Dimensions: 14 x 12
Living room
- Level: Main
- Area: 522 Square Feet
- Dimensions: 29 x 18
Heating
- Electric, Central
Cooling
- Central Air, Zoned
Appliances
- Included: Built-In Gas Oven, Cooktop, Dishwasher, Disposal, Freezer, Microwave, Range, Refrigerator, Tankless Water Heater, Washer, Wine Cooler
- Laundry: Sink
Features
- Eat-in Kitchen, Built-in Features, Tray Ceiling(s), Walk-In Closet(s), Wet Bar, Double Vanity
- Flooring: Tile, Wood
- Doors: Impact Doors
- Windows: Impact Windows, Sliding
- Has fireplace: No
- Furnished: Yes
Interior area
- Total structure area: 4,240
- Total interior livable area: 2,949 sqft
Video & virtual tour
Property
Parking
- Total spaces: 3
- Parking features: Garage
- Garage spaces: 3
Features
- Levels: One
- Stories: 1
- Has private pool: Yes
- Pool features: Gas Heat, In Ground
- Has spa: Yes
- Has view: Yes
- View description: Canal
- Has water view: Yes
- Water view: Canal
- Waterfront features: Canal Front
Lot
- Dimensions: 101 x 110 x 98 x 110
- Features: See Remarks
Details
- Parcel number: 56794760008
- Other equipment: Fuel Tank(s)
Construction
Type & style
- Home type: SingleFamily
- Property subtype: Single Family Residence, Residential
Materials
- Block, Stucco
- Roof: Metal
Condition
- New Construction
- New construction: Yes
- Year built: 2025
Utilities & green energy
- Sewer: Sewer Central
- Water: Public
Community & HOA
Community
- Subdivision: Marco Beach Unit 2
HOA
- Has HOA: No
- Amenities included: None
Location
- Region: Marco Island
Financial & listing details
- Price per square foot: $1,343/sqft
- Tax assessed value: $1,155,735
- Annual tax amount: $10,405
- Date on market: 4/14/2026
- Cumulative days on market: 158 days
- Listing terms: See Remarks
Estimated market value
Not available
Estimated sales range
Not available
Not available
Price history
| Date | Event | Price |
|---|---|---|
| 6/16/2026 | Price change | $3,960,000-0.3%$1,343/sqft |
Source:  SWFLMLS #226004984 Report a problem SWFLMLS #226004984 Report a problem | ||
| 4/24/2026 | Price change | $3,970,000-0.5%$1,346/sqft |
Source:  Marco Multi List #2260789 Report a problem Marco Multi List #2260789 Report a problem | ||
| 4/4/2026 | Price change | $3,990,000-5%$1,353/sqft |
Source: SWFLMLS #226004984 Report a problem | ||
| 1/31/2026 | Listed for sale | $4,199,990+2.4%$1,424/sqft |
Source: SWFLMLS #226004984 Report a problem | ||
| 6/8/2025 | Listing removed | $4,100,000$1,390/sqft |
Source: Marco Multi List #2251047 Report a problem | ||
| 4/16/2025 | Listed for sale | $4,100,000+187.7%$1,390/sqft |
Source: SWFLMLS #225038871 Report a problem | ||
| 9/8/2024 | Listing removed | $1,425,000$483/sqft |
Source: Marco Multi List #2221850 Report a problem | ||
| 9/23/2023 | Listing removed | -- |
Source: SWFLMLS #222056715 Report a problem | ||
| 6/27/2023 | Price change | $1,425,000-3.4%$483/sqft |
Source: SWFLMLS #222056715 Report a problem | ||
| 1/27/2023 | Price change | $1,475,000-4.8%$500/sqft |
Source: SWFLMLS #222056715 Report a problem | ||
| 7/27/2022 | Listed for sale | $1,550,000+104.2%$526/sqft |
Source: SWFLMLS #222056715 Report a problem | ||
| 3/30/2021 | Sold | $759,000$257/sqft |
Source: Public Record Report a problem | ||
| 2/19/2021 | Pending sale | $759,000$257/sqft |
Source: SWFLMLS #220015716 Report a problem | ||
| 12/31/2020 | Listed for sale | $759,000$257/sqft |
Source: SWFLMLS #220015716 Report a problem | ||
| 4/4/2020 | Listing removed | $759,000$257/sqft |
Source: Golden Realty & Managment LLC #220015716 Report a problem | ||
| 2/25/2020 | Listed for sale | $759,000-8%$257/sqft |
Source: Golden Realty & Managment LLC #220015716 Report a problem | ||
| 11/25/2015 | Listing removed | $825,000$280/sqft |
Source: Waterfront Realty Group Inc #215015263 Report a problem | ||
| 3/6/2015 | Listed for sale | $825,000+189.5%$280/sqft |
Source: Waterfront Realty Group, Inc. #215015263 Report a problem | ||
| 5/27/2011 | Sold | $285,000-33.7%$97/sqft |
Source: Marco Multi List #292907 Report a problem | ||
| 1/6/2004 | Sold | $430,000$146/sqft |
Source: Public Record Report a problem | ||
Public tax history
| Year | Property taxes | Tax assessment |
|---|---|---|
| 2025 | $10,405 -5.3% | $1,135,400 +10% |
| 2024 | $10,992 +10.1% | $1,032,182 +10% |
| 2023 | $9,987 +15.5% | $938,347 +10% |
| 2022 | $8,650 +71.9% | $853,043 +83.4% |
| 2021 | $5,032 -2.8% | $465,087 -3.3% |
| 2020 | $5,176 -9.5% | $480,951 -5.9% |
| 2019 | $5,719 +5.2% | $511,221 +10% |
| 2018 | $5,434 | $464,746 +10% |
| 2017 | $5,434 +14% | $422,496 +10% |
| 2016 | $4,768 +6.8% | $384,087 +10% |
| 2015 | $4,462 +5.7% | $349,170 +10% |
| 2014 | $4,221 +24% | $317,427 +10% |
| 2013 | $3,403 +5.1% | $288,570 +6.5% |
| 2012 | $3,239 -2.6% | $271,081 -3.1% |
| 2011 | $3,325 -36.4% | $279,826 -20% |
| 2010 | $5,226 -18.6% | $349,782 -23.8% |
| 2009 | $6,421 | $459,089 -25% |
| 2008 | $6,421 -35.9% | $612,119 -17.6% |
| 2007 | $10,011 +29.5% | $743,288 -15% |
| 2006 | $7,733 | $874,456 +38.9% |
| 2005 | $7,733 +82.4% | $629,608 +87% |
| 2004 | $4,239 +8.6% | $336,666 +11.6% |
| 2003 | $3,903 +14.8% | $301,687 +16.9% |
| 2002 | $3,401 -41.8% | $257,965 +19.2% |
| 2001 | $5,846 +272.2% | $216,428 |
| 2000 | $1,570 | -- |
Find assessor info on the county website
Monthly payment
Est. payment
Payment breakdown
Explore the cost of this home by adjusting the details. Changes won't be saved.Climate risks
Neighborhood: 34145
Nearby schools
GreatSchools rating
- 9/10Tommie Barfield Elementary SchoolGrades: PK-5Distance: 1.1 mi
- 7/10Manatee Middle SchoolGrades: 6-8Distance: 7.1 mi
- 5/10Lely High SchoolGrades: 9-12Distance: 10 mi
- $--0.25 Acres218 Dan River Ct LOT 4, Marco Island, FL 34145Off Market

- $1,035,2170.27 Acres212 Dan River Ct, Marco Island, FL 34145Off Market
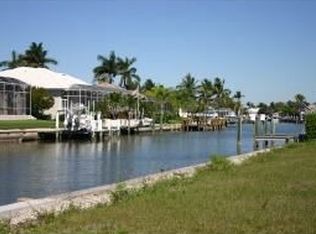
- $1,155,000-- bd-- ba2.1k sqft224 Dan River Ct, Marco Island, FL 34145Off Market

- $1,650,0005 bd4 ba2.6k sqft225 Dan River Ct, Marco Island, FL 34145Sold
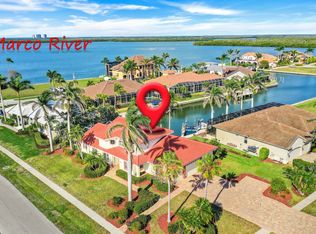
- $1,650,0004 bd3 ba2.3k sqft206 Dan River Ct, Marco Island, FL 34145Sold
- $1,155,000-- bd-- ba-- sqft230 Dan River Ct, Marco Island, FL 34145Off Market
- $2,310,9004 bd4 ba3.3k sqft213 Dan River Ct, Marco Island, FL 34145Off Market
- $1,487,5003 bd2 ba1.6k sqft219 Windbrook Ct, Marco Island, FL 34145Off Market
A local agent can set up tours, give advice and negotiate with sellers.
Similar homes
- $3,299,0005 bd4 ba3.1k sqft147 Dan River Ct, Marco Island, FL 34145For Sale
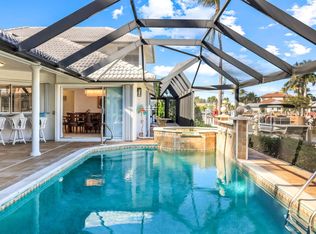 MLS ID #2252484, Krystal Bernhardt, Premiere Plus Realty Company. Marco Multi List
 - $2,300,0003 bd3 ba2.5k sqft253 N Barfield Dr, Marco Island, FL 34145For Sale
 MLS ID #2261299, Mary Jo O'Regan, Premier Sotheby's International Realty. Marco Multi List
 - $3,895,0004 bd4 ba2.9k sqft691 Partridge CT, MARCO ISLAND, FL 34145For Sale
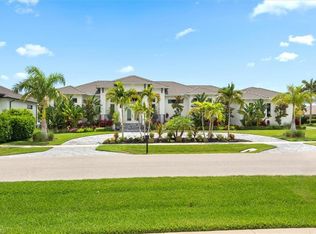
 MLS ID #226023039, Maurice Cossairt, Edgewater Realty & Homes LLC. SWFLMLS
 - $3,750,0004 bd4 ba3.1k sqft1517 Buccaneer Ct, Marco Island, FL 34145For Sale
 MLS ID #2261123, Lisa Scharr, Scharr Homes, Design & Property Management. Marco Multi List
 - $3,650,0004 bd5 ba4.1k sqft1578 S Barfield Ct, Marco Island, FL 34145For SaleMLS ID #2261159, Angelica Andrews, Premier Sotheby's International Realty. Marco Multi List
- $3,995,0004 bd5 ba3.8k sqft1790 Maywood Ct, Marco Island, FL 34145New ConstructionMLS ID #2260429, Michelle Thomas, Premier Sotheby's International Realty. Marco Multi List
- $3,919,0003 bd5 ba3.1k sqft1065 Cottonwood Ct, Marco Island, FL 34145For SaleMLS ID #2260921, Craig Biddick, Florida Gulf Coast Properties. Marco Multi List
- $3,795,0005 bd4 ba3.2k sqft211 Landmark St, Marco Island, FL 34145New ConstructionMLS ID #2251989, Gregg Hanifin, RE/MAX Alliance Group. Marco Multi List
- $3,199,0004 bd4 ba2.4k sqft1632 Barbarosa Ct, Marco Island, FL 34145For SaleMLS ID #2261009, Michelle Thomas, Premier Sotheby's International Realty. Marco Multi List
- $3,600,0004 bd5 ba3.7k sqft1588 Heights Ct, Marco Island, FL 34145For SaleMLS ID #2251925, Eric James Chesser, Premiere Plus Realty Company. Marco Multi List
- $3,100,0005 bd3 ba3.3k sqft1066 Ruppert Rd, Marco Island, FL 34145For SaleMLS ID #2261311, Manuela Schinagl, Manuela Realty, Inc. Marco Multi List
- $4,850,0005 bd7 ba4.2k sqft450 Pepperwood Ct, Marco Island, FL 34145For SaleMLS ID #2260589, Eric James Chesser, Premiere Plus Realty Company. Marco Multi List
- $2,899,0004 bd3 ba3.1k sqft1741 Wavecrest Ct, Marco Island, FL 34145For SaleMLS ID #2260826, Cathy Rogers, Premier Sotheby's International Realty. Marco Multi List
- $3,990,0004 bd5 ba3.7k sqft375 Periwinkle Ct, Marco Island, FL 34145New ConstructionMLS ID #2232442, Svetlana Schneider, Independent Brokers Realty. Marco Multi List
- $3,749,0004 bd4 ba2.6k sqft630 Bimini Ave, Marco Island, FL 34145New ConstructionMLS ID #2251946, Brandon Werning, Premiere Plus Realty Company. Marco Multi List
- $2,095,0003 bd3 ba2.4k sqft1784 Wavecrest Ct, Marco Island, FL 34145For SaleMLS ID #2260968, Joseph Bartos, Premiere Plus Realty Company. Marco Multi List
- $2,700,0003 bd3 ba2.1k sqft35 Covewood Ct, Marco Island, FL 34145For SaleMLS ID #2260465, Ian Clausen, Clausen Properties Inc. Marco Multi List
- $4,999,9993 bd4 ba3.6k sqft1589 Caxambas Ct, Marco Island, FL 34145For SaleMLS ID #2260224, Natalie Kirstein, William Raveis Real Estate. Marco Multi List
- $4,785,0004 bd5 ba3.6k sqft777 Bluebonnet Ct, Marco Island, FL 34145For SaleMLS ID #2261057, Jeremy Dixon, Premiere Plus Realty Company. Marco Multi List
- $2,125,0003 bd2 ba1.8k sqft1838 Apataki Ct, Marco Island, FL 34145For SaleMLS ID #2261215, Brandon Werning, Premiere Plus Realty Company. Marco Multi List
