Discover a charming brick bungalow offering an exceptional blend of classic appeal and urban convenience in Dayton. This inviting residence, boasting three bedrooms and one full and one half bathrooms, provides a comfortable living experience across its single story. The eat-in kitchen is perfectly situated for daily meals and gatherings, while the expansive three-car garage, complemented by additional off-street parking, offers unparalleled utility and storage solutions. The home features a welcoming porch, perfect for enjoying quiet mornings or relaxing evenings. Its prime location places it remarkably close to the vibrant downtown area, ensuring easy access to city amenities and cultural attractions. Additionally, residents will appreciate the proximity to several recreation areas, providing ample opportunities for outdoor activities and leisure. This property represents a unique opportunity to embrace a lifestyle of ease and accessibility in a well-established neighborhood. Home is being sold in AS-IS condition.
For sale
$92,500
218 E Parkwood Dr, Dayton, OH 45405
3beds
1,144sqft
Single Family Residence
Built in 1960
4,199 Square Feet Lot
$-- Zestimate®
$81/sqft
$-- HOA
What's special
Three bedroomsWelcoming porchAdditional off-street parkingExpansive three-car garageSingle storyCharming brick bungalowEat-in kitchen
- 108 days
- 408
- 18
Zillow last checked:
Listing updated:
Listed by:
Bob Deam (937)540-1234,
Irongate Inc.
Source: DABR MLS,MLS#: 959234 Originating MLS: Dayton Area Board of REALTORS
Originating MLS: Dayton Area Board of REALTORSFacts & features
Interior
Bedrooms & bathrooms
- Bedrooms: 3
- Bathrooms: 2
- Full bathrooms: 1
- 1/2 bathrooms: 1
- Main level bathrooms: 1
Bedroom
- Level: Main
- Dimensions: 10 x 12
Bedroom
- Level: Main
- Dimensions: 10 x 8
Bedroom
- Level: Main
- Dimensions: 8 x 8
Kitchen
- Features: Eat-in Kitchen
- Level: Main
- Dimensions: 12 x 8
Living room
- Level: Main
- Dimensions: 20 x 12
Heating
- Forced Air
Cooling
- Central Air
Appliances
- Included: Disposal, Range, Refrigerator
Features
- Basement: Full,Partially Finished
- Has fireplace: Yes
- Fireplace features: Wood Burning
Interior area
- Total structure area: 1,144
- Total interior livable area: 1,144 sqft
Property
Parking
- Total spaces: 3
- Parking features: Garage
- Garage spaces: 3
Features
- Levels: One
- Stories: 1
- Exterior features: Fence
- Fencing: Partial
Lot
- Size: 4,199 Square Feet
- Dimensions: 35 x 110
Details
- Parcel number: R72062100080
- Zoning: Residential
- Zoning description: Residential
Construction
Type & style
- Home type: SingleFamily
- Architectural style: Bungalow
- Property subtype: Single Family Residence
Materials
- Brick
Condition
- Year built: 1960
Community & HOA
Community
- Subdivision: City/Dayton Rev
HOA
- Has HOA: No
Location
- Region: Dayton
Financial & listing details
- Price per square foot: $81/sqft
- Tax assessed value: $53,580
- Annual tax amount: $1,109
- Date on market: 5/14/2026
Estimated market value
Not available
Estimated sales range
Not available
$1,338/mo
Price history
| Date | Event | Price |
|---|---|---|
| 8/14/2026 | Listed for sale | $92,500$81/sqft |
Source: DABR MLS #959234 Report a problem | ||
| 8/8/2026 | Pending sale | $92,500$81/sqft |
Source: DABR MLS #959234 Report a problem | ||
| 5/15/2026 | Listed for sale | $92,500$81/sqft |
Source:  DABR MLS #959234 Report a problem DABR MLS #959234 Report a problem | ||
Public tax history
| Year | Property taxes | Tax assessment |
|---|---|---|
| 2025 | $1,109 -0.2% | $18,750 |
| 2024 | $1,111 +3.6% | $18,750 |
| 2023 | $1,073 +5.7% | $18,750 +37% |
| 2022 | $1,015 +0.5% | $13,690 |
| 2021 | $1,010 +0.2% | $13,690 |
| 2020 | $1,008 -9.1% | $13,690 -1.2% |
| 2019 | $1,109 -0.2% | $13,850 |
| 2018 | $1,110 +0.8% | $13,850 |
| 2017 | $1,102 -15.5% | $13,850 -11.5% |
| 2016 | $1,303 +2.3% | $15,650 |
| 2015 | $1,274 +3.4% | $15,650 |
| 2014 | $1,232 | $15,650 |
Find assessor info on the county website
Monthly payment
Est. payment
Payment breakdown
Explore the cost of this home by adjusting the details. Changes won't be saved.Climate risks
Neighborhood: North Riverdale
Nearby schools
Schools provided by the listing agent
- District: Dayton
Source: DABR MLS. This data may not be complete. We recommend contacting the local school district to confirm school assignments for this home.
Similar homes
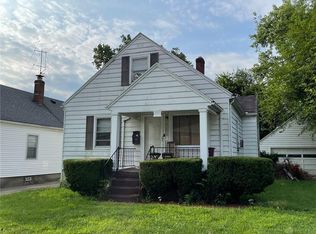
- $89,9002 bd1 ba1k sqft147 Laura Ave, Dayton, OH 45405For Sale
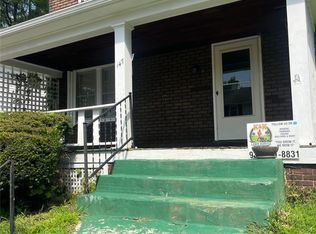
 MLS ID #967204, Linda E White, Howard Hanna Real Estate Serv. DABR MLS
 - $--3 bd2 ba972 sqft2042 Hillsdale Ave, Dayton, OH 45414AuctionAuction.com 2
- $89,9004 bd2 ba1.4k sqft40 E Parkwood Dr, Dayton, OH 45405For Sale
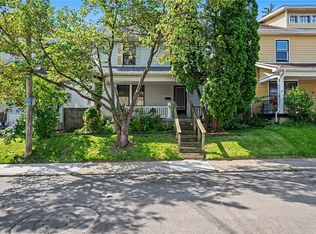 MLS ID #958128, Shannon R Jackson, Howard Hanna Real Estate Serv. DABR MLS
 - $--3 bd1 ba1.1k sqft2024 Litchfield Ave, Dayton, OH 45406AuctionAuction.com 2
- $79,9002 bd1 ba1k sqft121 Basswood Ave, Dayton, OH 45405For SaleMLS ID #967711, Spencer Maxwell, Bridgestream Realty. DABR MLS
- $89,9003 bd1 ba960 sqft130 Fer Don Rd, Dayton, OH 45405For SaleMLS ID #963152, Sebastian Henner, Trelora Realty, Inc.. DABR MLS
- $80,0003 bd2 ba1.4k sqft104 E Beechwood Ave, Dayton, OH 45405For SaleMLS ID #966526, Rodney K Litteral, First Realty Group. DABR MLS
- $100,0003 bd2 ba1.4k sqft38 Neal Ave, Dayton, OH 45405For SaleMLS ID #959655, Miranda K Biedenharn, Comey & Shepherd REALTORS. DABR MLS
- $79,9003 bd1 ba1.3k sqft54 Basswood Ave, Dayton, OH 45405For SaleMLS ID #964206, Sean Lightfoot, Howard Hanna Real Estate Serv. DABR MLS
- $99,9004 bd2 ba1.6k sqft35 Santa Clara Ave, Dayton, OH 45405For SaleMLS ID #959640, Nickolas Rodgers, Keller Williams Advisors Rlty. DABR MLS
- $90,0004 bd1 ba1.3k sqft53 E Siebenthaler Ave, Dayton, OH 45405For SaleMLS ID #952910, Casey McGowan, One Tree Realty & Property Mgm. DABR MLS
- $79,9003 bd2 ba1k sqft510 W Fairview Ave, Dayton, OH 45405For SaleMLS ID #957478, Jonathan H Murray, Howard Hanna Real Estate Serv. DABR MLS
- $79,9003 bd1 ba1.3k sqft521 W Parkwood Dr, Dayton, OH 45405For SaleMLS ID #960565, Deandra Bryant, Trelora Realty, Inc.. DABR MLS
- $89,9003 bd2 ba1k sqft1947 Parkhill Dr, Dayton, OH 45406For SaleMLS ID #958930, Gary Garrison, Trelora Realty, Inc.. DABR MLS
- $99,9003 bd1 ba1.4k sqft30 Kurtz Ave, Dayton, OH 45405For SaleMLS ID #957358, Eddy A Wells, Coldwell Banker Heritage. DABR MLS
- $99,9003 bd3 ba1.6k sqft78 Vincent St, Dayton, OH 45405For SaleMLS ID #957042, M. Isabella Hart, Bella Realty Group. DABR MLS
- $99,9003 bd1 ba1.4k sqft513 W Fairview Ave, Dayton, OH 45405For SaleMLS ID #949376, Rhonda R Partin Johnson, Local Roots Realty. DABR MLS
