Come see this restored Village home that combines history and modern amenities. Inside you will find exposed timber frame beams and beautiful restored wood floors. Spacious kitchen, dining, office, living room and a primary bedroom with a full bath and walk-in closet on the first floor. Two bedrooms on the second floor with two full baths. Lots and lots of storage in the two level attached barn. New improvements include heat pumps throughout home and exterior perimeter cedar-wood fencing around yard. So close to the Charlotte Hobbs Memorial Library, tennis courts, playground, Lovell Performing Arts Center, Kezar Lake, Lake Kezar Country Club, walking and hiking trails. Not to mention Pleasant Point skiing and many other ski resorts. Easy access to snowmobile trails. Fryeburg Academy District.
Active
$649,000
218 Main Street, Lovell, ME 04051
3beds
2,884sqft
Single Family Residence
Built in 1835
0.68 Acres Lot
$-- Zestimate®
$225/sqft
$-- HOA
What's special
Heat pumps throughout homeSpacious kitchenBeautiful restored wood floorsExposed timber frame beams
- 58 days
- 280
- 11
Zillow last checked:
Listing updated:
Listed by:
Kezar Realty 2078903834
Source: Maine Listings,MLS#: 1672682
Facts & features
Interior
Bedrooms & bathrooms
- Bedrooms: 3
- Bathrooms: 4
- Full bathrooms: 3
- 1/2 bathrooms: 1
Primary bedroom
- Level: First
- Area: 221.76 Square Feet
- Dimensions: 16.8 x 13.2
Bedroom 2
- Level: Second
- Area: 221.76 Square Feet
- Dimensions: 13.2 x 16.8
Bedroom 3
- Level: Second
- Area: 221.1 Square Feet
- Dimensions: 13.4 x 16.5
Dining room
- Level: First
Kitchen
- Level: First
- Area: 286.76 Square Feet
- Dimensions: 21.4 x 13.4
Laundry
- Level: First
Living room
- Level: First
- Area: 274.56 Square Feet
- Dimensions: 15.6 x 17.6
Office
- Level: First
- Area: 182.25 Square Feet
- Dimensions: 13.5 x 13.5
Heating
- Forced Air, Heat Pump
Cooling
- Heat Pump
Appliances
- Included: Dishwasher, Dryer, Microwave, Electric Range, Refrigerator, Washer
Features
- 1st Floor Bedroom, 1st Floor Primary Bedroom w/Bath, Bathtub, Pantry, Storage, Walk-In Closet(s)
- Flooring: Tile, Wood
- Basement: Interior Entry,Partial,Unfinished
- Has fireplace: No
Interior area
- Total structure area: 2,884
- Total interior livable area: 2,884 sqft
- Finished area above ground: 2,884
- Finished area below ground: 0
Video & virtual tour
Property
Parking
- Total spaces: 1
- Parking features: Paved, 1 - 4 Spaces
- Garage spaces: 1
Lot
- Size: 0.68 Acres
- Features: City Lot, Near Town, Level, Open Lot
Details
- Additional structures: Barn(s)
- Zoning: Village
Construction
Type & style
- Home type: SingleFamily
- Architectural style: Cape Cod
- Property subtype: Single Family Residence
Materials
- Wood Frame, Wood Siding
- Foundation: Granite
- Roof: Metal
Condition
- Year built: 1835
Utilities & green energy
- Electric: On Site, Circuit Breakers
- Sewer: Private Sewer, Septic Tank
- Water: Private, Well
Community & HOA
Community
- Security: Water Radon Mitigation System
Location
- Region: Lovell
Financial & listing details
- Price per square foot: $225/sqft
- Annual tax amount: $2,579
- Date on market: 7/20/2026
- Electric utility on property: Yes
Estimated market value
Not available
Estimated sales range
Not available
Not available
Price history
| Date | Event | Price |
|---|---|---|
| 7/20/2026 | Listed for sale | $649,000+18%$225/sqft |
Source:  Maine Listings #1672682 Report a problem Maine Listings #1672682 Report a problem | ||
| 5/1/2023 | Sold | $550,000+4.8%$191/sqft |
Source:  PrimeMLS #4945607 Report a problem PrimeMLS #4945607 Report a problem | ||
| 3/21/2023 | Pending sale | $525,000$182/sqft |
Source: Maine Listings #1553957 Report a problem | ||
| 3/21/2023 | Contingent | $525,000$182/sqft |
Source: PrimeMLS #4945607 Report a problem | ||
| 3/15/2023 | Listed for sale | $525,000+414.7%$182/sqft |
Source: PrimeMLS #4945607 Report a problem | ||
| 11/19/2021 | Sold | $102,000+36%$35/sqft |
Source: Maine Listings #1512233 Report a problem | ||
| 10/23/2021 | Pending sale | $75,000$26/sqft |
Source: Maine Listings #1512233 Report a problem | ||
| 10/15/2021 | Listed for sale | $75,000$26/sqft |
Source: Maine Listings #1512233 Report a problem | ||
Public tax history
Tax history is unavailable.
Monthly payment
Est. payment
Payment breakdown
Explore the cost of this home by adjusting the details. Changes won't be saved.Climate risks
Neighborhood: 04051
Similar homes
- $675,0003 bd2 ba2.1k sqft455 Christian Hill Road, Lovell, ME 04051Active
 MLS ID #5099458, Carol Chaffee, EXP Realty. PrimeMLS
 - $350,0004 bd4 ba2.5k sqft212 Main Street, Lovell, ME 04051Active
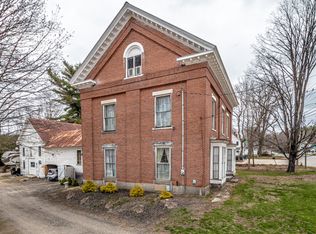
 MLS ID #1659283, Real Broker. Maine Listings
 - $649,9004 bd2 ba2.4k sqft50 N Bay Road, Bridgton, ME 04009Active
 MLS ID #1680524, Portside Real Estate Group. Maine Listings
 - $824,9004 bd3 ba3.2k sqft180 Christian Hill Road, Lovell, ME 04051Active
 MLS ID #1669367, Kezar Realty. Maine Listings
 - $839,0004 bd3 ba3.2k sqft191 Old Stage Road, Lovell, ME 04051ActiveMLS ID #1674786, www.HomeZu.com. Maine Listings
- $692,0003 bd3 ba2.2k sqft551 W Fryeburg Road, Fryeburg, ME 04037ActiveMLS ID #1679886, Kezar Realty. Maine Listings
- $725,0005 bd2 ba1.6k sqft77 Waterview Trail, Bridgton, ME 04009ActiveMLS ID #1680855, Aluxety. Maine Listings
- $645,0004 bd3 ba4k sqft699 N High Street, Bridgton, ME 04009ActiveMLS ID #1673535, F.O. Bailey Real Estate. Maine Listings
- $749,0003 bd2 ba2.7k sqft269 Smarts Hill Road, Fryeburg, ME 04037ActiveMLS ID #1663648, Wild Moon Realty, LLC. Maine Listings
- $599,9993 bd2 ba1.9k sqft12 Bramble Road, Bridgton, ME 04009ActiveMLS ID #1669956, Oberg Insurance & Real Estate Agency, Inc.. Maine Listings
- $695,0006 bd4 ba3.2k sqft62 Old Elm Road, Bridgton, ME 04009ActiveMLS ID #1669233, Oberg Insurance & Real Estate Agency, Inc.. Maine Listings
- $585,0004 bd3 ba2.6k sqft5 Moore Street, Bridgton, ME 04009ActiveMLS ID #1679804, Meservier & Associates. Maine Listings
- $645,0004 bd3 ba1.7k sqft781 Edes Falls Road, Harrison, ME 04040ActiveMLS ID #1677688, Maine Real Estate Choice. Maine Listings
- $865,0003 bd2 ba2.2k sqft97 Kezar Heights, Bridgton, ME 04009ActiveMLS ID #1677672, Kezar Realty. Maine Listings
- $695,0003 bd2 ba2k sqft98 Stevens Road, Stoneham, ME 04231ActiveMLS ID #1672681, Sunset Lakes Real Estate. Maine Listings
