Large 3+ bedroom home dripping with personality! Set on 1.56 acres with mountain views from the primary bedroom that could be opened up even more with some clearing, this home is anything but cookie-cutter. Enter from the porch into a mudroom area with a half bath, which opens to a dining area with vaulted ceilings and lots of windows flooding the space with natural light. The kitchen is anchored by a showpiece wood peninsula that carries up to frame the doorway, with fun cabinets, gorgeous textured white quartzite countertops, stainless appliances including a range hood, and access to the laundry room with a separate entrance. The angled stairway adds visual interest, and the reclaimed wood floors are beautiful and warm. The living room has a brick wood-burning fireplace and built-in bookshelves, and newer sliders lead out onto the deck. Upstairs are 3 bedrooms, including the primary with a Juliet balcony overlooking Black Cap, a large walk-in closet, and a full bathroom. Across the hall are the other two bedrooms, separated by another full bathroom. The finished walkout lower level includes 2 bonus rooms, a second living room area, and a kitchenette; football Sundays will be all yours! The nicely landscaped front yard adds curb appeal, and a stone pathway leads down to the private, tree-lined backyard, giving secret garden vibes. This Highland Park home is just 2 miles to Fryeburg Academy and all the amenities of Fryeburg Village, including a grocery store, restaurants, a coffee shop, and charming local shops. Just 15 minutes from North Conway, 12 to Pleasant Mountain, and 25 to Bridgton, it’s centrally located with plenty of peace and quiet.
Active
Listed by: Pinkham Real Estate • Emily Kubichko • 603-356-5425
$450,000
192 Highland Park Road, Fryeburg, ME 04037
3beds
3,027sqft
Single Family Residence
Built in 1989
1.56 Acres Lot
$-- Zestimate®
$149/sqft
$-- HOA
What's special
Fun cabinetsLarge walk-in closetFinished walkout lower levelBuilt-in bookshelves
- 11 days
- 1,537
- 224
Zillow last checked:
Listing updated:
Listed by:
Emily Kubichko,
Pinkham Real Estate 603-356-5425
Source: PrimeMLS,MLS#: 5114446
Facts & features
Interior
Bedrooms & bathrooms
- Bedrooms: 3
- Bathrooms: 4
- Full bathrooms: 3
- 1/2 bathrooms: 1
Heating
- Propane, Baseboard, Hot Water, Wall Units
Cooling
- None
Appliances
- Included: Dishwasher, Dryer, Range Hood, Microwave, Electric Range, Refrigerator, Washer
- Laundry: 1st Floor Laundry
Features
- Dining Area, Hearth, Kitchen/Dining, Primary BR w/ BA, Natural Light, Natural Woodwork, Indoor Storage, Vaulted Ceiling(s), Walk-In Closet(s)
- Flooring: Carpet, Softwood, Tile, Wood
- Windows: Blinds, Screens
- Basement: Daylight,Finished,Full,Walkout,Walk-Out Access
- Number of fireplaces: 1
- Fireplace features: Wood Burning, 1 Fireplace
Interior area
- Total structure area: 3,148
- Total interior livable area: 3,027 sqft
- Finished area above ground: 2,180
- Finished area below ground: 847
Video & virtual tour
Property
Parking
- Parking features: Gravel, Driveway
- Has uncovered spaces: Yes
Features
- Levels: Two
- Stories: 2
- Patio & porch: Porch
- Exterior features: Deck, Natural Shade, Shed
- Has view: Yes
- View description: Mountain(s)
- Frontage length: Road frontage: 370
Lot
- Size: 1.56 Acres
- Features: Wooded, Neighborhood, Rural
Details
- Parcel number: FRYEM014L009007
- Zoning description: Residential
- Special conditions: Standard
Construction
Type & style
- Home type: SingleFamily
- Architectural style: Contemporary
- Property subtype: Single Family Residence
Materials
- Wood Frame
- Foundation: Poured Concrete
- Roof: Shingle
Condition
- New construction: No
- Year built: 1989
Utilities & green energy
- Electric: Circuit Breakers
- Sewer: 1000 Gallon, Septic Tank
- Utilities for property: Cable Available
Community & HOA
Community
- Subdivision: Highland Estates
HOA
- Services included: Plowing
- Additional fee info: Fee: $600
Location
- Region: Fryeburg
Financial & listing details
- Price per square foot: $149/sqft
- Tax assessed value: $267,300
- Annual tax amount: $3,716
- Date on market: 10/15/2026
- Road surface type: Paved
Estimated market value
Not available
Estimated sales range
Not available
Not available
Price history
| Date | Event | Price |
|---|---|---|
| 10/15/2026 | Listed for sale | $450,000+125%$149/sqft |
Source:  PrimeMLS #5114446 Report a problem | ||
| 9/15/2011 | Sold | $200,000-7%$66/sqft |
Source:  Maine Listings #1012318 Report a problem | ||
| 6/23/2011 | Price change | $215,000-4.4%$71/sqft |
Source: Badger Realty, LLC #1012318 Report a problem | ||
| 5/9/2011 | Listed for sale | $225,000$74/sqft |
Source: Badger Realty, LLC #1012318 Report a problem | ||
Public tax history
| Year | Property taxes | Tax assessment |
|---|---|---|
| 2024 | $3,649 +9.5% | $267,300 +32.4% |
| 2023 | $3,331 +7.8% | $201,900 |
| 2022 | $3,089 -1.3% | $201,900 |
| 2021 | $3,129 -4.3% | $201,900 |
| 2020 | $3,271 -21.3% | $201,900 -18.4% |
| 2019 | $4,157 -4.8% | $247,458 |
| 2018 | $4,368 +6.3% | $247,458 |
| 2017 | $4,108 +2.5% | $247,458 |
| 2016 | $4,009 +1.3% | $247,458 |
| 2015 | $3,959 -0.6% | $247,458 |
| 2014 | $3,984 +1.9% | $247,458 |
| 2013 | $3,910 +9.8% | $247,458 +0% |
| 2012 | $3,562 +3.5% | $247,340 0% |
| 2011 | $3,440 | $247,458 0% |
| 2009 | -- | $247,460 |
Find assessor info on the county website
Monthly payment
Est. payment
Payment breakdown
Explore the cost of this home by adjusting the details. Changes won't be saved.Climate risks
Neighborhood: 04037
Nearby schools
Schools provided by the listing agent
- Elementary: Molly Ockett Elementary School
- Middle: Molly Ockett Middle School
- High: Fryeburg Academy
- District: MSAD #72
Source: PrimeMLS. This data may not be complete. We recommend contacting the local school district to confirm school assignments for this home.
Similar homes
- $449,9994 bd3 ba2.4k sqft256 Lovewell Pond Road, Fryeburg, ME 04037Active
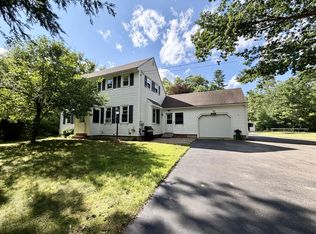
 MLS ID #1674659, EXP Realty. Maine Listings
- $479,0003 bd3 ba2.4k sqft11 Wicks Road, Fryeburg, ME 04037-4522Active
 MLS ID #5088639, Richard Swasey, Badger Peabody & Smith Realty. PrimeMLS
- $499,0004 bd3 ba2.1k sqft149 Hemlock Bridge Road, Fryeburg, ME 04037Active
 MLS ID #5111862, Carol Chaffee, EXP Realty. PrimeMLS
- $445,0003 bd2 ba1.7k sqft3 College Way, Fryeburg, ME 04037Active
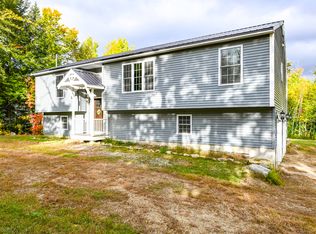 MLS ID #1683461, Maine Real Estate Experts. Maine Listings
- $425,0002 bd2 ba1.6k sqft341 E Main Street, Fryeburg, ME 04037ActiveMLS ID #1671026, EXP Realty. Maine Listings
- $542,0003 bd2 ba1.5k sqft11 Jordan Camp Road, Fryeburg, ME 04037ActiveMLS ID #1658833, The Lakes Real Estate. Maine Listings
- $359,0003 bd3 ba2.3k sqft15 Lovewell Pond Road, Fryeburg, ME 04037ActiveMLS ID #1663423, Keller Williams Coastal and Lakes & Mountains Realty. Maine Listings
- $495,0002 bd2 ba1.7k sqft19 Glen Road, Fryeburg, ME 04037ActiveMLS ID #1682066, Better Homes & Gardens Real Estate/The Masiello Group. Maine Listings
- $479,9003 bd2 ba1.5k sqft13 Top Hill Road, Bridgton, ME 04009ActiveMLS ID #1682952, Oberg Insurance & Real Estate Agency, Inc.. Maine Listings
- $379,0003 bd3 ba2.2k sqft118 W Main Street, Denmark, ME 04022ActiveMLS ID #1684616, The Maine Real Estate Group. Maine Listings
- $399,9005 bd4 ba2.9k sqft5 Tahoe Drive, Naples, ME 04055ActiveMLS ID #1684554, Locations Real Estate Group LLC. Maine Listings
- $484,9003 bd2 ba1.8k sqft33 Harmon Road, Bridgton, ME 04009ActiveMLS ID #1682142, American Real Estate. Maine Listings
- $470,0003 bd2 ba2k sqft532 Cape Monday Road, Harrison, ME 04040ActiveMLS ID #1669406, www.HomeZu.com. Maine Listings
