Picture morning coffee on your covered front porch, framed by white columns and stone detailing. This welcoming Denmark Cape offers inviting gathering spaces and a flexible layout, including a main-floor office and finished walkout lower level. The kitchen features oak cabinetry, a full complement of appliances and an adjoining dining area. A comfortable living room, bright office/flex space, first-floor primary bedroom and full bath with walk-in tub complete the main level. Upstairs, two additional bedrooms with ample closets and another full bath offer room for family or guests. Make the finished lower level your space for movie nights, hobbies or recreation. Newer flooring, recessed lighting and a propane fireplace create a cozy setting, while French doors open to a spacious, private backyard. Laundry and utility rooms are also on this level. An installed stairlift serves the basement; a second, formerly serving the upstairs, is stored in the garage and conveys. Mature trees, stonework, a wooded backdrop and a storage shed complement the attached garage and paved driveway. A brick ramp leads to the front entry. Additional features include a generator, water-treatment equipment and Invisible Fence. Enjoy nearby Moose Pond and Denmark's village amenities: live performances and exhibits at Denmark Arts Center, waterfront Bicentennial Park, the town beach, public boat launch, library and recreation facilities and programs round out the appeal of this Maine village location... all just down the street! Local favorite Jimbob's General Store offers pizza, prepared foods and everyday essentials. Eligible students may attend Fryeburg Academy. Come explore and imagine making this home your own! OPEN HOUSES: 10/24/2026 and 11/01/2026, 10 AM-2 PM both days.
Active
$379,000
118 W Main Street, Denmark, ME 04022
3beds
2,250sqft
Single Family Residence
Built in 2007
2 Acres Lot
$372,100 Zestimate®
$168/sqft
$-- HOA
What's special
Propane fireplaceStorage shedFull complement of appliancesRecessed lightingWooded backdropAdjoining dining areaInvisible fence
- 14 days
- 552
- 36
Likely to sell faster than
Zillow last checked:
Listing updated:
Listed by:
The Maine Real Estate Group
Source: Maine Listings,MLS#: 1684616
Facts & features
Interior
Bedrooms & bathrooms
- Bedrooms: 3
- Bathrooms: 3
- Full bathrooms: 2
- 1/2 bathrooms: 1
Bedroom 1
- Level: First
- Area: 154 Square Feet
- Dimensions: 14 x 11
Bedroom 2
- Level: Second
- Area: 168 Square Feet
- Dimensions: 14 x 12
Bedroom 3
- Level: Second
- Area: 168 Square Feet
- Dimensions: 14 x 12
Bonus room
- Features: Gas Fireplace
- Level: Basement
- Area: 490 Square Feet
- Dimensions: 20 x 24.5
Dining room
- Level: First
- Area: 148.5 Square Feet
- Dimensions: 13.5 x 11
Kitchen
- Level: First
- Area: 110 Square Feet
- Dimensions: 10 x 11
Living room
- Level: First
- Area: 208 Square Feet
- Dimensions: 16 x 13
Office
- Level: First
- Area: 121 Square Feet
- Dimensions: 11 x 11
Heating
- Baseboard, Hot Water, Zoned
Cooling
- Window Unit(s)
Appliances
- Included: Cooktop, Dishwasher, Dryer, Microwave, Electric Range, Refrigerator, Washer
Features
- 1st Floor Bedroom, 1st Floor Primary Bedroom w/Bath, Bathtub, Shower, Storage, Primary Bedroom w/Bath
- Flooring: Carpet, Laminate, Vinyl
- Windows: Double Pane Windows
- Basement: Interior Entry,Walk-Out Access,Daylight,Finished,Full
- Number of fireplaces: 1
Interior area
- Total structure area: 2,250
- Total interior livable area: 2,250 sqft
- Finished area above ground: 1,750
- Finished area below ground: 500
Property
Parking
- Total spaces: 1
- Parking features: Paved, 5 - 10 Spaces, On Site, Off Street, Garage Door Opener, Storage
- Attached garage spaces: 1
Accessibility
- Accessibility features: 32 - 36 Inch Doors, Elevator/Chair Lift, Level Entry, Other Bath Modifications
Features
- Patio & porch: Patio, Porch
- Exterior features: Animal Containment System
- Has view: Yes
- View description: Scenic, Trees/Woods
Lot
- Size: 2 Acres
- Features: Near Town, Rural, Open Lot
Details
- Additional structures: Shed(s)
- Parcel number: DENMM031L0007B
- Zoning: Residential
- Other equipment: Generator, Internet Access Available, Satellite Dish
Construction
Type & style
- Home type: SingleFamily
- Architectural style: Cape Cod
- Property subtype: Single Family Residence
Materials
- Wood Frame, Vinyl Siding, Wood Siding
- Foundation: Poured Concrete
- Roof: Shingle
Condition
- Year built: 2007
Utilities & green energy
- Electric: Circuit Breakers, Generator Hookup
- Sewer: Private Sewer, Septic Tank
- Water: Private, Well
Community & HOA
Community
- Security: Air Radon Mitigation System
Location
- Region: Denmark
Financial & listing details
- Price per square foot: $168/sqft
- Tax assessed value: $202,896
- Annual tax amount: $2,460
- Date on market: 10/17/2026
- Road surface type: Paved
Estimated market value
$372,100
$353,000 - $391,000
$2,736/mo
Price history
| Date | Event | Price |
|---|---|---|
| 10/17/2026 | Listed for sale | $379,000$168/sqft |
Source:  Maine Listings #1684616 Report a problem | ||
Public tax history
| Year | Property taxes | Tax assessment |
|---|---|---|
| 2024 | $2,317 +9.1% | $202,896 +30% |
| 2023 | $2,123 +7.5% | $156,074 +0% |
| 2022 | $1,974 -4.1% | $156,070 -3.3% |
| 2021 | $2,059 | $161,470 |
| 2020 | $2,059 +8.1% | $161,470 |
| 2019 | $1,905 +7.3% | $161,470 |
| 2018 | $1,776 -2.3% | $161,470 |
| 2017 | $1,817 | $161,470 |
| 2016 | $1,817 +23.7% | $161,470 |
| 2015 | $1,469 +1.3% | $161,470 |
| 2014 | $1,450 | $161,470 |
Find assessor info on the county website
Monthly payment
Est. payment
Payment breakdown
Explore the cost of this home by adjusting the details. Changes won't be saved.Climate risks
Neighborhood: 04022

Similar homes
- $529,0003 bd2 ba1.8k sqft99 West Main Street, Denmark, ME 04022Active
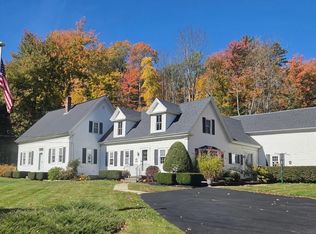 MLS ID #5086452, Carol Chaffee, EXP Realty. PrimeMLS
- $379,0003 bd3 ba1.7k sqft349 Notch Road, Hiram, ME 04041Active
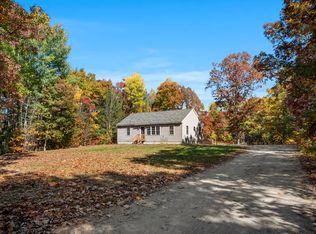
 MLS ID #1684625, Maine Real Estate Experts. Maine Listings
- $375,0003 bd2 ba1.2k sqft301 Chaplins Mill Road, Naples, ME 04055Active
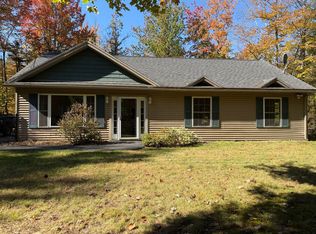 MLS ID #1685535, Opendoor Brokerage, LLC. Maine Listings
- $294,9004 bd1 ba1.7k sqft25 W Main Street, Denmark, ME 04022Active
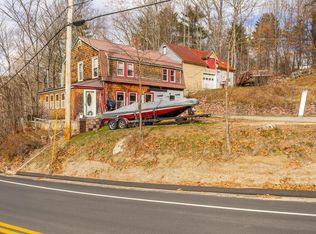 MLS ID #1644522, Keller Williams Realty. Maine Listings
- $399,0004 bd3 ba2k sqft32 Leander Harmon Road, Harrison, ME 04040ActiveMLS ID #1686165, Keller Williams Realty. Maine Listings
- $399,9003 bd2 ba2k sqft624 Convene Road, Sebago, ME 04029ActiveMLS ID #1682611, OwnerEntry.com. Maine Listings
- $399,9005 bd4 ba2.9k sqft5 Tahoe Drive, Naples, ME 04055ActiveMLS ID #1684554, Locations Real Estate Group LLC. Maine Listings
- $350,0003 bd2 ba1.8k sqft229 Burnt Meadow Road, Brownfield, ME 04010ActiveMLS ID #1681640, Coldwell Banker Realty. Maine Listings
- $518,0002 bd1 ba1.2k sqft393 Bush Row Road, Denmark, ME 04022ActiveMLS ID #1683725, Signature Homes Real Estate Group, LLC. Maine Listings
- $315,0003 bd1 ba2.4k sqft20 Sebago Road, Hiram, ME 04041ActiveMLS ID #1682425, Demetria Real Estate. Maine Listings
- $525,0003 bd2 ba2.1k sqft154 Allen Road, Denmark, ME 04022ActiveMLS ID #1664091, Oberg Insurance & Real Estate Agency, Inc.. Maine Listings
- $375,0004 bd2 ba2.6k sqft92 Cumberland Street, Cornish, ME 04020ActiveMLS ID #1671781, Treeline to Shoreline Realty. Maine Listings
- $548,0004 bd4 ba2.5k sqft386 E Main Street, Denmark, ME 04022ActiveMLS ID #1673642, Coldwell Banker Realty. Maine Listings
- $359,0003 bd1 ba1.6k sqft63 Jay'S Way, Porter, ME 04068ActiveMLS ID #1684721, Keller Williams Coastal and Lakes & Mountains Realty. Maine Listings
- $399,0003 bd2 ba1.3k sqft28 Highland Pines Road, Bridgton, ME 04009ActiveMLS ID #1682600, JC North East Real Estate. Maine Listings
- $399,9004 bd2 ba1.6k sqft62 North Road, Bridgton, ME 04009ActiveMLS ID #1663177, The Lakes Real Estate. Maine Listings
- $375,0003 bd2 ba1.5k sqft350 Federal Road, Parsonsfield, ME 04047ActiveMLS ID #1681127, Dream Home Realty LLC. Maine Listings
- $375,0004 bd3 ba2.1k sqft206 Gilman Road, Porter, ME 04068ActiveMLS ID #1684330, Real Estate 2000 ME/NH. Maine Listings
- $320,0003 bd2 ba1.6k sqft72 Convene Road, Sebago, ME 04029ActiveMLS ID #1681311, Maine Real Estate Experts. Maine Listings
- $369,0003 bd1 ba1.3k sqft362 Knights Hill Road, Sweden, ME 04088ActiveMLS ID #1669244, Kezar Realty. Maine Listings
