Welcome to this well-maintained 2016 ranch in Hiram, offering comfortable one-level living with exciting potential for additional finished space! The main level features an open-concept kitchen, living, and dining area with beautiful wood cathedral ceilings, along with three bedrooms and two full bathrooms, including a primary suite with its own private bath. The partially finished basement offers endless possibilities. Previously used as an in-home salon, the lower level already includes a half bathroom, plumbing designed to accommodate a full kitchen, and plumbing that can accommodate converting the half bathroom into a full bathroom. An egress window already in place could also allow for an additional bedroom. Whether you're looking for extra living space, a home business setup, or the possibility of an in-law apartment, this versatile space offers plenty of options. Buyers are encouraged to conduct their own due diligence with the town regarding the feasibility and permitting requirements for an in-law apartment. Located across the street from beautiful Clemons Pond, with town access nearby, you'll enjoy the convenience of being close to the water without the waterfront price tag. A wonderful opportunity to enjoy single-level living with room to grow!
Active
Price cut: $10K (10/26)
$379,000
349 Notch Road, Hiram, ME 04041
3beds
1,794sqft
Single Family Residence
Built in 2016
1.25 Acres Lot
$375,400 Zestimate®
$211/sqft
$-- HOA
What's special
Comfortable one-level livingPartially finished basementThree bedroomsBeautiful wood cathedral ceilings
- 14 days
- 485
- 54
Likely to sell faster than
Zillow last checked:
Listing updated:
Listed by:
Maine Real Estate Experts
Source: Maine Listings,MLS#: 1684625
Facts & features
Interior
Bedrooms & bathrooms
- Bedrooms: 3
- Bathrooms: 3
- Full bathrooms: 2
- 1/2 bathrooms: 1
Bedroom 1
- Level: First
Bedroom 2
- Level: First
Bedroom 3
- Level: First
Other
- Level: Basement
Kitchen
- Level: First
Living room
- Level: First
Heating
- Baseboard
Cooling
- None
Appliances
- Included: Dishwasher, Dryer, Microwave, Electric Range, Refrigerator, Washer
Features
- 1st Floor Bedroom, 1st Floor Primary Bedroom w/Bath, Bathtub, Storage, Walk-In Closet(s), Primary Bedroom w/Bath
- Flooring: Laminate, Tile, Plank
- Basement: Interior Entry,Walk-Out Access,Daylight,Finished,Full,Unfinished
- Has fireplace: No
Interior area
- Total structure area: 1,794
- Total interior livable area: 1,794 sqft
- Finished area above ground: 1,144
- Finished area below ground: 650
Property
Parking
- Parking features: Gravel, 5 - 10 Spaces
Features
- Patio & porch: Deck
- Has view: Yes
- View description: Scenic, Trees/Woods
Lot
- Size: 1.25 Acres
- Features: Rural, Level, Rolling Slope, Wooded
Details
- Parcel number: HIRAMR15L00060D
- Zoning: R
Construction
Type & style
- Home type: SingleFamily
- Architectural style: Ranch
- Property subtype: Single Family Residence
Materials
- Wood Frame, Vinyl Siding
- Foundation: Poured Concrete
- Roof: Shingle
Condition
- Year built: 2016
Utilities & green energy
- Electric: Circuit Breakers
- Sewer: Septic Tank
- Water: Well
Community & HOA
Location
- Region: Hiram
Financial & listing details
- Price per square foot: $211/sqft
- Tax assessed value: $232,160
- Annual tax amount: $2,658
- Date on market: 10/16/2026
- Road surface type: Paved
Estimated market value
$375,400
$357,000 - $394,000
$2,889/mo
Price history
| Date | Event | Price |
|---|---|---|
| 10/26/2026 | Price change | $379,000-2.6%$211/sqft |
Source:  Maine Listings #1684625 Report a problem | ||
| 10/16/2026 | Listed for sale | $389,000$217/sqft |
Source: Maine Listings #1684625 Report a problem | ||
Public tax history
| Year | Property taxes | Tax assessment |
|---|---|---|
| 2024 | $2,526 +1% | $232,160 +14.8% |
| 2023 | $2,500 +10.8% | $202,290 +32% |
| 2022 | $2,256 +0.7% | $153,290 |
| 2021 | $2,240 +0.5% | $153,290 |
| 2020 | $2,229 | $153,290 |
| 2019 | $2,229 -0.2% | $153,290 |
| 2018 | $2,233 +1.9% | $153,290 |
| 2017 | $2,191 | $153,290 |
Find assessor info on the county website
Monthly payment
Est. payment
Payment breakdown
Explore the cost of this home by adjusting the details. Changes won't be saved.Climate risks
Neighborhood: 04041
Similar homes
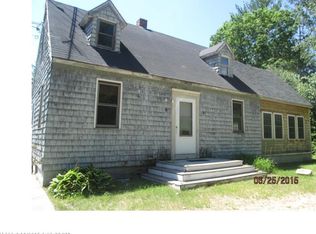
- $445,0004 bd2 ba2.1k sqft839 Brownfield Road Road, Hiram, ME 04041Active
 MLS ID #1659755, Real Broker. Maine Listings
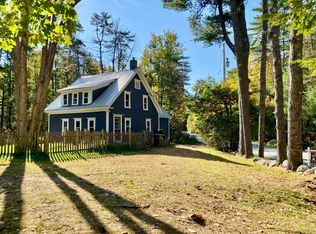
- $315,0003 bd1 ba2.4k sqft20 Sebago Road, Hiram, ME 04041Active
 MLS ID #1682425, Demetria Real Estate. Maine Listings
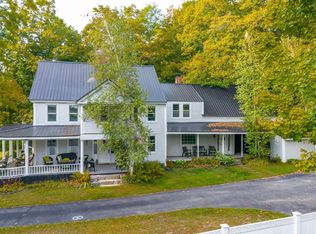
- $379,0003 bd3 ba2.2k sqft118 W Main Street, Denmark, ME 04022Active
 MLS ID #1684616, The Maine Real Estate Group. Maine Listings
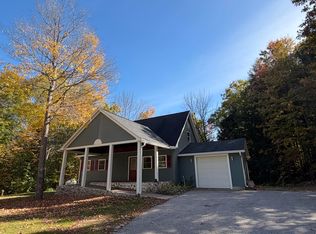
- $375,0001 bd1 ba900 sqft346 King Street, Hiram, ME 04041Active
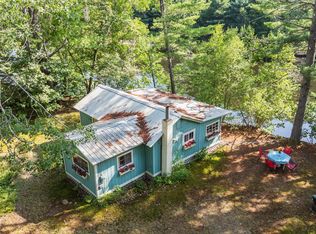 MLS ID #1676385, Keller Williams Realty. Maine Listings
- $379,9002 bd2 ba1.1k sqft363 Convene Road, Sebago, ME 04029ActiveMLS ID #1686103, Maine Real Estate Choice. Maine Listings
- $299,0003 bd1 ba1.2k sqft26 Maple Hill Run, Hiram, ME 04041ActiveMLS ID #1669648, Lynn Gonyea Real Estate. Maine Listings
- $375,0003 bd2 ba1.5k sqft350 Federal Road, Parsonsfield, ME 04047ActiveMLS ID #1681127, Dream Home Realty LLC. Maine Listings
- $375,0004 bd3 ba2.1k sqft206 Gilman Road, Porter, ME 04068ActiveMLS ID #1684330, Real Estate 2000 ME/NH. Maine Listings
- $359,0003 bd1 ba1.6k sqft63 Jay'S Way, Porter, ME 04068ActiveMLS ID #1684721, Keller Williams Coastal and Lakes & Mountains Realty. Maine Listings
- $485,0002 bd1 ba1.3k sqft315 Richardson Road, Hiram, ME 04041ActiveMLS ID #1682693, Real Broker. Maine Listings
- $399,9003 bd2 ba2k sqft624 Convene Road, Sebago, ME 04029ActiveMLS ID #1682611, OwnerEntry.com. Maine Listings
- $350,0003 bd2 ba1.8k sqft229 Burnt Meadow Road, Brownfield, ME 04010ActiveMLS ID #1681640, Coldwell Banker Realty. Maine Listings
- $375,0003 bd2 ba1.2k sqft301 Chaplins Mill Road, Naples, ME 04055ActiveMLS ID #1685535, Opendoor Brokerage, LLC. Maine Listings
- $375,0004 bd2 ba2.6k sqft92 Cumberland Street, Cornish, ME 04020ActiveMLS ID #1671781, Treeline to Shoreline Realty. Maine Listings
- $349,0003 bd3 ba1.7k sqft74 Summer Street, Porter, ME 04068ActiveMLS ID #1656636, Locations Real Estate Group LLC. Maine Listings
- $369,9003 bd2 ba1.2k sqft305 High Road, Cornish, ME 04020ActiveMLS ID #1680554, Landing Real Estate. Maine Listings
