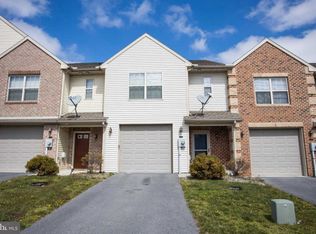
Why Rent When You Can Own! This 2-level townhome offers 3 bedrooms, 2 and a half baths, a one car garage, and features beautiful flooring in the main living spaces, a large living room with access to the rear patio; a dining room off the kitchen as well as an island for more prep space. The Primary bedroom is joined with a large Primary bath and walk-in closet. There is plenty of storage and closet space, and a convenient laundry room on the second floor near the bedrooms. This townhome is within 2 miles of I-81, restaurants, shopping, medical facilities, and schools. NO HOA, Low Boro of Chambersburg Utilities! Call today to schedule your personal tour!
For sale
$245,000
218 Meriweather Dr, Chambersburg, PA 17201
3beds
1,856sqft
:
Get pre-qualified$1,553/mo
Townhouse
Built in 2009
2,614 Square Feet Lot
$-- Zestimate®
$132/sqft
$-- HOA
What's special
One car garageWalk-in closet
- 28 days |
- 610 |
- 37 |
Zillow last checked:
Listing updated:
Listed by:
Doyle C Bryant 717-860-7826,
Coldwell Banker Realty 717-264-7999
Source: Bright MLS,MLS#: PAFL2035932
Facts & features
Interior
Bedrooms & bathrooms
- Bedrooms: 3
- Bathrooms: 3
- Full bathrooms: 2
- 1/2 bathrooms: 1
- Main level bathrooms: 1
Rooms
- Room types: Living Room, Dining Room, Primary Bedroom, Bedroom 2, Kitchen, Bedroom 1, Laundry, Bonus Room, Primary Bathroom, Full Bath, Half Bath
Primary bedroom
- Features: Flooring - Carpet, Walk-In Closet(s), Ceiling Fan(s)
- Level: Upper
- Area: 168 Square Feet
- Dimensions: 12 X 14
Bedroom 1
- Features: Flooring - Carpet
- Level: Upper
- Area: 120 Square Feet
- Dimensions: 10 X 12
Bedroom 2
- Features: Flooring - Carpet
- Level: Upper
- Area: 120 Square Feet
- Dimensions: 10 X 12
Primary bathroom
- Features: Flooring - Ceramic Tile, Bathroom - Walk-In Shower, Granite Counters, Double Sink
- Level: Upper
- Area: 70 Square Feet
- Dimensions: 7 X 10
Bonus room
- Features: Flooring - Carpet, Ceiling Fan(s)
- Level: Upper
- Area: 156 Square Feet
- Dimensions: 12 X 13
Dining room
- Features: Flooring - Ceramic Tile
- Level: Main
- Area: 80 Square Feet
- Dimensions: 8 X 10
Other
- Features: Bathroom - Tub Shower, Flooring - Ceramic Tile
- Level: Upper
- Area: 48 Square Feet
- Dimensions: 6 X 8
Half bath
- Features: Flooring - Ceramic Tile
- Level: Main
- Area: 18 Square Feet
- Dimensions: 3 X 6
Kitchen
- Features: Flooring - Ceramic Tile, Kitchen Island, Granite Counters, Kitchen - Electric Cooking
- Level: Main
- Area: 143 Square Feet
- Dimensions: 11 X 13
Laundry
- Level: Upper
- Area: 15 Square Feet
- Dimensions: 3 X 5
Living room
- Features: Flooring - Engineered Wood
- Level: Main
- Area: 273 Square Feet
- Dimensions: 13 X 21
Heating
- Heat Pump, Electric
Cooling
- Central Air, Electric
Appliances
- Included: Microwave, Dishwasher, Dryer, Oven/Range - Electric, Refrigerator, Washer, Water Heater, Electric Water Heater
- Laundry: Laundry Room
Features
- Ceiling Fan(s), Bathroom - Tub Shower, Dining Area, Floor Plan - Traditional, Kitchen Island, Primary Bath(s), Dry Wall
- Flooring: Carpet, Engineered Wood, Ceramic Tile
- Has basement: No
- Has fireplace: No
Interior area
- Total structure area: 1,856
- Total interior livable area: 1,856 sqft
- Finished area above ground: 1,856
- Finished area below ground: 0
Property
Parking
- Total spaces: 2
- Parking features: Garage Faces Front, Garage Door Opener, Inside Entrance, Attached, Driveway
- Attached garage spaces: 1
- Uncovered spaces: 1
Accessibility
- Accessibility features: None
Features
- Levels: Two
- Stories: 2
- Pool features: None
Lot
- Size: 2,614 Square Feet
Details
- Additional structures: Above Grade, Below Grade
- Parcel number: 041G02C107.000000
- Zoning: R
- Special conditions: Standard
Construction
Type & style
- Home type: Townhouse
- Architectural style: Traditional
- Property subtype: Townhouse
Materials
- Vinyl Siding, Brick Front
- Foundation: Slab
- Roof: Architectural Shingle
Condition
- New construction: No
- Year built: 2009
Utilities & green energy
- Sewer: Public Sewer
- Water: Public
Community & HOA
Community
- Subdivision: Progress Village
HOA
- Has HOA: No
Location
- Region: Chambersburg
- Municipality: CHAMBERSBURG BORO
Financial & listing details
- Price per square foot: $132/sqft
- Tax assessed value: $20,830
- Annual tax amount: $4,215
- Date on market: 7/15/2026
- Listing agreement: Exclusive Agency
- Ownership: Fee Simple
Estimated market value
Not available
Estimated sales range
Not available
Not available
Price history
| Date | Event | Price |
|---|---|---|
| 7/15/2026 | Listed for sale | $245,000+66.8%$132/sqft |
Source:  Bright MLS #PAFL2035932 Report a problem Bright MLS #PAFL2035932 Report a problem | ||
| 3/9/2019 | Listing removed | $1,400$1/sqft |
Source: Coldwell Banker Residential Brokerage - Chambersburg #PAFL160522 Report a problem | ||
| 2/27/2019 | Listed for rent | $1,400+12%$1/sqft |
Source: Coldwell Banker Residential Brokerage - Chambersburg #PAFL160522 Report a problem | ||
| 1/19/2018 | Sold | $146,900$79/sqft |
Source: Public Record Report a problem | ||
| 11/13/2017 | Price change | $146,900-2%$79/sqft |
Source: Re/Max Realty Agency #1000985659 Report a problem | ||
| 9/16/2017 | Listed for sale | $149,900$81/sqft |
Source: RE/MAX Realty Agency #FL10058708 Report a problem | ||
| 7/15/2017 | Listing removed | $1,250$1/sqft |
Source: Owner Report a problem | ||
| 5/17/2017 | Listed for rent | $1,250$1/sqft |
Source: Owner Report a problem | ||
| 6/21/2016 | Listing removed | $149,900$81/sqft |
Source: Long & Foster Real Estate, Inc. #FL9522225 Report a problem | ||
| 5/26/2016 | Price change | $149,900-3%$81/sqft |
Source: Long & Foster Real Estate, Inc. #FL9522225 Report a problem | ||
| 4/27/2016 | Price change | $154,500-0.3%$83/sqft |
Source: Long & Foster Real Estate, Inc. #FL9522225 Report a problem | ||
| 2/3/2016 | Price change | $155,000-3.1%$84/sqft |
Source: Long & Foster Real Estate, Inc. #FL9522225 Report a problem | ||
| 11/17/2015 | Listed for sale | $159,900+14.3%$86/sqft |
Source: Long & Foster Real Estate, Inc. #FL9522225 Report a problem | ||
| 1/6/2010 | Sold | $139,900$75/sqft |
Source: Public Record Report a problem | ||
Public tax history
| Year | Property taxes | Tax assessment |
|---|---|---|
| 2024 | $4,070 +5.4% | $20,830 |
| 2023 | $3,862 +2.8% | $20,830 |
| 2022 | $3,756 +0.6% | $20,830 |
| 2021 | $3,735 +2.2% | $20,830 |
| 2020 | $3,654 +3.9% | $20,830 |
| 2018 | $3,516 +489.2% | $20,830 |
| 2017 | $597 | $20,830 |
| 2016 | $597 +7.3% | $20,830 |
| 2015 | $556 | $20,830 |
| 2014 | $556 | $20,830 |
| 2013 | $556 +2.9% | $20,830 |
| 2012 | $541 | $20,830 |
| 2011 | $541 | $20,830 |
Find assessor info on the county website
Monthly payment
Est. payment
Payment breakdown
Explore the cost of this home by adjusting the details. Changes won't be saved.Climate risks
Neighborhood: 17201
Nearby schools
GreatSchools rating
- 5/10Marion Elementary SchoolGrades: K-5Distance: 3.8 mi
- 7/10Chambersburg Area Ms - SouthGrades: 6-8Distance: 2.1 mi
- 3/10Chambersburg Area Senior High SchoolGrades: 9-12Distance: 1.7 mi
Schools provided by the listing agent
- High: Chambersburg Area Senior
- District: Chambersburg Area
Source: Bright MLS. This data may not be complete. We recommend contacting the local school district to confirm school assignments for this home.
- $235,4003 bd2 ba1.7k sqft220 Merriweather Dr, Chambersburg, PA 17201Off Market
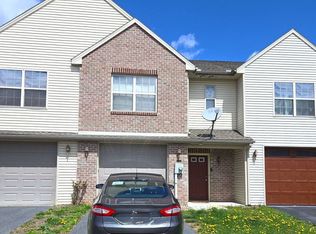
- $266,5003 bd3 ba2k sqft222 Meriweather Dr, Chambersburg, PA 17201Off Market

- $278,2003 bd3 ba2k sqft222 Merriweather Dr, Chambersburg, PA 17201Off Market
- $247,2003 bd3 ba1.8k sqft216 Meriweather Dr, Chambersburg, PA 17201Off Market

- $219,3003 bd3 ba1.7k sqft224 Meriweather Dr, Chambersburg, PA 17201Off Market
- $257,4003 bd3 ba1.7k sqft238 Merriweather Dr, Chambersburg, PA 17201Off Market
- $249,7003 bd3 ba1.7k sqft240 Merriweather Dr, Chambersburg, PA 17201Off Market
- $223,3003 bd3 ba-- sqft235 Merriweather Dr, Chambersburg, PA 17201Off Market
A local agent can set up tours, give advice and negotiate with sellers.
A local lender can help you make sure your offer is ready when you are.
Similar homes
- $--4 bd2 ba2.3k sqft1191 Candice Ln, Chambersburg, PA 17201Auction
 Auction.com 2
 - $250,0003 bd3 ba1.3k sqft1145 Progress Rd, Chambersburg, PA 17201For Sale

 MLS ID #PAFL2035716, Rick Ribeiro, Samson Properties. Bright MLS
 - $254,9003 bd3 ba2.1k sqft334 Lantern Ln, Chambersburg, PA 17201For Sale
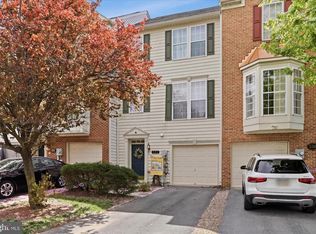 MLS ID #PAFL2034278, Wes Strite, Cedar Spring Realty. Bright MLS
 - $--5 bd2 ba1.6k sqft535 Wayne Ave, Chambersburg, PA 17201Auction
 Auction.com 2
 - $238,9002 bd2 ba1.1k sqft1253 Progress Rd, Chambersburg, PA 17201For SaleMLS ID #PAFL2035526, Thomas Mongold, RE/MAX 1st Advantage. Bright MLS
- $229,9003 bd2 ba1.6k sqft1137 Stanley Ave, Chambersburg, PA 17201For SaleMLS ID #PAFL2036790, Zach Berkstresser, The Berkstresser Realty Group. Bright MLS
- $250,0003 bd2 ba1.3k sqft428 Martina Dr, Chambersburg, PA 17201For SaleMLS ID #PAFL2035270, Kim Capozzi, Coldwell Banker Realty. Bright MLS
- $235,0003 bd2 ba1k sqft138 Buchanan St, Chambersburg, PA 17201For SaleMLS ID #1764913, Amanda Weaver. WPMLS
- $229,0004 bd2 ba2k sqft554 E Liberty St, Chambersburg, PA 17201For SaleMLS ID #PAFL2036596, Lane Thrush, Keller Williams Keystone Realty. Bright MLS
- $219,5002 bd2 ba1k sqft1208 Progress Rd, Chambersburg, PA 17201For SaleMLS ID #PAFL2035492, DAVID HOOKE, Keller Williams of Central PA. Bright MLS
- $239,9003 bd2 ba1.9k sqft343 W Queen St, Chambersburg, PA 17201For SaleMLS ID #PAFL2036314, Donovan Mason, LUX+. Bright MLS
- $217,5003 bd2 ba1.3k sqft841 Woodlawn Dr, Chambersburg, PA 17201For SaleMLS ID #PAFL2035320, Joyce Hemperly, Coldwell Banker Realty. Bright MLS
- $--2 bd1 ba1k sqft3589 Guilford Spring Rd, Chambersburg, PA 17202AuctionAuction.com 2
- $213,0003 bd3 ba1.3k sqft39 William Penn Dr, Chambersburg, PA 17201For SaleMLS ID #PAFL2034282, Troy A Garman, The Zoeller Company. Bright MLS
- $229,0004 bd2 ba2.1k sqft736 S 2nd St, Chambersburg, PA 17201For SaleMLS ID #PAFL2035822, Heidi Futscher, RE/MAX Realty Agency, Inc.. Bright MLS
- $275,0002 bd2 ba1.4k sqft2374 Majestic Ct, Chambersburg, PA 17202For SaleMLS ID #PAFL2036376, BRYCE BARNES, Coldwell Banker Realty. Bright MLS
- $244,9004 bd2 ba1.2k sqft109 Brumbaugh Ave, Chambersburg, PA 17201For SaleMLS ID #PAFL2035700, Jeremy Burkholder, JAK Real Estate. Bright MLS
- $230,0003 bd1 ba1.4k sqft745 E Washington St, Chambersburg, PA 17201For Sale By Owner
- $286,0003 bd2 ba1.1k sqft1901 Clinton Ave, Chambersburg, PA 17201For SaleMLS ID #PAFL2036678, Shelley Layton, RE/MAX Realty Agency, Inc.. Bright MLS
- $260,0003 bd4 ba1.7k sqft1553 Brechbill Rd, Chambersburg, PA 17202For SaleMLS ID #PAFL2035418, Jim Spadaccino, Berkshire Hathaway HomeServices Homesale Realty. Bright MLS
