Located in the desirable Sycamore Run subdivision of historic Boonsboro, this modern two-story single-family home features a practical, light-filled layout with approximately 2,748 square feet of finished interior space. Built in 2016, the main level offers a seamless flow between the formal entry, expansive living room with a gas fireplace, and a open-concept kitchen equipped with generous counter space and dining area. Upper-level bedrooms provide comfortable separation and privacy, while the finished basement adds valuable flexible space for a recreation room, home gym, or additional storage. Outside, the property sits on a manageable residential lot with an attached two-car garage. Positioned with rapid access to US-40, MD-68, and I-70, commuters enjoy an easy drive toward Hagerstown or Frederick. The home is located less than a mile from local highlights like Shafer Park and downtown dining. This home is a must-see!
Under contract
$530,000
218 Monument Dr, Boonsboro, MD 21713
4beds
3,227sqft
Single Family Residence
Built in 2016
6,839 Square Feet Lot
$527,400 Zestimate®
$164/sqft
$-- HOA
What's special
Gas fireplaceAttached two-car garagePractical light-filled layoutDining areaGenerous counter spaceOpen-concept kitchenManageable residential lot
- 25 days
- 972
- 52
Likely to sell faster than
Zillow last checked:
Listing updated:
Listed by:
Rob Krop 301-524-2887,
Keller Williams Realty Centre 240-309-6000,
Listing Team: Rob Krop Team Of Keller Williams Realty Centre, Co-Listing Agent: Jennifer Leigh Robinson 240-409-6400,
Keller Williams Realty Centre
Source: Bright MLS,MLS#: MDWA2038896
Facts & features
Interior
Bedrooms & bathrooms
- Bedrooms: 4
- Bathrooms: 4
- Full bathrooms: 3
- 1/2 bathrooms: 1
- Main level bathrooms: 1
Rooms
- Room types: Dining Room, Kitchen, Family Room, Den, Foyer, Breakfast Room, Laundry, Office, Full Bath, Half Bath
Breakfast room
- Level: Main
Den
- Level: Main
Dining room
- Level: Main
Family room
- Level: Main
Family room
- Level: Lower
Foyer
- Level: Main
Other
- Level: Lower
Half bath
- Level: Main
Kitchen
- Level: Main
Laundry
- Level: Upper
Mud room
- Level: Main
Office
- Level: Main
Heating
- Electric
Cooling
- Central Air, Electric
Appliances
- Included: Water Treat System, Electric Water Heater
- Laundry: Upper Level, Laundry Room, Mud Room
Features
- Attic, Soaking Tub, Bathroom - Stall Shower, Bathroom - Tub Shower, Bathroom - Walk-In Shower, Breakfast Area, Built-in Features, Ceiling Fan(s), Dining Area, Family Room Off Kitchen, Open Floorplan, Formal/Separate Dining Room, Kitchen - Country, Kitchen Island, Kitchen - Gourmet, Kitchen - Table Space, Pantry, Primary Bath(s), Recessed Lighting, Walk-In Closet(s)
- Flooring: Carpet
- Basement: Full
- Number of fireplaces: 1
- Fireplace features: Gas/Propane
Interior area
- Total structure area: 4,052
- Total interior livable area: 3,227 sqft
- Finished area above ground: 2,748
- Finished area below ground: 479
Property
Parking
- Total spaces: 2
- Parking features: Garage Faces Front, Garage Door Opener, Inside Entrance, Asphalt, Driveway, Attached
- Attached garage spaces: 2
- Has uncovered spaces: Yes
Accessibility
- Accessibility features: Other
Features
- Levels: Three
- Stories: 3
- Patio & porch: Deck, Patio
- Exterior features: Other
- Pool features: None
- Fencing: Full
- Has view: Yes
- View description: Pasture
Lot
- Size: 6,839 Square Feet
Details
- Additional structures: Above Grade, Below Grade
- Parcel number: 2206065513
- Zoning: TC/R
- Special conditions: Standard
Construction
Type & style
- Home type: SingleFamily
- Architectural style: Traditional
- Property subtype: Single Family Residence
Materials
- Mixed, Shingle Siding, Stone
- Foundation: Permanent
Condition
- Excellent
- New construction: No
- Year built: 2016
Details
- Builder model: Milan
- Builder name: Ryan Homes
Utilities & green energy
- Sewer: Public Sewer
- Water: Public
Community & HOA
Community
- Security: Fire Sprinkler System
- Subdivision: None Available
HOA
- Has HOA: No
Location
- Region: Boonsboro
- Municipality: Boonsboro
Financial & listing details
- Price per square foot: $164/sqft
- Tax assessed value: $486,233
- Annual tax amount: $5,841
- Date on market: 9/11/2026
- Listing agreement: Exclusive Right To Sell
- Listing terms: FHA,VA Loan,Cash,Conventional
- Ownership: Fee Simple
Estimated market value
$527,400
$501,000 - $554,000
$3,205/mo
Price history
| Date | Event | Price |
|---|---|---|
| 9/25/2026 | Contingent | $530,000$164/sqft |
Source:  Bright MLS #MDWA2038896 Report a problem Bright MLS #MDWA2038896 Report a problem | ||
| 9/11/2026 | Listed for sale | $530,000+48.5%$164/sqft |
Source: Bright MLS #MDWA2038896 Report a problem | ||
| 6/30/2016 | Sold | $356,930+462.1%$111/sqft |
Source: Agent Provided Report a problem | ||
| 4/1/2016 | Sold | $63,500$20/sqft |
Source: Public Record Report a problem | ||
Public tax history
| Year | Property taxes | Tax assessment |
|---|---|---|
| 2026 | $4,128 +5.1% | $486,233 +6.1% |
| 2025 | $3,927 -28.4% | $458,467 +6.4% |
| 2024 | $5,488 +6.7% | $430,700 +6.7% |
| 2023 | $5,144 +7.2% | $403,700 -6.3% |
| 2022 | $4,800 +6.1% | $430,700 +23.2% |
| 2021 | $4,525 0% | $349,700 |
| 2020 | $4,525 | $349,700 |
| 2019 | $4,525 -0.9% | $349,700 -0.9% |
| 2018 | $4,566 +6.8% | $352,800 |
| 2017 | $4,276 | $352,800 +1283.5% |
| 2016 | -- | $25,500 |
Find assessor info on the county website
Monthly payment
Est. payment
Payment breakdown
Explore the cost of this home by adjusting the details. Changes won't be saved.Climate risks
Neighborhood: 21713
Nearby schools
Schools provided by the listing agent
- District: Washington County Public Schools
Source: Bright MLS. This data may not be complete. We recommend contacting the local school district to confirm school assignments for this home.
Similar homes
- $549,9904 bd3 ba2.5k sqftEverett Drive Hemingway, Boonsboro, MD 21713New Construction

 MLS ID #MDWA2034552, Jay Day, LPT Realty, LLC. Bright MLS
 - from $609,9904 bd3 ba3k sqftPreston Plan, Fletcher's Grove, Boonsboro, MD 21713New Construction
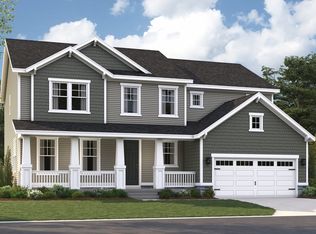 Richmond Homes
 - $599,9994 bd4 ba3.4k sqft209 Gage Ct, Boonsboro, MD 21713New ConstructionBright MLS
- from $549,9904 bd3 ba2.5k sqftHemingway Plan, Fletcher's Grove, Boonsboro, MD 21713New Construction
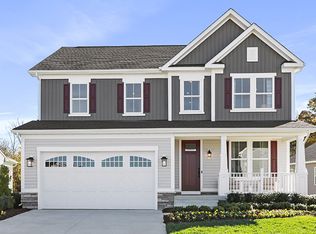 Richmond Homes
 - $609,9904 bd3 ba3k sqftEverett Drive Preston, Boonsboro, MD 21713New ConstructionMLS ID #MDWA2034558, Jay Day, LPT Realty, LLC. Bright MLS
- $559,9903 bd3 ba2.7k sqftEverett Drive Coronado, Boonsboro, MD 21713New ConstructionMLS ID #MDWA2034598, Jay Day, LPT Realty, LLC. Bright MLS
- $649,9994 bd5 ba3.6k sqft204 Gage Ct, Boonsboro, MD 21713New ConstructionBright MLS
- $592,9903 bd3 ba2.7k sqftEverett Drive Presley, Boonsboro, MD 21713New ConstructionMLS ID #MDWA2034576, Jay Day, LPT Realty, LLC. Bright MLS
- $499,9903 bd2 ba2k sqftEverett Drive Arlington, Boonsboro, MD 21713New ConstructionMLS ID #MDWA2034550, Jay Day, LPT Realty, LLC. Bright MLS
- $699,9995 bd5 ba4.1k sqft41 Everett Dr, Boonsboro, MD 21713New ConstructionBright MLS
- $675,0004 bd4 ba3.1k sqft12 Dean Ln, Middletown, MD 21769For SaleMLS ID #MDFR2088792, Cindy Durgin, Monument Sotheby's International Realty. Bright MLS
- $488,9904 bd4 ba4.3k sqft1770 Recife Ct, Martinsburg, WV 25403New ConstructionMLS ID #WVBE2054426, Erica Stevenson, NVR, INC.. Bright MLS
- $491,9904 bd3 ba4k sqft1870 Recife Ct, Martinsburg, WV 25403New ConstructionMLS ID #WVBE2054532, Erica Stevenson, NVR, INC.. Bright MLS
- $451,9904 bd3 ba3.3k sqft1824 Caracas Blvd, Martinsburg, WV 25403New ConstructionMLS ID #WVBE2054420, Erica Stevenson, NVR, INC.. Bright MLS
- $421,9904 bd3 ba2.7k sqft1524 Acapulco Ct, Martinsburg, WV 25403New ConstructionMLS ID #WVBE2054418, Erica Stevenson, NVR, INC.. Bright MLS
- $520,1495 bd4 ba3.2k sqftLOT 413 109 Pickersgill St, Ranson, WV 25438New ConstructionMLS ID #WVJF2025852, Natalie Householder, Leading Edge Properties LLC. Bright MLS
