Personalize the Hemingway at Richmond American Homes’ Fletcher’s Grove community! The main floor of the popular Hemingway offers a formal living room, a spacious great room and an open dining area that flows into a spacious kitchen with a center island and walk-in pantry. Upstairs, you’ll find a convenient laundry, a large loft that can be optioned as an additional bedroom, and a lavish primary suite with an optional deluxe bath. Personalize this plan with a sunroom, fireplace, finished basement with two bedrooms and bath, and more! The advertised base price already includes some exceptional features like quartz countertops and 9’ ceilings, to name a few! Final price may change based on lot premiums, options and upgrades. Fletcher’s Grove is a must-see for house hunters in Washington and Frederick Counties! Residents will appreciate the notable schools, proximity to abundant recreation and easy access to commuter routes 40, 66, 68 and I-70.
New construction
$549,990
Everett Drive Hemingway, Boonsboro, MD 21713
4beds
2,520sqft
Single Family Residence
Built in 2026
7,500 Square Feet Lot
$549,100 Zestimate®
$218/sqft
$27/mo HOA
What's special
Large loftConvenient laundryQuartz countertopsWalk-in pantryOpen dining areaSpacious great roomLavish primary suite
- 230 days
- 63
- 7
Zillow last checked:
Listing updated:
Listed by:
Jay Day 410-312-2829,
LPT Realty, LLC 8773662213
Source: Bright MLS,MLS#: MDWA2034552
Facts & features
Interior
Bedrooms & bathrooms
- Bedrooms: 4
- Bathrooms: 3
- Full bathrooms: 2
- 1/2 bathrooms: 1
- Main level bathrooms: 1
Heating
- Forced Air, Propane
Cooling
- Central Air, Electric
Appliances
- Included: Water Heater
- Laundry: Upper Level
Features
- 9'+ Ceilings
- Flooring: Carpet, Luxury Vinyl
- Basement: Unfinished
- Has fireplace: No
Interior area
- Total structure area: 2,520
- Total interior livable area: 2,520 sqft
- Finished area above ground: 2,520
Property
Parking
- Total spaces: 2
- Parking features: Garage Faces Front, Asphalt, Attached, Driveway
- Attached garage spaces: 2
- Has uncovered spaces: Yes
Accessibility
- Accessibility features: None
Features
- Levels: Three
- Stories: 3
- Pool features: None
Lot
- Size: 7,500 Square Feet
Details
- Additional structures: Above Grade
- Parcel number: NO TAX RECORD
- Zoning: RESIDENTIAL
- Special conditions: Standard
Construction
Type & style
- Home type: SingleFamily
- Architectural style: Colonial
- Property subtype: Single Family Residence
Materials
- Frame, Vinyl Siding, Stone
- Foundation: Active Radon Mitigation
- Roof: Architectural Shingle
Condition
- Excellent
- New construction: Yes
- Year built: 2026
Details
- Builder model: Hemingway
- Builder name: Richmond American Homes
Utilities & green energy
- Sewer: Public Sewer
- Water: Public
- Utilities for property: Cable
Community & HOA
Community
- Subdivision: Fletcher's Grove
HOA
- Has HOA: Yes
- Amenities included: None
- HOA fee: $27 monthly
Location
- Region: Boonsboro
Financial & listing details
- Price per square foot: $218/sqft
- Date on market: 2/25/2026
- Listing agreement: Exclusive Right To Sell
- Ownership: Fee Simple
Estimated market value
$549,100
$522,000 - $577,000
$2,812/mo
Price history
| Date | Event | Price |
|---|---|---|
| 2/25/2026 | Listed for sale | $549,990$218/sqft |
Source:  Bright MLS #MDWA2034552 Report a problem Bright MLS #MDWA2034552 Report a problem | ||
Public tax history
Tax history is unavailable.
Monthly payment
Est. payment
Payment breakdown
Explore the cost of this home by adjusting the details. Changes won't be saved.Climate risks
Neighborhood: 21713
Nearby schools
Schools provided by the listing agent
- District: Washington County Public Schools
Source: Bright MLS. This data may not be complete. We recommend contacting the local school district to confirm school assignments for this home.
- $399,9903 bd2 ba1.1k sqftEverett Drive Cypress, Boonsboro, MD 21713New Construction
- $592,9903 bd3 ba2.7k sqftEverett Drive Presley, Boonsboro, MD 21713New Construction
- $634,9994 bd4 ba3.6k sqft33 Everett Dr, Boonsboro, MD 21713Sold
- $649,9994 bd5 ba3.6k sqft204 Gage Ct, Boonsboro, MD 21713New Construction
Similar homes
- from $549,9904 bd3 ba2.5k sqftHemingway Plan, Fletcher's Grove, Boonsboro, MD 21713New Construction
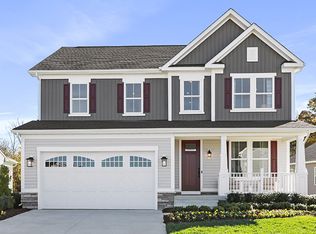 Richmond Homes
 - $559,9903 bd3 ba2.7k sqftEverett Drive Coronado, Boonsboro, MD 21713New Construction
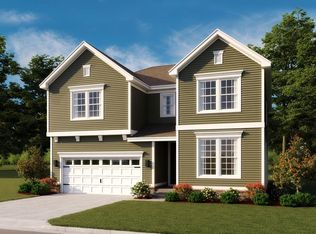
 MLS ID #MDWA2034598, Jay Day, LPT Realty, LLC. Bright MLS
 - from $559,9903 bd3 ba2.6k sqftCoronado Plan, Fletcher's Grove, Boonsboro, MD 21713New Construction
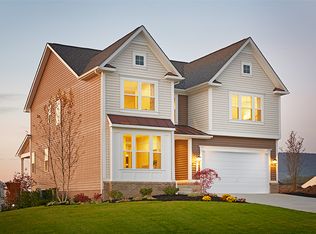 Richmond Homes
 - $592,9903 bd3 ba2.7k sqftEverett Drive Presley, Boonsboro, MD 21713New ConstructionMLS ID #MDWA2034576, Jay Day, LPT Realty, LLC. Bright MLS
- $589,9903 bd3 ba2.6k sqftEverett Drive Yorktown, Boonsboro, MD 21713New ConstructionMLS ID #MDWA2034556, Jay Day, LPT Realty, LLC. Bright MLS
- $499,9903 bd2 ba2k sqftEverett Drive Arlington, Boonsboro, MD 21713New ConstructionMLS ID #MDWA2034550, Jay Day, LPT Realty, LLC. Bright MLS
- $649,9994 bd5 ba3.6k sqft204 Gage Ct, Boonsboro, MD 21713New ConstructionBright MLS
- $599,9904 bd3 ba3.6k sqft20102 Regent Cir, Hagerstown, MD 21742New ConstructionMLS ID #MDWA2035874, Cindy Gomez, New Home Star Virginia, LLC. Bright MLS
- $446,9904 bd3 ba3.3k sqft1825 Caracas Blvd, Martinsburg, WV 25403New ConstructionMLS ID #WVBE2055014, Erica Stevenson, NVR, INC.. Bright MLS
- $416,9904 bd3 ba2.7k sqft1525 Acapulco Ct, Martinsburg, WV 25403New ConstructionMLS ID #WVBE2055018, Erica Stevenson, NVR, INC.. Bright MLS
- $426,9904 bd3 ba3k sqft2025 Recife Ct, Martinsburg, WV 25403New ConstructionMLS ID #WVBE2055038, Erica Stevenson, NVR, INC.. Bright MLS
- $443,9904 bd3 ba3.3k sqft1725 Acapulco Ct, Martinsburg, WV 25403New ConstructionMLS ID #WVBE2055022, Erica Stevenson, NVR, INC.. Bright MLS
- $384,9904 bd3 ba2.1k sqft1125 Caracas Blvd, Martinsburg, WV 25403New ConstructionMLS ID #WVBE2055010, Erica Stevenson, NVR, INC.. Bright MLS
- $394,9904 bd3 ba2.4k sqft1325 Valencia Ct, Martinsburg, WV 25403New ConstructionMLS ID #WVBE2055006, Erica Stevenson, NVR, INC.. Bright MLS
