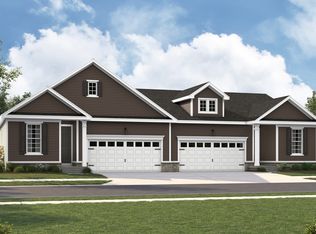
Personalize the Cypress at Richmond American Homes’ Fletcher’s Grove community! Looking for a ranch-style floor plan? The thoughtfully designed Cypress plan greets guests with an inviting covered entry. Inside, you’ll find a relaxing great room and a well-appointed kitchen offering a roomy pantry. An adjacent primary suite showcases a large walk-in closet and a private bath. You’ll also appreciate two secondary bedrooms, a shared hall bath, and a convenient laundry. Make the Cypress your own with a kitchen island, a cozy fireplace, and a covered patio. The advertised base price already includes some exceptional features like quartz countertops and 9’ ceilings, to name a few! Final price may change based on lot premiums, options and upgrades. Fletcher’s Grove is a must-see for house hunters in Washington and Frederick Counties! Residents will appreciate the notable schools, proximity to abundant recreation and easy access to commuter routes 40, 66, 68 and I-70.
New construction
Price increase: $20K (9/17)
$399,990
Everett Drive Cypress, Boonsboro, MD 21713
3beds
1,150sqft
Single Family Residence
Built in 2027
4,400 Square Feet Lot
$399,400 Zestimate®
$348/sqft
$100/mo HOA
What's special
Cozy fireplaceLarge walk-in closetConvenient laundryPrivate bathCovered patioQuartz countertopsShared hall bath
- 2 days
- 36
- 3
Likely to sell faster than
Zillow last checked:
Listing updated:
Listed by:
Jay Day 410-312-2829,
LPT Realty, LLC 8773662213
Source: Bright MLS,MLS#: MDWA2040664
Facts & features
Interior
Bedrooms & bathrooms
- Bedrooms: 3
- Bathrooms: 2
- Full bathrooms: 2
- Main level bathrooms: 2
- Main level bedrooms: 3
Heating
- Forced Air, Propane
Cooling
- Central Air, Electric
Appliances
- Included: Water Heater
- Laundry: Main Level
Features
- 9'+ Ceilings
- Flooring: Carpet, Luxury Vinyl
- Has basement: No
- Has fireplace: No
Interior area
- Total structure area: 1,150
- Total interior livable area: 1,150 sqft
- Finished area above ground: 1,150
Property
Parking
- Total spaces: 2
- Parking features: Garage Faces Front, Asphalt, Attached, Driveway
- Attached garage spaces: 2
- Has uncovered spaces: Yes
Accessibility
- Accessibility features: None
Features
- Levels: One
- Stories: 1
- Pool features: None
Lot
- Size: 4,400 Square Feet
Details
- Additional structures: Above Grade
- Parcel number: NO TAX RECORD
- Zoning: .
- Special conditions: Standard
Construction
Type & style
- Home type: SingleFamily
- Architectural style: Ranch/Rambler
- Property subtype: Single Family Residence
- Attached to another structure: Yes
Materials
- Frame, Vinyl Siding
- Foundation: Other
- Roof: Architectural Shingle
Condition
- Excellent
- New construction: Yes
- Year built: 2027
Details
- Builder model: Cypress
- Builder name: Richmond American Homes
Utilities & green energy
- Sewer: Public Sewer
- Water: Public
Community & HOA
Community
- Subdivision: Fletcher's Grove
HOA
- Has HOA: Yes
- Amenities included: None
- Services included: Common Area Maintenance, Maintenance Grounds, Snow Removal
- HOA fee: $100 monthly
Location
- Region: Boonsboro
Financial & listing details
- Price per square foot: $348/sqft
- Date on market: 10/6/2026
- Listing agreement: Exclusive Right To Sell
- Ownership: Fee Simple
Estimated market value
$399,400
$379,000 - $419,000
$2,101/mo
Price history
| Date | Event | Price |
|---|---|---|
| 9/17/2026 | Price change | $399,990+5.3%$348/sqft |
Source:  Bright MLS #MDWA2036684 Report a problem Bright MLS #MDWA2036684 Report a problem | ||
| 7/24/2026 | Price change | $379,999-5%$330/sqft |
Source: Bright MLS #MDWA2036684 Report a problem | ||
| 2/25/2026 | Listed for sale | $399,990$348/sqft |
Source: Bright MLS #MDWA2034548 Report a problem | ||
Public tax history
Tax history is unavailable.
Monthly payment
Est. payment
Payment breakdown
Explore the cost of this home by adjusting the details. Changes won't be saved.Climate risks
Neighborhood: 21713
Nearby schools
Schools provided by the listing agent
- District: Washington County Public Schools
Source: Bright MLS. This data may not be complete. We recommend contacting the local school district to confirm school assignments for this home.

- $549,9904 bd3 ba2.5k sqftEverett Drive Hemingway, Boonsboro, MD 21713New Construction
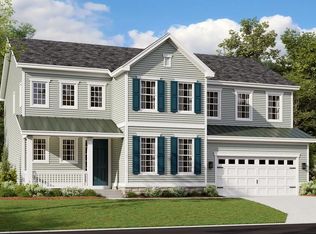
- $592,9903 bd3 ba2.7k sqftEverett Drive Presley, Boonsboro, MD 21713New Construction
- $634,9994 bd4 ba3.6k sqft33 Everett Dr, Boonsboro, MD 21713Sold
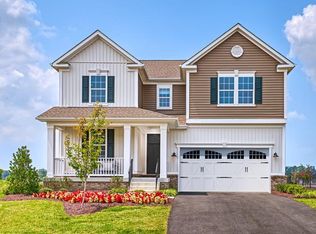
- $649,9994 bd5 ba3.6k sqft204 Gage Ct, Boonsboro, MD 21713New Construction
Similar homes
- $389,9993 bd2 ba1.1k sqft303 Wyatt Pl, Boonsboro, MD 21713New Construction

 Bright MLS
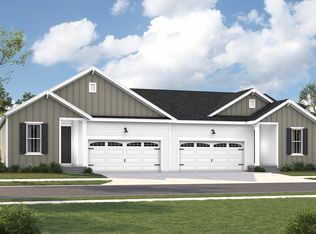
 - from $399,9903 bd2 ba1.1k sqftCypress I Plan, Fletcher's Grove, Boonsboro, MD 21713New Construction
 Richmond Homes
 - from $399,9903 bd2 ba1.1k sqftCypress II Plan, Fletcher's Grove, Boonsboro, MD 21713New Construction
 Richmond Homes
 - $399,9993 bd2 ba1.1k sqft315 Wyatt Pl, Boonsboro, MD 21713New Construction
 Bright MLS
 - $399,9903 bd2 ba1.3k sqft20122 Regent Cir, Hagerstown, MD 21742New ConstructionBright MLS
- $389,9003 bd2 ba1.5k sqft73 Perspective Pl, Hedgesville, WV 25427For SaleMLS ID #WVBE2054122, Kayla Grimes, Samson Properties. Bright MLS
- $410,0004 bd3 ba1.6k sqft11 Charlotte St, Hagerstown, MD 21740For SaleMLS ID #MDWA2039296, Reed Jimenez, LPT Realty, LLC. Bright MLS
- $379,9903 bd2 ba1.7k sqft1861 Arianna Ct, Martinsburg, WV 25403New ConstructionMLS ID #WVBE2053558, Erica Stevenson, NVR, INC.. Bright MLS
- $324,9903 bd2 ba1.1k sqft16 Connecticut Ave, Hagerstown, MD 21740New ConstructionMLS ID #MDWA2040616, Erica Stevenson, NVR, INC.. Bright MLS
- $389,9904 bd2 ba1.6k sqft640 Armstrong Ave, Hagerstown, MD 21740New ConstructionBright MLS
- $359,9903 bd2 ba1.5k sqft1661 Alice Springs Dr, Martinsburg, WV 25403New ConstructionMLS ID #WVBE2053554, Erica Stevenson, NVR, INC.. Bright MLS
- $404,9003 bd2 ba1.4k sqft97 Fox Chase Ct, Kearneysville, WV 25430For SaleMLS ID #WVJF2025466, Chaz Shultz, Path Realty. Bright MLS
- $439,9003 bd2 ba1.5k sqft120 Nugget Way, Martinsburg, WV 25405For SaleMLS ID #WVBE2051974, Eric Rodia, Gain Realty. Bright MLS
