This brand new Preston plan greets guests with an inviting covered porch, and continues to impress with a formal dining room, spacious great room and well-appointed gourmet kitchen featuring a center island, walk-in pantry and flowing into a beautiful sunroom. A mudroom, powder room and private study round out the main floor. Upstairs, discover a central laundry, a large loft, two secondary bedrooms with a shared bath and an on suite with its own private bath. An elegant primary suite boasting a deluxe shower and expansive walk-in closet. The basement offers a finished bathroom and expanded rec room that's fully finished with the opportunity to add another bedroom in the future! This home is located on a cul de sac and is in the Boonsboro highly acclaimed school district.
Pending
Price cut: $50K (7/25)
$649,999
213 Gage Ct, Boonsboro, MD 21713
4beds
4,578sqft
Single Family Residence
Built in 2026
7,505 Square Feet Lot
$649,300 Zestimate®
$142/sqft
$27/mo HOA
What's special
Large loftExpansive walk-in closetCentral laundryPowder roomDeluxe showerPrivate studyFormal dining room
- 59 days
- 16
- 0
Zillow last checked:
Listing updated:
Listed by:
Jay Day 410-312-2829,
LPT Realty, LLC 8773662213
Source: Bright MLS,MLS#: MDWA2039178
Facts & features
Interior
Bedrooms & bathrooms
- Bedrooms: 4
- Bathrooms: 5
- Full bathrooms: 4
- 1/2 bathrooms: 1
- Main level bathrooms: 1
Basement
- Area: 1380
Heating
- Forced Air, Propane
Cooling
- Central Air, Programmable Thermostat, Zoned, Electric
Appliances
- Included: Microwave, Cooktop, Dishwasher, Disposal, Ice Maker, Double Oven, Refrigerator, Stainless Steel Appliance(s), Water Dispenser, Water Heater
- Laundry: Upper Level, Washer/Dryer Hookups Only
Features
- Bathroom - Walk-In Shower, Family Room Off Kitchen, Formal/Separate Dining Room, Kitchen - Gourmet, Kitchen Island, Pantry, Primary Bath(s), Recessed Lighting, Upgraded Countertops, Walk-In Closet(s), 2 Story Ceilings, 9'+ Ceilings
- Flooring: Carpet, Ceramic Tile, Luxury Vinyl
- Doors: Insulated
- Windows: Insulated Windows, Low Emissivity Windows
- Basement: Partially Finished,Concrete,Sump Pump,Walk-Out Access,Windows
- Has fireplace: No
Interior area
- Total structure area: 4,578
- Total interior livable area: 4,578 sqft
- Finished area above ground: 3,198
- Finished area below ground: 1,380
Property
Parking
- Total spaces: 4
- Parking features: Built In, Garage Faces Front, Garage Door Opener, Asphalt, Attached, Driveway
- Attached garage spaces: 2
- Uncovered spaces: 2
Accessibility
- Accessibility features: None
Features
- Levels: Three
- Stories: 3
- Exterior features: Bump-outs, Lighting, Sidewalks
- Pool features: None
Lot
- Size: 7,505 Square Feet
- Features: Cul-De-Sac, No Thru Street
Details
- Additional structures: Above Grade, Below Grade
- Parcel number: 2206067577
- Zoning: RESINDENTIAL
- Special conditions: Standard
Construction
Type & style
- Home type: SingleFamily
- Architectural style: Colonial,Craftsman
- Property subtype: Single Family Residence
Materials
- Stone, Vinyl Siding
- Foundation: Active Radon Mitigation, Concrete Perimeter
- Roof: Architectural Shingle
Condition
- Excellent
- New construction: Yes
- Year built: 2026
Details
- Builder model: Preston
- Builder name: Richmond American Homes
Utilities & green energy
- Sewer: Public Sewer
- Water: Public
- Utilities for property: Broadband
Community & HOA
Community
- Subdivision: Fletcher's Grove
HOA
- Has HOA: Yes
- Amenities included: None
- Services included: Common Area Maintenance, Road Maintenance, Snow Removal
- HOA fee: $27 monthly
Location
- Region: Boonsboro
- Municipality: Boonsboro
Financial & listing details
- Price per square foot: $142/sqft
- Tax assessed value: $59,500
- Annual tax amount: $758
- Date on market: 8/7/2026
- Listing agreement: Exclusive Right To Sell
- Ownership: Fee Simple
Estimated market value
$649,300
$617,000 - $682,000
Not available
Price history
| Date | Event | Price |
|---|---|---|
| 8/31/2026 | Pending sale | $649,999$142/sqft |
Source:  Bright MLS #MDWA2039178 Report a problem Bright MLS #MDWA2039178 Report a problem | ||
| 7/25/2026 | Price change | $649,999-7.1%$142/sqft |
Source: Richmond Homes Report a problem | ||
| 7/1/2026 | Price change | $699,999-6%$153/sqft |
Source: Richmond Homes Report a problem | ||
| 5/21/2026 | Price change | $744,9990%$163/sqft |
Source: Richmond Homes Report a problem | ||
| 5/15/2026 | Listed for sale | $745,149$163/sqft |
Source: Richmond Homes Report a problem | ||
Public tax history
| Year | Property taxes | Tax assessment |
|---|---|---|
| 2026 | $544 | $59,500 |
| 2025 | $544 | $59,500 |
Find assessor info on the county website
Monthly payment
Est. payment
Payment breakdown
Explore the cost of this home by adjusting the details. Changes won't be saved.Climate risks
Neighborhood: 21713
Nearby schools
Schools provided by the listing agent
- District: Washington County Public Schools
Source: Bright MLS. This data may not be complete. We recommend contacting the local school district to confirm school assignments for this home.
Similar homes
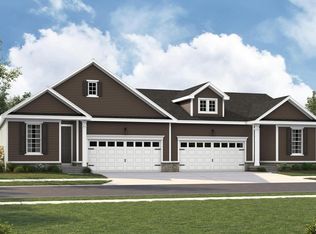
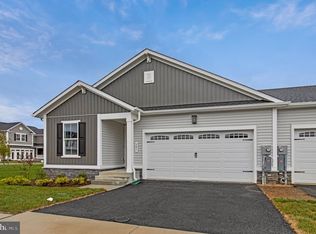
- $649,9994 bd5 ba3.6k sqft204 Gage Ct, Boonsboro, MD 21713New Construction
 Bright MLS
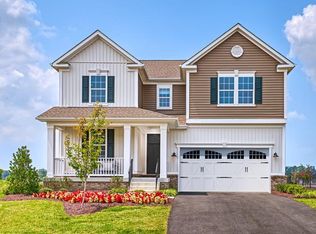
 - from $609,9904 bd3 ba3k sqftPreston Plan, Fletcher's Grove, Boonsboro, MD 21713New Construction
 Richmond Homes
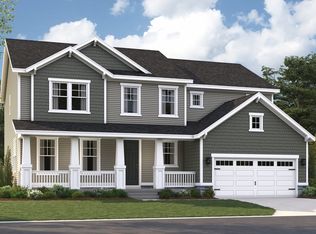
 - $609,9904 bd3 ba3k sqftEverett Drive Preston, Boonsboro, MD 21713New Construction
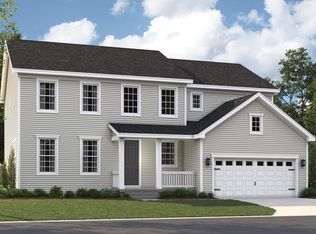 MLS ID #MDWA2034558, Jay Day, LPT Realty, LLC. Bright MLS
 - $599,9994 bd4 ba3.4k sqft209 Gage Ct, Boonsboro, MD 21713New Construction
 Bright MLS
 - $699,9995 bd5 ba4.1k sqft41 Everett Dr, Boonsboro, MD 21713New ConstructionBright MLS
- $592,9903 bd3 ba2.7k sqftEverett Drive Presley, Boonsboro, MD 21713New ConstructionMLS ID #MDWA2034576, Jay Day, LPT Realty, LLC. Bright MLS
- $589,9903 bd3 ba2.6k sqftEverett Drive Yorktown, Boonsboro, MD 21713New ConstructionMLS ID #MDWA2034556, Jay Day, LPT Realty, LLC. Bright MLS
- $549,9904 bd3 ba2.5k sqftEverett Drive Hemingway, Boonsboro, MD 21713New ConstructionMLS ID #MDWA2034552, Jay Day, LPT Realty, LLC. Bright MLS
- $559,9903 bd3 ba2.7k sqftEverett Drive Coronado, Boonsboro, MD 21713New ConstructionMLS ID #MDWA2034598, Jay Day, LPT Realty, LLC. Bright MLS
- $675,0004 bd4 ba3.1k sqft12 Dean Ln, Middletown, MD 21769For SaleMLS ID #MDFR2088792, Cindy Durgin, Monument Sotheby's International Realty. Bright MLS
- $764,9004 bd4 ba3.2k sqft9837 Pembroke Dr, Hagerstown, MD 21740New ConstructionMLS ID #MDWA2035526, Jeremy McDonough, Mr. Lister Realty. Bright MLS
- $599,9904 bd3 ba3.6k sqft20102 Regent Cir, Hagerstown, MD 21742New ConstructionMLS ID #MDWA2035874, Cindy Gomez, New Home Star Virginia, LLC. Bright MLS
- $799,9004 bd4 ba3.1k sqft9821 Pembroke Dr, Hagerstown, MD 21740New ConstructionMLS ID #MDWA2035528, Jeremy McDonough, Mr. Lister Realty. Bright MLS
- $649,9905 bd4 ba3.3k sqft919 Enfield Farm Ln, Brunswick, MD 21716New ConstructionBright MLS
- $629,9904 bd3 ba3k sqftMonocacy Crossing Parkway Bridgeport, Brunswick, MD 21716New ConstructionMLS ID #MDFR2087846, Chaquia Thomas, DRB Group Realty, LLC. Bright MLS
- $569,9905 bd3 ba5.3k sqft1970 Caracas Blvd, Martinsburg, WV 25403New ConstructionMLS ID #WVBE2054424, Erica Stevenson, NVR, INC.. Bright MLS
