Soon to start construction by Kellgard General Contracting—introducing the Naomi Model with anticipated mid-Fall delivery! Professional photos coming soon. This stunning new construction home offers over 3,000+ finished square feet above grade, ideally situated on a private 1.33-acre lot backing to forest conservation—meaning no future building behind you and a peaceful, wooded backdrop that’s increasingly hard to find. Thoughtfully designed for today’s lifestyle, this home features elegant morning and sitting rooms, providing flexible spaces perfect for relaxing, entertaining, or working from home. The open-concept layout seamlessly connects the main living areas, creating a bright and inviting flow throughout. At the heart of the home is a gourmet kitchen with upgraded finishes, premium cabinetry, and high-end appliances—ideal for both everyday living and hosting gatherings. The spacious family room is anchored by a cozy propane fireplace, adding warmth and charm. Throughout the home, you’ll find upgraded finishes and carefully curated design details that enhance both style and comfort. Generous room sizes offer flexibility for a variety of needs. Additional highlights include a 3-car garage and an unfinished basement with a bathroom rough-in, giving you the opportunity to customize and expand your living space with a future rec room, home gym, or guest suite. Set on a scenic, private homesite while still convenient to major commuter routes, shopping, and dining, this home delivers the perfect balance of tranquility and accessibility. Take advantage of a special incentive: use NFM Lending’s Fowler Team and Definitive Title to receive $10,000 in seller assistance. Secure your new home now and be ready for a mid-Fall move-in—contact us today for more information on this incredible opportunity!
Coming soon 09/15
$764,900
9837 Pembroke Dr, Hagerstown, MD 21740
4beds
3,208sqft
:
Get pre-qualified$5,658/mo
Single Family Residence
Built in 2026
1 Acres Lot
$777,200 Zestimate®
$238/sqft
$-- HOA
What's special
- 124 days |
- 180 |
- 20 |
Zillow last checked:
Listing updated:
Listed by:
Jeremy McDonough 410-486-4504,
Mr. Lister Realty (410) 486-5478
Source: Bright MLS,MLS#: MDWA2035526
Facts & features
Interior
Bedrooms & bathrooms
- Bedrooms: 4
- Bathrooms: 4
- Full bathrooms: 3
- 1/2 bathrooms: 1
- Main level bathrooms: 1
Rooms
- Room types: Bedroom 2, Bedroom 3, Bedroom 4, Bedroom 1, Bathroom 1, Bathroom 2, Bathroom 3, Half Bath
Bedroom 1
- Level: Upper
Bedroom 2
- Level: Upper
Bedroom 3
- Level: Upper
Bedroom 4
- Level: Upper
Bathroom 1
- Level: Upper
Bathroom 2
- Level: Upper
Bathroom 3
- Level: Upper
Half bath
- Level: Main
Heating
- Forced Air, Electric
Cooling
- Central Air, Ceiling Fan(s), Electric
Appliances
- Included: Electric Water Heater
Features
- Basement: Rough Bath Plumb,Unfinished
- Number of fireplaces: 1
- Fireplace features: Gas/Propane
Interior area
- Total structure area: 4,208
- Total interior livable area: 3,208 sqft
- Finished area above ground: 3,208
- Finished area below ground: 0
Property
Parking
- Total spaces: 3
- Parking features: Storage, Asphalt, Attached
- Attached garage spaces: 3
- Has uncovered spaces: Yes
Accessibility
- Accessibility features: None
Features
- Levels: Three
- Stories: 3
- Pool features: None
Lot
- Size: 1 Acres
Details
- Additional structures: Above Grade, Below Grade
- Parcel number: 2216024988
- Zoning: A(R)
- Special conditions: Standard
Construction
Type & style
- Home type: SingleFamily
- Architectural style: Traditional
- Property subtype: Single Family Residence
Materials
- Stone
- Foundation: Block
Condition
- Excellent
- New construction: Yes
- Year built: 2026
Utilities & green energy
- Sewer: Septic Permit Issued
- Water: Well
Community & HOA
Community
- Subdivision: Pemberton
HOA
- Has HOA: No
Location
- Region: Hagerstown
Financial & listing details
- Price per square foot: $238/sqft
- Tax assessed value: $110,000
- Annual tax amount: $1,144
- Date on market: 9/15/2026
- Listing agreement: Exclusive Right To Sell
- Ownership: Fee Simple
Estimated market value
$777,200
$707,000 - $855,000
$3,832/mo
Price history
Price history is unavailable.
Public tax history
| Year | Property taxes | Tax assessment |
|---|---|---|
| 2025 | $1,144 -4.3% | $110,000 -4.3% |
| 2024 | $1,196 | $115,000 |
| 2023 | $1,196 | $115,000 |
| 2022 | $1,196 -1.9% | $115,000 |
| 2021 | $1,219 | $115,000 |
| 2020 | $1,219 | $115,000 |
| 2019 | $1,219 | $115,000 |
| 2018 | $1,219 -12.5% | $115,000 |
| 2017 | $1,394 +20.1% | $115,000 -17.9% |
| 2016 | $1,161 | $140,000 |
| 2015 | $1,161 | $140,000 +7.7% |
| 2014 | $1,161 | $130,000 +8.3% |
| 2013 | -- | $120,000 +9.1% |
| 2012 | -- | $110,000 |
| 2011 | -- | $110,000 |
| 2010 | -- | $110,000 -18.5% |
| 2009 | -- | $135,000 +16.1% |
| 2008 | -- | $116,266 +19.2% |
| 2007 | -- | $97,533 +23.8% |
| 2006 | -- | $78,800 +8.6% |
| 2005 | -- | $72,532 |
Find assessor info on the county website
Monthly payment
Est. payment
Payment breakdown
Explore the cost of this home by adjusting the details. Changes won't be saved.Climate risks
Neighborhood: 21740
Nearby schools
GreatSchools rating
- 4/10Greenbrier Elementary SchoolGrades: PK-5Distance: 2.5 mi
- 8/10Boonsboro Middle SchoolGrades: 6-8Distance: 5 mi
- 8/10Boonsboro High SchoolGrades: 9-12Distance: 4.9 mi
Schools provided by the listing agent
- District: Washington County Public Schools
Source: Bright MLS. This data may not be complete. We recommend contacting the local school district to confirm school assignments for this home.
- $120,000-- bd-- ba-- sqft9833 Pembroke Dr, Hagerstown, MD 21740Sold
- $100,000-- bd-- ba-- sqft9841 Pembroke Dr, Hagerstown, MD 21740Sold
- $115,000-- bd-- ba-- sqft9834 Pembroke Dr, Hagerstown, MD 21740Sold
- $111,100-- bd-- ba-- sqft9838 Pembroke Dr, Hagerstown, MD 21740Off Market
- $1,331,900-- bd5 ba7k sqft9829 Pembroke Dr, Hagerstown, MD 21740Off Market
- $729,800-- bd2 ba3k sqft9832 Pembroke Dr, Hagerstown, MD 21740Off Market
- $112,400-- bd-- ba-- sqft9825 Pembroke Dr, Hagerstown, MD 21740Off Market
- $745,7005 bd4 ba3.5k sqft20420 Trout Dr, Hagerstown, MD 21740Off Market
A local agent can set up tours, give advice and negotiate with sellers.
Similar homes
- $599,9904 bd3 ba3.6k sqft20102 Regent Cir, Hagerstown, MD 21742New Construction
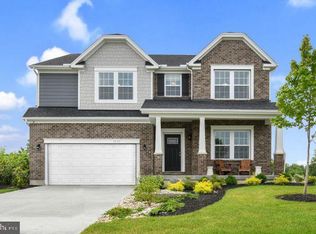
 MLS ID #MDWA2035874, Cindy Gomez, New Home Star Virginia, LLC. Bright MLS
 - $649,9994 bd5 ba3.6k sqft204 Gage Ct, Boonsboro, MD 21713New Construction
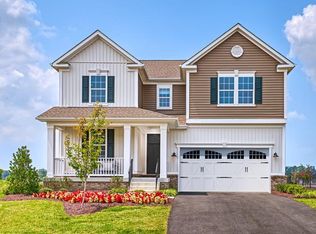 Bright MLS
 - $649,9994 bd5 ba2.8k sqft88 S Main St, Keedysville, MD 21756New Construction
 MLS ID #MDWA2035784, Tracy Mentzer, Coldwell Banker Realty. Bright MLS
 - $674,9994 bd4 ba3.6k sqft33 Everett Dr, Boonsboro, MD 21713New Construction
 MLS ID #MDWA2036800, Jay Day, LPT Realty, LLC. Bright MLS
 - $649,9994 bd5 ba4.5k sqft213 Gage Ct, Boonsboro, MD 21713New ConstructionMLS ID #MDWA2039178, Jay Day, LPT Realty, LLC. Bright MLS
- $924,5003 bd3 ba3k sqftMountain Church Rd, Middletown, MD 21769New ConstructionMLS ID #MDFR2080886, Brittany Reaver, Real Estate Teams, LLC. Bright MLS
- $724,9995 bd5 ba4.1k sqft41 Everett Dr, Boonsboro, MD 21713New ConstructionBright MLS
- $599,9994 bd4 ba3.4k sqft209 Gage Ct, Boonsboro, MD 21713New ConstructionBright MLS
- $849,9994 bd4 ba2.7k sqftNone Available, Harpers Ferry, WV 25425New ConstructionMLS ID #WVJF2025152, Brittny Petry, Gain Realty. Bright MLS
- $714,0504 bd3 ba2.3k sqftEdgemont Rd, Frederick, MD 21702New ConstructionMLS ID #MDFR2083712, Mark Oliver, Oliver Homes,Inc.. Bright MLS
- $899,9994 bd4 ba2.9k sqftJingle Bells Ct Lot 2, Harpers Ferry, WV 25425New ConstructionMLS ID #WVJF2025682, Brittny Petry, Gain Realty. Bright MLS
- $729,0003 bd2 ba2k sqft45 Stormfield Dr W, Martinsburg, WV 25404New ConstructionMLS ID #WVBE2048014, Brian Smith, CBS Realty, LLC. Bright MLS
- $609,9904 bd3 ba3k sqftEverett Drive Preston, Boonsboro, MD 21713New ConstructionMLS ID #MDWA2034558, Jay Day, LPT Realty, LLC. Bright MLS
- $657,2753 bd2 ba1.7k sqft17566 Mountain Top Rd, Cascade, MD 21719New ConstructionMLS ID #MDFR2074430, Deborah Palsha, DCP, LLC. Bright MLS
- $737,9904 bd3 ba3.8k sqftBrandenburg Farm Court Albemarle #Albemarle, Brunswick, MD 21716New ConstructionMLS ID #MDFR2086514, Chaquia Thomas, DRB Group Realty, LLC. Bright MLS
- $899,9994 bd4 ba2.9k sqftMistletoe Ln Lot 18, Harpers Ferry, WV 25425New ConstructionMLS ID #WVJF2024128, Brittny Petry, Gain Realty. Bright MLS
- $899,9995 bd5 ba2.9k sqft63 Mistletoe Ln Lot 19, Harpers Ferry, WV 25425New ConstructionMLS ID #WVJF2025644, Brittny Petry, Gain Realty. Bright MLS
- $739,9904 bd3 ba4.2k sqftEnfield Farm Ln, Brunswick, MD 21716New ConstructionMLS ID #MDFR2086236, Chaquia Thomas, DRB Group Realty, LLC. Bright MLS
- from $840,8914 bd3 ba2.3k sqftLachlan Plan, Kellerton, Frederick, MD 21702New ConstructionKeystone Custom Homes
- from $669,9994 bd3 ba3.4k sqftDecker Plan, Elmwood Farm, Williamsport, MD 21795New ConstructionRichmond Homes
