Discover refined single-level living in this to-be-built, upscale luxury rancher, thoughtfully designed for comfort, elegance, and customization. Located in a quiet, quaint subdivision just minutes from historic Shepherdstown, this home offers the perfect blend of privacy, sophistication, and convenience. This beautifully designed residence will feature three spacious bedrooms and two full baths, all crafted with exceptional attention to detail and high-quality materials throughout. The open-concept layout is ideal for both everyday living and entertaining, highlighted by a stunning gourmet kitchen complete with high-end appliances, premium cabinetry, luxury countertops, and designer finishes. The primary suite is a private retreat, offering a spa-inspired bath with upscale fixtures, custom tile work, and a generously sized walk-in closet. Secondary bedrooms are equally well-appointed, providing flexibility for guests, a home office, or additional living space. Built with upper-end finishes as standard, this home showcases quality craftsmanship, elegant trim details, luxury flooring options, and energy-efficient construction. Because this home is to be built, buyers will enjoy the rare opportunity to work directly with the builder to select all preferred colors, cabinetry, countertops, flooring, fixtures, and materials—allowing you to truly personalize every detail to match your lifestyle and taste. Set in a peaceful, picturesque community just outside Shepherdstown, this property offers a serene setting while remaining close to charming shops, dining, cultural attractions, and commuter routes. An exceptional opportunity to create a custom luxury home in one of the area’s most desirable locations.
New construction
$729,000
45 Stormfield Dr W, Martinsburg, WV 25404
3beds
2,050sqft
Single Family Residence
Built in ----
0.88 Acres Lot
$711,100 Zestimate®
$356/sqft
$13/mo HOA
What's special
Designer finishesPremium cabinetryLuxury flooring optionsLuxury countertopsStunning gourmet kitchenEnergy-efficient constructionOpen-concept layout
- 208 days
- 186
- 7
Zillow last checked:
Listing updated:
Listed by:
Brian Smith 304-886-4946,
CBS Realty, LLC
Source: Bright MLS,MLS#: WVBE2048014
Facts & features
Interior
Bedrooms & bathrooms
- Bedrooms: 3
- Bathrooms: 2
- Full bathrooms: 2
- Main level bathrooms: 2
- Main level bedrooms: 3
Basement
- Area: 2050
Heating
- Forced Air, Ceiling, ENERGY STAR Qualified Equipment, Heat Pump, Humidity Control, Electric
Cooling
- Ceiling Fan(s), Central Air, ENERGY STAR Qualified Equipment, Whole House Supply Ventilation, Electric
Appliances
- Included: Microwave, Built-In Range, Dishwasher, Disposal, Dryer, Energy Efficient Appliances, Exhaust Fan, Humidifier, Ice Maker, Instant Hot Water, Oven, Oven/Range - Gas, Range Hood, Refrigerator, Stainless Steel Appliance(s), Washer, Tankless Water Heater, Water Treat System, Water Heater
Features
- Bathroom - Tub Shower, Bathroom - Walk-In Shower, Built-in Features, Ceiling Fan(s), Combination Dining/Living, Combination Kitchen/Dining, Combination Kitchen/Living, Crown Molding, Dining Area, Entry Level Bedroom, Exposed Beams, Open Floorplan, Kitchen - Gourmet, Kitchen Island, Kitchen - Table Space, Pantry, Upgraded Countertops, Walk-In Closet(s), 9'+ Ceilings, Cathedral Ceiling(s)
- Flooring: Ceramic Tile, Concrete, Carpet, Luxury Vinyl
- Basement: Connecting Stairway,Drainage System,Full,Heated,Improved,Exterior Entry,Interior Entry,Concrete,Rear Entrance,Rough Bath Plumb,Space For Rooms,Sump Pump,Unfinished,Walk-Out Access
- Number of fireplaces: 1
Interior area
- Total structure area: 4,597
- Total interior livable area: 2,050 sqft
- Finished area above ground: 2,050
Property
Parking
- Total spaces: 5
- Parking features: Covered, Storage, Inside Entrance, Attached, Driveway
- Attached garage spaces: 2
- Uncovered spaces: 3
Accessibility
- Accessibility features: 2+ Access Exits, Accessible Doors, Accessible Hallway(s), >84" Garage Door, Accessible Entrance
Features
- Levels: One
- Stories: 1
- Pool features: None
- Has view: Yes
- View description: Street, Trees/Woods
Lot
- Size: 0.88 Acres
- Features: Backs to Trees
Details
- Additional structures: Above Grade
- Parcel number: NO TAX RECORD
- Zoning: RESIDENTIAL
- Special conditions: Standard
Construction
Type & style
- Home type: SingleFamily
- Architectural style: Contemporary,Craftsman,Ranch/Rambler
- Property subtype: Single Family Residence
Materials
- Advanced Framing, Asphalt, Batts Insulation, Brick Veneer, Cement Siding, Combination, Composition, Concrete, CPVC/PVC, Frame, Glass, Masonry, Rough-In Plumbing, Stick Built, Stone, Tile, Vinyl Siding
- Foundation: Active Radon Mitigation, Slab, Permanent
- Roof: Architectural Shingle,Metal
Condition
- Excellent
- New construction: Yes
Details
- Builder model: The Darlene
- Builder name: CBS Builders
Utilities & green energy
- Sewer: On Site Septic
- Water: Well
Community & HOA
Community
- Subdivision: Bellwoode
HOA
- Has HOA: Yes
- HOA fee: $150 annually
Location
- Region: Martinsburg
Financial & listing details
- Price per square foot: $356/sqft
- Tax assessed value: $100,000
- Date on market: 2/2/2026
- Listing agreement: Exclusive Agency
- Listing terms: Cash,Contract,Conventional,VA Loan
- Ownership: Fee Simple
Estimated market value
$711,100
$676,000 - $747,000
$2,174/mo
Price history
| Date | Event | Price |
|---|---|---|
| 2/2/2026 | Listed for sale | $729,000$356/sqft |
Source:  Bright MLS #WVBE2048014 Report a problem Bright MLS #WVBE2048014 Report a problem | ||
Public tax history
Tax history is unavailable.
Monthly payment
Est. payment
Payment breakdown
Explore the cost of this home by adjusting the details. Changes won't be saved.Climate risks
Neighborhood: 25404
Nearby schools
Schools provided by the listing agent
- District: Berkeley County Schools
Source: Bright MLS. This data may not be complete. We recommend contacting the local school district to confirm school assignments for this home.
- $451,3004 bd2 ba2.3k sqft88 Stormfield Dr W, Martinsburg, WV 25404Off Market
- $433,1003 bd2 ba2k sqft75 Stormfield Dr W, Martinsburg, WV 25404Off Market
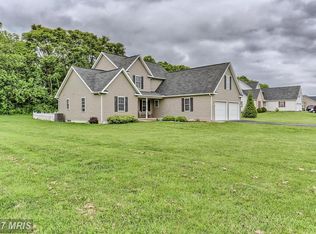
- $638,6004 bd4 ba2.7k sqft36 Quicksilver Ct, Martinsburg, WV 25404Off Market
- $437,2003 bd2 ba1.9k sqft195 Stormfield Dr E, Martinsburg, WV 25404Off Market
Similar homes
- $749,0003 bd2 ba1.9k sqft40 Stormfield Dr W, Martinsburg, WV 25404New Construction
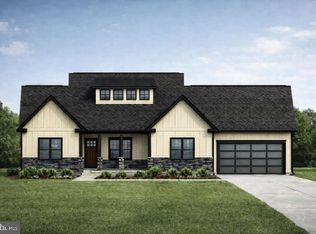
 MLS ID #WVBE2047952, Brian Smith, CBS Realty, LLC. Bright MLS
 - $658,0004 bd3 ba2.6k sqft91 Marsh Hawk Way, Shepherdstown, WV 25443For Sale
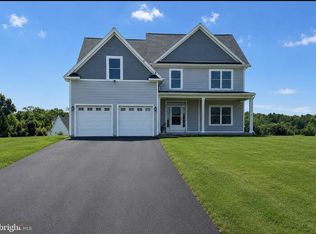 MLS ID #WVJF2025706, Samantha Young, Young & Associates. Bright MLS
 - $664,9003 bd3 ba1.8k sqft7 Ancient Oaks Ct, Charles Town, WV 25414New Construction
 MLS ID #WVJF2026028, Kristie Edwards, Samson Properties. Bright MLS
 - $724,9004 bd3 ba2.8k sqft632 Eastland Dr, Charles Town, WV 25414For Sale
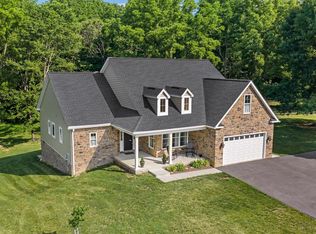 MLS ID #WVJF2024618, P. Brian Masemer, RE/MAX Real Estate Group. Bright MLS
 - $389,9003 bd2 ba1.7k sqft77 Alnwick Ln, Martinsburg, WV 25405For SaleMLS ID #WVBE2053802, Larry DeMarco, Century 21 Modern Realty Results. Bright MLS
- $699,9003 bd3 ba2.2k sqft73 Claymont Hill St, Charles Town, WV 25414New ConstructionMLS ID #WVJF136354, Courtney Poland, The Bryan Group Real Estate, LLC. Bright MLS
- $769,9994 bd4 ba2.6k sqftNone Available, Harpers Ferry, WV 25425New ConstructionMLS ID #WVJF2025734, Brittny Petry, Gain Realty. Bright MLS
- $585,0003 bd3 ba2.1k sqft16919 Shaffer Rd, Sharpsburg, MD 21782For SaleMLS ID #MDWA2037088, Sherry Scire, RE/MAX Results. Bright MLS
- $749,0003 bd2 ba2.4k sqft405 Teardrop Trl, Gerrardstown, WV 25420New ConstructionMLS ID #WVBE2052170, Angela Horner, RE/MAX Distinctive Real Estate. Bright MLS
- $819,9003 bd3 ba2.6k sqft103 Comforter Ln, Clear Brook, VA 22624For SaleMLS ID #VAFV2042496, Charles Ridgeway, ERA Oakcrest Realty, Inc.. Bright MLS
- $669,0003 bd2 ba1.8k sqft5 Ancient Oaks Ct, Charles Town, WV 25414New ConstructionMLS ID #WVJF2025232, Kristie Edwards, Samson Properties. Bright MLS
- $379,9903 bd2 ba1.7k sqft1861 Arianna Ct, Martinsburg, WV 25403New ConstructionMLS ID #WVBE2053558, Erica Stevenson, NVR, INC.. Bright MLS
- $459,9904 bd3 ba2.3k sqftLOT A037 Arianna Ct, Martinsburg, WV 25403New ConstructionMLS ID #WVBE2053678, Erica Stevenson, NVR, INC.. Bright MLS
- $399,9904 bd3 ba2.4k sqft1323 Valencia Ct, Martinsburg, WV 25403New ConstructionMLS ID #WVBE2052392, Erica Stevenson, NVR, INC.. Bright MLS
- $389,0004 bd3 ba2.2k sqftLOT 387 212 Valor Ln, Martinsburg, WV 25405New ConstructionMLS ID #WVBE2048100, Mr. Don O'Wade, Leading Edge Properties LLC. Bright MLS
- $849,9994 bd4 ba2.7k sqftNone Available, Harpers Ferry, WV 25425New ConstructionMLS ID #WVJF2025152, Brittny Petry, Gain Realty. Bright MLS
- $421,9904 bd3 ba2.7k sqft1523 Valencia Ct, Martinsburg, WV 25403New ConstructionMLS ID #WVBE2052394, Erica Stevenson, NVR, INC.. Bright MLS
- $376,9004 bd3 ba1.9k sqftLOT 24 Cabriolet Ct, Martinsburg, WV 25401New ConstructionMLS ID #WVBE2050568, Natalie Hoffmann, Keller Williams Realty Advantage. Bright MLS
- $410,3934 bd3 ba2.2k sqftLOT 1022 143 Valor Dr, Martinsburg, WV 25405New ConstructionMLS ID #WVBE2046950, Mr. Don O'Wade, Leading Edge Properties LLC. Bright MLS
