Under construction and moving quickly, this stunning new home offers the perfect combination of quality craftsmanship, modern finishes, and peaceful country living. Currently under roof with interior framing and rough-ins underway, now is the ideal time to secure your new home. Designed to feel as close to a custom-built home as possible, this thoughtfully planned one-level residence features an open floor plan with vaulted ceilings, creating a bright and spacious living area perfect for everyday living and entertaining. Luxury vinyl plank flooring, upgraded cabinetry, granite countertops, and elevated bathroom finishes provide both style and durability throughout the home. The well-appointed kitchen will include a stainless steel appliance package and large eat-up island that will seamlessly flow into the living and dining spaces. Enjoy the convenience of one-level living with quality finishes that exceed typical new construction standards. Situated on a private 10-acre wooded lot at the end of a cul-de-sac, this property offers the privacy and tranquility you've been searching for. Relax on the included rear deck overlooking the natural surroundings and abundant wildlife. Additional features include an unfinished walk-out basement offering future expansion possibilities, a two-car attached garage, and a desirable location that combines privacy with convenience. Don't miss this opportunity to own a beautiful new home on acreage with premium finishes and room to grow. Buyer to pay transfer stamps. Interior photos are provided to show similar construction and finishes.
New construction
$749,000
405 Teardrop Trl, Gerrardstown, WV 25420
3beds
2,430sqft
Single Family Residence
Built in 2026
10.6 Acres Lot
$746,100 Zestimate®
$308/sqft
$35/mo HOA
What's special
Upgraded cabinetryLarge eat-up islandVaulted ceilingsStainless steel appliance packageTwo-car attached garageOpen floor planElevated bathroom finishes
- 65 days
- 487
- 21
Zillow last checked:
Listing updated:
Listed by:
Angela Horner 304-671-6723,
RE/MAX Distinctive Real Estate
Source: Bright MLS,MLS#: WVBE2052170
Facts & features
Interior
Bedrooms & bathrooms
- Bedrooms: 3
- Bathrooms: 2
- Full bathrooms: 2
- Main level bathrooms: 2
- Main level bedrooms: 3
Basement
- Area: 0
Heating
- Heat Pump, Electric
Cooling
- Central Air, Electric
Appliances
- Included: Microwave, Dishwasher, Exhaust Fan, Refrigerator, Water Heater, Cooktop, Electric Water Heater
- Laundry: Hookup, Main Level
Features
- Soaking Tub, Bathroom - Tub Shower, Bathroom - Walk-In Shower, Combination Dining/Living, Entry Level Bedroom, Open Floorplan, Kitchen Island, Kitchen - Table Space, Pantry, Recessed Lighting, Upgraded Countertops, Walk-In Closet(s), 9'+ Ceilings, Dry Wall, Vaulted Ceiling(s)
- Flooring: Luxury Vinyl
- Basement: Full,Connecting Stairway,Rear Entrance,Rough Bath Plumb,Walk-Out Access,Unfinished
- Number of fireplaces: 1
Interior area
- Total structure area: 2,430
- Total interior livable area: 2,430 sqft
- Finished area above ground: 2,430
- Finished area below ground: 0
Property
Parking
- Total spaces: 2
- Parking features: Garage Faces Front, Garage Door Opener, Attached, Driveway
- Attached garage spaces: 2
- Has uncovered spaces: Yes
Accessibility
- Accessibility features: None
Features
- Levels: Two
- Stories: 2
- Patio & porch: Deck
- Pool features: None
Lot
- Size: 10.6 Acres
Details
- Additional structures: Above Grade, Below Grade
- Parcel number: 03 26014900000000
- Zoning: 100
- Special conditions: Standard
Construction
Type & style
- Home type: SingleFamily
- Architectural style: Ranch/Rambler
- Property subtype: Single Family Residence
Materials
- Blown-In Insulation, Rough-In Plumbing, Vinyl Siding
- Foundation: Concrete Perimeter, Passive Radon Mitigation
- Roof: Architectural Shingle
Condition
- Excellent
- New construction: Yes
- Year built: 2026
Details
- Builder name: Solid Rock Solutions LLC
Utilities & green energy
- Sewer: Septic Exists
- Water: Well
Community & HOA
Community
- Subdivision: Round Top Estates
HOA
- Has HOA: Yes
- HOA fee: $425 annually
Location
- Region: Gerrardstown
Financial & listing details
- Price per square foot: $308/sqft
- Tax assessed value: $31,680
- Annual tax amount: $770
- Date on market: 6/24/2026
- Listing agreement: Exclusive Right To Sell
- Listing terms: Cash,Conventional,FHA
- Ownership: Fee Simple
- Road surface type: Black Top
Estimated market value
$746,100
$709,000 - $783,000
$2,825/mo
Price history
| Date | Event | Price |
|---|---|---|
| 6/24/2026 | Listed for sale | $749,000$308/sqft |
Source:  Bright MLS #WVBE2052170 Report a problem Bright MLS #WVBE2052170 Report a problem | ||
Public tax history
Tax history is unavailable.
Monthly payment
Est. payment
Payment breakdown
Explore the cost of this home by adjusting the details. Changes won't be saved.Climate risks
Neighborhood: 25420
Nearby schools
Schools provided by the listing agent
- District: Berkeley County Schools
Source: Bright MLS. This data may not be complete. We recommend contacting the local school district to confirm school assignments for this home.

Similar homes
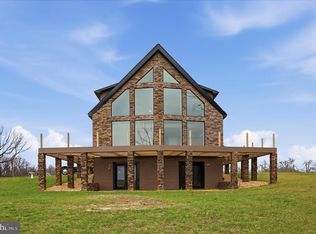
- $524,9003 bd2 ba1.5k sqft123 Jenkins Rd, Gerrardstown, WV 25420New Construction

 MLS ID #WVBE2052438, Stacey Lee, Samson Properties. Bright MLS
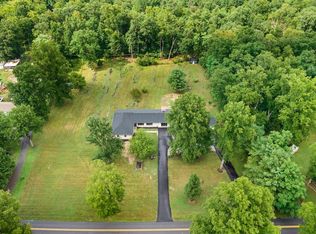
 - $760,0003 bd3 ba3.5k sqft12 Bluebell Way, Inwood, WV 25428New Construction
 MLS ID #WVBE2049338, Sasha Lerner, Samson Properties. Bright MLS
 - $799,9905 bd4 ba3.5k sqft374 Weaver Ln, Martinsburg, WV 25403For Sale
 MLS ID #WVBE2053686, Jeff Jardine, Burch Real Estate Group, LLC. Bright MLS
 - $819,9003 bd3 ba2.6k sqft103 Comforter Ln, Clear Brook, VA 22624For Sale
 MLS ID #VAFV2042496, Charles Ridgeway, ERA Oakcrest Realty, Inc.. Bright MLS
 - $595,0003 bd2 ba2k sqft228 Rising Sun Rd, Hedgesville, WV 25427For SaleMLS ID #WVBE2051332, Jeanne Martin, Pearson Smith Realty, LLC. Bright MLS
- $819,9003 bd4 ba2.4k sqft250 Creola Dr, Winchester, VA 22603For SaleMLS ID #VAFV2042144, Curtis Siever, NextHome Realty Select. Bright MLS
- $750,0004 bd4 ba2.8k sqft175 Chase Woods Ln, Great Cacapon, WV 25422For SaleMLS ID #WVMO2008004, Ryan Rebant, Mountain Home Real Estate, LLC. Bright MLS
- $689,9004 bd4 ba2.7k sqftLOT 4 Libbys Ridge Rd, Berkeley Springs, WV 25411New ConstructionMLS ID #WVMO2008114, Eric Rodia, Gain Realty. Bright MLS
- $535,0003 bd2 ba1.5k sqft34 Hershel Ln, Hedgesville, WV 25427For SaleMLS ID #WVBE2052846, Jordan Butts, Burch Real Estate Group, LLC. Bright MLS
- $769,9994 bd4 ba2.6k sqftNone Available, Harpers Ferry, WV 25425New ConstructionMLS ID #WVJF2025734, Brittny Petry, Gain Realty. Bright MLS
- $849,9003 bd2 ba2.5k sqft12 Keval Gyan Way, Winchester, VA 22603New ConstructionMLS ID #VAFV2043972, Jim Thomson, Realty ONE Group Old Towne. Bright MLS
- $449,9003 bd2 ba1.6k sqftMauve Rd, Hedgesville, WV 25427New ConstructionMLS ID #WVBE2053916, Gabe McDonald, Touchstone Realty, LLC. Bright MLS
- $799,9003 bd3 ba2.3k sqft123 Stetson St, Winchester, VA 22603New ConstructionMLS ID #VAFV2040452, Brett Sowder, RE/MAX Roots. Bright MLS
- $799,9003 bd3 ba2.3k sqft115 Stetson St, Winchester, VA 22603New ConstructionMLS ID #VAFV2037200, Brett Sowder, RE/MAX Roots. Bright MLS
- $740,0003 bd3 ba3.1k sqft230 Tranquil Wood Ln, Winchester, VA 22602New ConstructionMLS ID #VAFV2042378, Monique Rodriguez, Pearson Smith Realty LLC. Bright MLS
- $449,9003 bd2 ba1.6k sqft35 Mauve Rd, Hedgesville, WV 25427New ConstructionMLS ID #WVBE2053900, Gabe McDonald, Touchstone Realty, LLC. Bright MLS
- $799,0003 bd4 ba3.2k sqft201 Nathaniel Dr, Winchester, VA 22603New ConstructionMLS ID #VAFV2039978, Renee Waymire, Samson Properties. Bright MLS
- $849,9994 bd4 ba2.7k sqftNone Available, Harpers Ferry, WV 25425New ConstructionMLS ID #WVJF2025152, Brittny Petry, Gain Realty. Bright MLS
- $599,9004 bd4 ba3.1k sqft84 Huntsville Ct, Martinsburg, WV 25403New ConstructionMLS ID #WVBE2051234, Travis Davis, Burch Real Estate Group, LLC. Bright MLS
- $620,0003 bd4 ba2.8k sqft134 Kelcar Dr, Summit Point, WV 25446For SaleMLS ID #WVJF2023704, Tracy Link, Coldwell Banker Premier. Bright MLS
