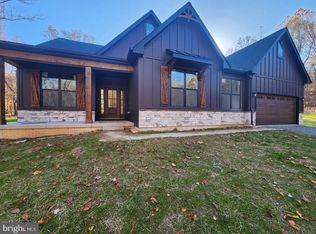
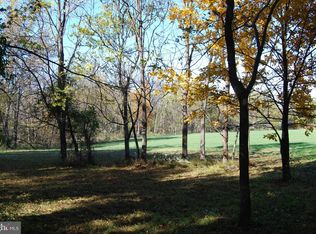
Serene Retreat Custom 3-Bedroom Ranch with First-Floor Master Discover the perfect blend of modern luxury and tranquil living in this to-be-built custom home. Nestled on a spacious lot that backs directly to a private, wooded area, this home offers the peace you desire with the modern design you deserve. The thoughtful layout features a coveted first-level master suite, serving as a private sanctuary with a spa-inspired bath. The heart of the home is a chef-worthy gourmet kitchen, featuring modern colors, sleek finishes, and a large island, ideal for entertaining. Act now to work directly with the builder to customize finishes, select your paint palette, and choose modern features that reflect your personal style before construction begins. This house is to-be-built, permit is in hand and construction will begin within the next month or so. Perfect opportunity for a homeowner to pick all of their desired colors, finishes, etc. without the 2-3 month wait period on getting a permit. Act now before construction starts.
New construction
$749,000
40 Stormfield Dr W, Martinsburg, WV 25404
3beds
1,972sqft
Single Family Residence
Built in 2026
0.94 Acres Lot
$744,500 Zestimate®
$380/sqft
$13/mo HOA
What's special
Coveted first-level master suiteSleek finishesModern colorsChef-worthy gourmet kitchen
- 214 days
- 138
- 2
Zillow last checked:
Listing updated:
Listed by:
Brian Smith 304-886-4946,
CBS Realty, LLC
Source: Bright MLS,MLS#: WVBE2047952
Facts & features
Interior
Bedrooms & bathrooms
- Bedrooms: 3
- Bathrooms: 2
- Full bathrooms: 2
- Main level bathrooms: 2
- Main level bedrooms: 3
Basement
- Area: 1972
Heating
- Central, Forced Air, Heat Pump, Humidity Control, Programmable Thermostat, Electric
Cooling
- Ceiling Fan(s), Central Air, Heat Pump, Fresh Air Recovery System, Exhaust Fan, Electric
Appliances
- Included: Microwave, Built-In Range, Cooktop, Dishwasher, Disposal, Dryer, Exhaust Fan, Humidifier, Ice Maker, Instant Hot Water, Oven, Oven/Range - Gas, Range Hood, Refrigerator, Six Burner Stove, Washer, Tankless Water Heater, Water Treat System, Water Heater
- Laundry: Dryer In Unit, Has Laundry, Main Level, Washer In Unit
Features
- Attic, Soaking Tub, Bathroom - Tub Shower, Bathroom - Walk-In Shower, Breakfast Area, Built-in Features, Ceiling Fan(s), Combination Dining/Living, Combination Kitchen/Dining, Combination Kitchen/Living, Entry Level Bedroom, Family Room Off Kitchen, Open Floorplan, Kitchen - Gourmet, Kitchen Island, Kitchen - Table Space, Pantry, Recessed Lighting, Upgraded Countertops, Walk-In Closet(s), 9'+ Ceilings, Cathedral Ceiling(s), Vaulted Ceiling(s), Tray Ceiling(s), Wood Walls
- Flooring: Carpet
- Doors: Double Entry, French Doors, Insulated
- Windows: Double Hung, Energy Efficient, Low Emissivity Windows, Insulated Windows
- Basement: Connecting Stairway,Drainage System,Full,Heated,Interior Entry,Concrete,Rear Entrance,Rough Bath Plumb,Sump Pump,Walk-Out Access
- Number of fireplaces: 1
- Fireplace features: Glass Doors, Gas/Propane, Heatilator, Mantel(s), Screen, Stone
Interior area
- Total structure area: 4,694
- Total interior livable area: 1,972 sqft
- Finished area above ground: 1,972
Property
Parking
- Total spaces: 2
- Parking features: Storage, Garage Faces Front, Covered, Garage Door Opener, Inside Entrance, Asphalt, Attached
- Attached garage spaces: 2
- Has uncovered spaces: Yes
- Details: Garage Sqft: 640
Accessibility
- Accessibility features: >84" Garage Door, Accessible Hallway(s), Accessible Doors, 2+ Access Exits
Features
- Levels: One
- Stories: 1
- Exterior features: Rain Gutters, Lighting, Sidewalks
- Pool features: None
- Has view: Yes
- View description: Trees/Woods, Street
Lot
- Size: 0.94 Acres
- Features: Adjoins - Open Space, Backs to Trees, Cleared, Level
Details
- Additional structures: Above Grade
- Parcel number: NO TAX RECORD
- Zoning: RESIDENTIAL
- Special conditions: Standard
Construction
Type & style
- Home type: SingleFamily
- Architectural style: Craftsman,Ranch/Rambler
- Property subtype: Single Family Residence
Materials
- Advanced Framing, Asphalt, Batts Insulation, Blown-In Insulation, Brick Veneer, Concrete, Composition, CPVC/PVC, Glass, Masonry, Rough-In Plumbing, Shake Siding, Stick Built, Stone, Tile, Vinyl Siding, Other, Vinyl
- Foundation: Active Radon Mitigation, Concrete Perimeter, Permanent, Slab
- Roof: Architectural Shingle
Condition
- Excellent
- New construction: Yes
- Year built: 2026
Details
- Builder model: Janessa
- Builder name: CBS Builders
Utilities & green energy
- Electric: 200+ Amp Service
- Sewer: On Site Septic
- Water: Well
Community & HOA
Community
- Security: Carbon Monoxide Detector(s), Fire Alarm, Smoke Detector(s), Main Entrance Lock
- Subdivision: Bellwoode
HOA
- Has HOA: Yes
- HOA fee: $150 annually
Location
- Region: Martinsburg
Financial & listing details
- Price per square foot: $380/sqft
- Tax assessed value: $120,000
- Date on market: 1/29/2026
- Listing agreement: Exclusive Agency
- Listing terms: Bank Portfolio,Cash,Contract,Conventional,VA Loan
- Ownership: Fee Simple
Estimated market value
$744,500
$707,000 - $782,000
$2,426/mo
Price history
| Date | Event | Price |
|---|---|---|
| 3/14/2026 | Price change | $749,000+7.2%$380/sqft |
Source:  Bright MLS #WVBE2047952 Report a problem Bright MLS #WVBE2047952 Report a problem | ||
| 1/29/2026 | Listed for sale | $699,000$354/sqft |
Source: Bright MLS #WVBE2047952 Report a problem | ||
Public tax history
Tax history is unavailable.
Monthly payment
Est. payment
Payment breakdown
Explore the cost of this home by adjusting the details. Changes won't be saved.Climate risks
Neighborhood: 25404
Nearby schools
Schools provided by the listing agent
- District: Berkeley County Schools
Source: Bright MLS. This data may not be complete. We recommend contacting the local school district to confirm school assignments for this home.

Similar homes

- $729,0003 bd2 ba2k sqft45 Stormfield Dr W, Martinsburg, WV 25404New Construction
 MLS ID #WVBE2048014, Brian Smith, CBS Realty, LLC. Bright MLS
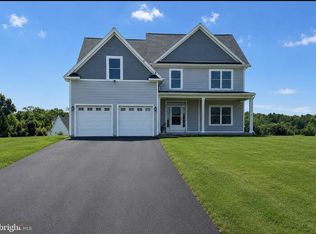
 - $658,0004 bd3 ba2.6k sqft91 Marsh Hawk Way, Shepherdstown, WV 25443For Sale
 MLS ID #WVJF2025706, Samantha Young, Young & Associates. Bright MLS
 - $745,0004 bd5 ba2.9k sqft11337 Russell Rd, Purcellville, VA 20132For Sale
 MLS ID #VALO2130374, Lorena Sosa, Smart Realty, LLC. Bright MLS
 - $769,9994 bd4 ba2.6k sqftNone Available, Harpers Ferry, WV 25425New Construction
 MLS ID #WVJF2025734, Brittny Petry, Gain Realty. Bright MLS
 - $749,0003 bd2 ba2.4k sqft405 Teardrop Trl, Gerrardstown, WV 25420New ConstructionMLS ID #WVBE2052170, Angela Horner, RE/MAX Distinctive Real Estate. Bright MLS
- $849,9994 bd4 ba2.7k sqftNone Available, Harpers Ferry, WV 25425New ConstructionMLS ID #WVJF2025152, Brittny Petry, Gain Realty. Bright MLS
- $699,9003 bd3 ba2.2k sqft73 Claymont Hill St, Charles Town, WV 25414New ConstructionMLS ID #WVJF136354, Courtney Poland, The Bryan Group Real Estate, LLC. Bright MLS
- $379,9903 bd2 ba1.7k sqft1861 Arianna Ct, Martinsburg, WV 25403New ConstructionMLS ID #WVBE2053558, Erica Stevenson, NVR, INC.. Bright MLS
- $445,0004 bd4 ba2.7k sqft26 Reformation Dr, Martinsburg, WV 25405For SaleMLS ID #WVBE2052344, Joey Badgett-Gonzalez, Berkshire Hathaway HomeServices PenFed Realty. Bright MLS
- $470,0003 bd2 ba1.6k sqft289 Wampum Ln, Hedgesville, WV 25427New ConstructionMLS ID #WVBE2053668, Sam Heltzel, The KW Collective. Bright MLS
- $649,9994 bd5 ba2.8k sqft88 S Main St, Keedysville, MD 21756New ConstructionMLS ID #MDWA2035784, Tracy Mentzer, Coldwell Banker Realty. Bright MLS
- $376,9004 bd3 ba1.9k sqftLOT 24 Cabriolet Ct, Martinsburg, WV 25401New ConstructionMLS ID #WVBE2050568, Natalie Hoffmann, Keller Williams Realty Advantage. Bright MLS
- $414,9003 bd2 ba1.4k sqft97 Fox Chase Ct, Kearneysville, WV 25430For SaleMLS ID #WVJF2025466, Chaz Shultz, Path Realty. Bright MLS
- $440,0003 bd2 ba2.2k sqft598 Tecumseh Trl, Hedgesville, WV 25427For SaleMLS ID #WVBE2053844, Eric Rodia, Gain Realty. Bright MLS
- $519,9003 bd2 ba2k sqft7816 Fairplay Rd, Fairplay, MD 21733New ConstructionMLS ID #MDWA2034372, Jeremy McDonough, Mr. Lister Realty. Bright MLS
- $619,9994 bd3 ba2.1k sqftHyde Park Ln Lot 210, Charles Town, WV 25414New ConstructionMLS ID #WVJF2024118, Rick Boswell, Gain Realty. Bright MLS
