Experience exceptional craftsmanship and peaceful country living in this truly custom-built home nestled among beautiful farm preservation land. Thoughtfully designed with both elegance and functionality in mind, this stunning residence offers a spacious and versatile layout perfect for modern living. The heart of the home features a gourmet kitchen equipped with premium KitchenAid appliances, custom-built cabinetry, and high-end finishes that combine beauty with everyday practicality. Quality materials are evident throughout, including durable LP® SmartSide® siding complemented by attractive stone accents that create timeless curb appeal. The home offers generous living space including a fully finished basement, ideal for a recreation area, home theater, gym, or additional guest quarters. Above the garage, a large bonus room provides endless flexibility for a home office, playroom, or private retreat. Step outside and enjoy the serenity of being surrounded by protected farmland, ensuring long-term privacy, open views, and a peaceful rural setting. For hobbyists, car collectors, or anyone needing additional space, the property also features a detached climate-controlled garage, perfect for storing vehicles, equipment, or creating a workshop year-round. This rare property offers the perfect combination of high-end custom construction, flexible living space, and scenic countryside surroundings—all while still being conveniently located for everyday amenities.
Sold for $960,000
$960,000
269 Stormfield Dr W, Martinsburg, WV 25404
4beds
4,500sqft
Single Family Residence
Built in 2026
0.92 Acres Lot
$976,500 Zestimate®
$213/sqft
$3,682 Estimated rent
Home value
$976,500
Estimated sales range
Not available
$3,682/mo
Zestimate® history
Owner options
List your home for rent
$3,682/mo
Rent Zestimate®
Find your next renter with Zillow Rental Manager. Plus, with online applications, you can quickly screen prospective tenants – for free.
$3,682/mo
Rent Zestimate®
Refinance and save
$4,584/mo
Est. payment
Refinancing to a lower rate could help reduce your monthly payments and save thousands over the life of the loan.
$4,584/mo
Est. payment
Explore your selling options
Work with a Zillow partner agent
Leverage their expertise and Zillow's premium Showcase listings to get your home seen by more buyers.
Get startedList with your own agent
Get your home in front of millions of buyers by listing it on Zillow.
Learn how to do itSell it yourself
Take full control of how buyers see your home on Zillow by listing For Sale by Owner (FSBO).
List your homeWhat's special
Zillow last checked:
Listing updated:
Listed by:
Brian Smith 304-886-4946,
CBS Realty, LLC
Bought with:
Brian Smith, WVS220302314
CBS Realty, LLC
Source: Bright MLS,MLS#: WVBE2049162
Facts & features
Interior
Bedrooms & bathrooms
- Bedrooms: 4
- Bathrooms: 4
- Full bathrooms: 2
- 1/2 bathrooms: 2
- Main level bathrooms: 3
- Main level bedrooms: 3
Basement
- Area: 1500
Heating
- Central, Heat Pump, Electric, Propane
Cooling
- Ceiling Fan(s), Central Air, Heat Pump, Electric
Appliances
- Included: Instant Hot Water, Water Heater, Tankless Water Heater
- Laundry: Main Level, Dryer In Unit, Washer In Unit
Features
- 9'+ Ceilings, Dry Wall, Tray Ceiling(s), Vaulted Ceiling(s)
- Flooring: Concrete, Carpet, Luxury Vinyl
- Basement: Connecting Stairway,Partial,Full,Heated,Improved,Interior Entry,Exterior Entry,Partially Finished,Concrete,Rear Entrance,Rough Bath Plumb,Side Entrance,Space For Rooms,Sump Pump,Walk-Out Access
- Number of fireplaces: 1
- Fireplace features: Glass Doors, Gas/Propane, Heatilator, Mantel(s), Metal, Screen
Interior area
- Total structure area: 4,500
- Total interior livable area: 4,500 sqft
- Finished area above ground: 3,000
- Finished area below ground: 1,500
Property
Parking
- Total spaces: 10
- Parking features: Garage Faces Side, Storage, Garage Door Opener, Inside Entrance, Oversized, Detached, Driveway, Attached
- Attached garage spaces: 4
- Uncovered spaces: 6
- Details: Garage Sqft: 600
Accessibility
- Accessibility features: Accessible Hallway(s), 2+ Access Exits, Grip-Accessible Features, Low Pile Carpeting
Features
- Levels: One and One Half
- Stories: 1.5
- Pool features: None
- Frontage type: Road Frontage
Lot
- Size: 0.92 Acres
- Features: Adjoins - Open Space, Backs to Trees, Cleared, Level, Rear Yard
Details
- Additional structures: Above Grade, Below Grade
- Parcel number: NO TAX RECORD
- Zoning: RESIDENTIAL
- Special conditions: Standard
Construction
Type & style
- Home type: SingleFamily
- Architectural style: Craftsman,Ranch/Rambler
- Property subtype: Single Family Residence
Materials
- Advanced Framing, Asphalt, Batts Insulation, Blown-In Insulation, Cement Siding, Combination, Concrete, CPVC/PVC, Frame, Glass, HardiPlank Type, Masonry, Mixed Plumbing, Rough-In Plumbing, Shake Siding, Stone, Tile
- Foundation: Active Radon Mitigation, Concrete Perimeter, Permanent, Slab
- Roof: Architectural Shingle,Metal
Condition
- Excellent
- New construction: Yes
- Year built: 2026
Details
- Builder model: The Karen
- Builder name: CBS Builders
Utilities & green energy
- Sewer: Holding Tank, On Site Septic, Private Septic Tank, Private Sewer
- Water: Well
Community & HOA
Community
- Subdivision: Bellwoode
HOA
- Has HOA: Yes
- HOA fee: $125 annually
Location
- Region: Martinsburg
Financial & listing details
- Price per square foot: $213/sqft
- Date on market: 3/14/2026
- Listing agreement: Exclusive Right To Sell
- Ownership: Fee Simple
Price history
| Date | Event | Price |
|---|---|---|
| 3/19/2026 | Sold | $960,000$213/sqft |
Source:  Bright MLS #WVBE2049162 Report a problem Bright MLS #WVBE2049162 Report a problem | ||
Public tax history
Tax history is unavailable.
Neighborhood: 25404
Nearby homes
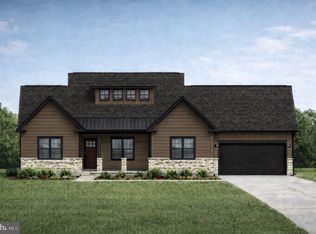
- $749,0003 bd2 ba2.2k sqft40 Stormfield Dr W, Martinsburg, WV 25404New Construction
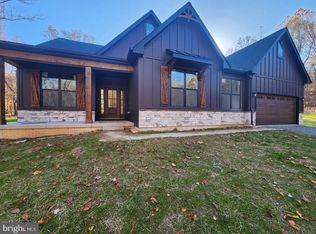
- $633,5454 bd3 ba2.2k sqft322 Stormfield Dr E, Martinsburg, WV 25404Sold

- $729,0003 bd2 ba2k sqft45 Stormfield Dr W, Martinsburg, WV 25404New Construction
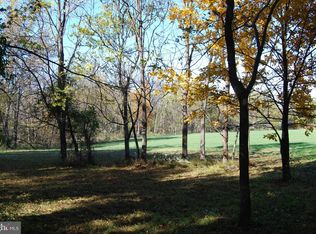
- $100,0003.27 acres17 Stormfield Dr E, Martinsburg, WV 25404Sold
- $634,7004 bd4 ba2.7k sqft36 Quicksilver Ct, Martinsburg, WV 25404Off Market
- $447,3004 bd2 ba2.3k sqft88 Stormfield Dr W, Martinsburg, WV 25404Off Market
- $433,1003 bd2 ba2k sqft75 Stormfield Dr W, Martinsburg, WV 25404Off Market
- $1,051,2004 bd5 ba5.7k sqftLOT 18 Stormfield Dr E, Martinsburg, WV 25404Sold
Nearby schools
GreatSchools rating
- NAOpequon Elementary SchoolGrades: PK-2Distance: 4.1 mi
- 4/10Martinsburg North Middle SchoolGrades: 6-8Distance: 4.3 mi
- 7/10Spring Mills High SchoolGrades: 9-12Distance: 6.6 mi
Schools provided by the listing agent
- District: Berkeley County Schools
Source: Bright MLS. This data may not be complete. We recommend contacting the local school district to confirm school assignments for this home.
Get a cash offer in 3 minutes
Find out how much your home could sell for in as little as 3 minutes with a no-obligation cash offer.
Estimated market value
$976,500
Get a cash offer in 3 minutes
Find out how much your home could sell for in as little as 3 minutes with a no-obligation cash offer.
Estimated market value
$976,500
- West Virginia
- Berkeley County
- Martinsburg
- 25404
- 269 Stormfield Dr W
