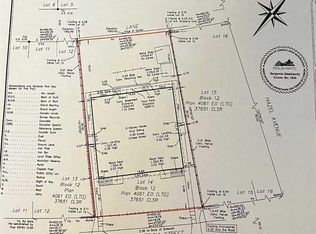
This 1922 Heritage Jasper home sits on a double corner R2 lot with open main floor, spacious living room with old mason wood burning fireplace, kitchen with 6 burner gas range and newer fridge, enclosed front porch, office/den or second bedroom, spacious primary bedroom with huge walk in closet. Main bath features old clawfoot tub with shower. Second level features one bedroom suite with separate entrance, and full bathroom, living room with a view, and open eat-in kitchen. Detached double garage, gardens, gazebo, parking off the alley and more on this double lot.
For sale
C$1,190,000
218 S Patricia St, Jasper, AB T0E 1E0
3beds
1,559sqft
Single Family Residence
Built in 1922
10,018 Square Feet Lot
$-- Zestimate®
C$763/sqft
C$-- HOA
What's special
Open main floorNewer fridgeEnclosed front porchSpacious primary bedroomHuge walk in closetOpen eat-in kitchenDetached double garage
- 76 days
- 98
- 2
Zillow last checked:
Listing updated:
Listed by:
Nancy Robinson, Associate,
Royal Lepage Summitview Realty,
Dennis Zaffino, Associate,
Royal Lepage Summitview Realty
Source: courtesy of Pillar9 System,MLS®#: A2340446 Originating MLS®#: Alberta West Realtors Association
Facts & features
Interior
Bedrooms & bathrooms
- Bedrooms: 3
- Bathrooms: 2
- Full bathrooms: 2
Other
- Level: Main
- Dimensions: 11`5" x 9`0"
Bedroom
- Level: Main
- Dimensions: 11`6" x 9`0"
Bedroom
- Level: Second
- Dimensions: 12`0" x 15`0"
Other
- Level: Main
- Dimensions: 0`0" x 0`0"
Other
- Level: Second
- Dimensions: 0`0" x 0`0"
Dining room
- Level: Second
- Dimensions: 4`0" x 12`0"
Other
- Level: Basement
- Dimensions: 9`6" x 19`8"
Kitchen
- Level: Main
- Dimensions: 12`0" x 13`8"
Kitchen
- Level: Second
- Dimensions: 7`0" x 9`8"
Laundry
- Level: Basement
- Dimensions: 15`5" x 19`8"
Living room
- Level: Main
- Dimensions: 13`0" x 15`6"
Living room
- Level: Main
- Dimensions: 9`0" x 17`4"
Living room
- Level: Second
- Dimensions: 13`0" x 12`8"
Heating
- Forced Air
Cooling
- None
Appliances
- Included: Dryer, Freezer, Gas Range, Refrigerator, Stove(s), Washer
- Laundry: In Basement
Features
- Open Floorplan
- Flooring: Carpet, Hardwood, Linoleum
- Basement: Partial
- Number of fireplaces: 1
- Fireplace features: Wood Burning
Interior area
- Total interior livable area: 1,559 sqft
- Finished area above ground: 1,559
Property
Parking
- Total spaces: 4
- Parking features: Off Street, Single Garage Detached
- Garage spaces: 1
Features
- Levels: One and One Half,1 and Half Storey
- Stories: 1.5
- Patio & porch: Front Porch, Patio
- Exterior features: Private Entrance, Private Yard
- Fencing: Fenced
- Frontage length: 30.48M 100`0"
Lot
- Size: 10,018 Square Feet
- Features: Corner Lot, Few Trees, Front Yard, Garden, Gazebo, Lawn, Street Lighting
Details
- On leased land: Yes
- Zoning: R2
Construction
Type & style
- Home type: SingleFamily
- Property subtype: Single Family Residence
Materials
- Stone
- Foundation: Concrete Perimeter
- Roof: Asphalt Shingle
Condition
- New construction: No
- Year built: 1922
Community & HOA
Community
- Features: Park, Playground, Sidewalks, Street Lights
- Subdivision: Jasper
HOA
- Has HOA: No
Location
- Region: Jasper
Financial & listing details
- Price per square foot: C$763/sqft
- Date on market: 8/26/2026
- Inclusions: N/A
Price history
Price history is unavailable.
Public tax history
Tax history is unavailable.
Climate risks
Neighborhood: T0E
Nearby schools
GreatSchools rating
No schools nearby
We couldn't find any schools near this home.
Similar homes
- C$1,175,0005 bd1 ba1.4k sqft701 NW Geikie St, Jasper, AB T0E 1E0For Sale
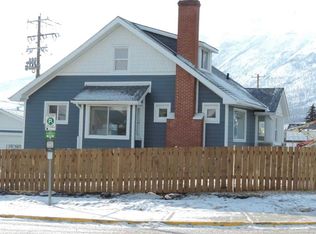 MLS ID #A2287853, Cam Jenkins, Broker, Jasper Real Estate. courtesy of Pillar9 System
- C$799,0004 bd3 ba1.5k sqft308 W Balsam Ave, Jasper, AB T0E 1E0For Sale
 MLS ID #A2334686, Kevin Lee, Associate, Royal Lepage Summitview Realty. courtesy of Pillar9 System
- C$819,0005 bd1 ba1.4k sqft208 SE Patricia St, Jasper, AB T0E 1E0For Sale
 MLS ID #A2331260, Cam Jenkins, Broker, Jasper Real Estate. courtesy of Pillar9 System
- C$925,0003 bd2 ba978 sqft814 Turret St, Jasper, AB T0E 1E0For Sale
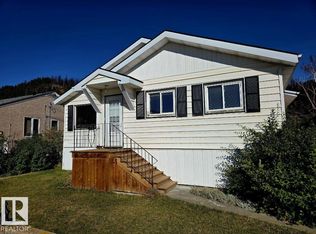 MLS ID #E4511549, Karen G Stanko, RE/MAX Real Estate. RAE
