This home no longer qualifies for the competition on HGTV's Ugliest House in America, the current sellers have done their own renovations! Welcome home to this impressive 2-story 5 bedroom, 5 bath home offering exceptional space, versatility and updates throughout! Designed for comfortable everyday living and effortless entertaining, the main level features a spacious eat-in kitchen, with an entire wall of cabinetry providing incredible storage, a formal dining room, a welcoming living room with a wood burning fireplace and a huge family room perfect for gatherings. You'll also appreciate the convenience of an office, main-floor laundry, a storage room 2- 1/2 bathrooms, and a relaxing enclosed porch. Upstairs, you'll find four generously sized bedrooms, including a spacious primary suite with a private bath, plus an additional full bathroom to accommodate family and guests. The lower level opens the door to endless possibilities. Whether you're looking for a mother-in-law suite, multi-generational living, an accessory dwelling unit, or the ultimate retreat, this space is ready to meet your needs. Plus, there is an additional 2043 sq ft of partially finished space just waiting for your finishing touches, this space offers endless potential for expanded living, hobbies or a home based business. Recent improvements provide peace of mind and modern appeal, including a new roof, siding, soffit, fascia, windows, HVAC system, new carpet and flooring and fresh paint throughout. Situated on a large corner lot with plenty of room for outdoor activities, this property also features an attached 3 stall garage, with a heater. This home is ideally situated near the heart of downtown. With it's generous living space, flexible floor plan, and extensive updates, this is a rare opportunity you wont' want to miss. Schedule your private showing today!
Active
$419,000
218 W 6th St, Blue Earth, MN 56013
5beds
7,663sqft
Single Family Residence
Built in 1900
0.56 Acres Lot
$200,500 Zestimate®
$55/sqft
$-- HOA
What's special
Relaxing enclosed porchFormal dining roomStorage roomFlexible floor planSpacious eat-in kitchenNew roofMain-floor laundry
- 2 days
- 2,052
- 8
Likely to sell faster than
Zillow last checked:
Listing updated:
Listed by:
LAURIE OELKE,
Olson Nelson Realty
Source: RASM,MLS#: 267041765
Facts & features
Interior
Bedrooms & bathrooms
- Bedrooms: 5
- Bathrooms: 5
- Full bathrooms: 1
- 3/4 bathrooms: 2
- 1/2 bathrooms: 2
Bedroom
- Level: Second
- Area: 331.47
- Dimensions: 26.1 x 12.7
Bedroom 1
- Level: Second
- Area: 204.49
- Dimensions: 16.9 x 12.1
Bedroom 2
- Level: Second
- Area: 256.65
- Dimensions: 17.7 x 14.5
Bedroom 3
- Level: Second
- Area: 160.95
- Dimensions: 11.1 x 14.5
Bedroom 4
- Description: walk in closet 7.8x 6.11
- Level: Basement
- Area: 247.34
- Dimensions: 16.6 x 14.9
Dining room
- Features: Breakfast Nook, Formal Dining Room
- Level: Main
- Area: 291.6
- Dimensions: 13.5 x 21.6
Family room
- Level: Main
- Area: 523.11
- Dimensions: 37.1 x 14.1
Kitchen
- Level: Main
- Area: 182.83
- Dimensions: 15.11 x 12.1
Heating
- Forced Air, Natural Gas
Cooling
- Central Air
Appliances
- Included: Dishwasher, Dryer, Range, Refrigerator, Washer, Electric Water Heater, Water Softener Owned
- Laundry: Washer/Dryer Hookups, Main Level
Features
- Ceiling Fan(s), Eat-In Kitchen, Mother-In-Law Apt. (L), Bath Description: 3/4 Basement, 3/4 Primary, Main Floor 1/2 Bath, Full upper level, 3+ Same Floor Bedrooms(L)
- Windows: Combination Windows (L), Window Coverings
- Basement: Egress Windows,Partially Finished,Sump Pump,Block,Full
Interior area
- Total structure area: 5,396
- Total interior livable area: 7,663 sqft
- Finished area above ground: 4,338
- Finished area below ground: 1,058
Property
Parking
- Total spaces: 3
- Parking features: Gravel, Attached, Garage Door Opener
- Attached garage spaces: 3
Features
- Levels: Two
- Stories: 2
- Patio & porch: Porch
Lot
- Size: 0.56 Acres
- Dimensions: 170 x 145
- Features: Corner Lot
Details
- Foundation area: 3275
- Parcel number: 212007370
- Other equipment: Sump Pump
Construction
Type & style
- Home type: SingleFamily
- Property subtype: Single Family Residence
Materials
- Frame/Wood, Vinyl Siding
- Roof: Asphalt
Condition
- Year built: 1900
Utilities & green energy
- Electric: Circuit Breakers
- Sewer: City
- Water: Public
Community & HOA
Location
- Region: Blue Earth
Financial & listing details
- Price per square foot: $55/sqft
- Tax assessed value: $162,200
- Annual tax amount: $2,020
- Date on market: 10/13/2026
- Listing terms: Cash,Conventional,Rural Development
Estimated market value
$200,500
$162,000 - $239,000
Not available
Price history
| Date | Event | Price |
|---|---|---|
| 10/13/2026 | Listed for sale | $419,000+35.2%$55/sqft |
Source:  RASM #267041765 Report a problem RASM #267041765 Report a problem | ||
| 1/1/1999 | Sold | $310,000$40/sqft |
Source: Agent Provided Report a problem | ||
Public tax history
| Year | Property taxes | Tax assessment |
|---|---|---|
| 2025 | $1,616 +25.9% | $162,200 +16.9% |
| 2024 | $1,284 -26.3% | $138,800 +26.1% |
| 2023 | $1,742 -15.1% | $110,100 -14.3% |
| 2022 | $2,052 -7.1% | $128,500 -5.4% |
| 2021 | $2,210 -12.2% | $135,900 -8.7% |
| 2020 | $2,516 +2.8% | $148,800 -5.5% |
| 2019 | $2,448 +3.6% | $157,500 +1.6% |
| 2018 | $2,364 +4% | $155,000 +2% |
| 2017 | $2,274 +10.9% | $151,900 |
| 2015 | $2,050 | $151,900 |
| 2013 | -- | $151,900 +4.5% |
| 2012 | -- | $145,400 |
| 2011 | -- | $145,400 |
Find assessor info on the county website
Monthly payment
Est. payment
Payment breakdown
Explore the cost of this home by adjusting the details. Changes won't be saved.Climate risks
Neighborhood: 56013
Nearby schools
Schools provided by the listing agent
- District: Blue Earth Area #2860
Source: RASM. This data may not be complete. We recommend contacting the local school district to confirm school assignments for this home.

Similar homes
- $399,0005 bd3 ba4.3k sqft216 W 2nd St, Blue Earth, MN 56013For Sale
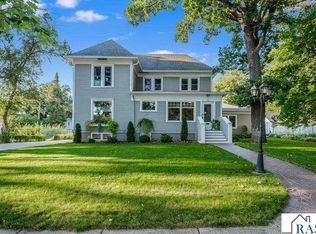 MLS ID #267041364, KARA DRAKE, Olson Nelson Realty. RASM
 - $229,5005 bd3 ba3.8k sqft216 E 1st St, Blue Earth, MN 56013For Sale
 MLS ID #7040320, KENDAL SKAARE, Olson Nelson Realty. RASM
 - $399,0006 bd5 ba3.8k sqft1334 Oak Beach Dr, Fairmont, MN 56031For Sale
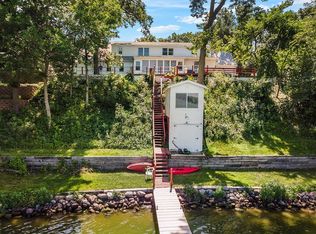
 MLS ID #6755532, Julie Liljenquist, Edina Realty. NorthstarMLS as distributed by MLS GRID
