Wow, if you are looking for a home that gives you room to roam, this might be the one for you! With 3 levels of finished living space and the possibility of 5 bedrooms, and the option of a couple of different office spaces, your possibilities are endless! The exterior of the house features updated vinyl siding, metal soffit and facia, gutters, updated shingles and mostly new windows, a 2 car detached garage and newer concrete driveway. Inside you will find 3 levels of finished living space which includes a nicely refinished attic space with its own 3/4 bathroom which could make a very nice primary bedroom suite. The main level of the house features a front room which could make a very nice office, sitting room, or rec room. You will also find a large eat-in kitchen, dining/living room, half bath and a den/office on the main level. On the 2nd level you will find a full bath and 4 bedrooms. And a huge bonus is the finished attic with a 3/4 bath which could make a nice private bedroom suite or rec room. Laundry can be found in the basement, and yes there is a laundry chute on all levels to the basement, along with tons of area for storage in the basement. So if you are looking for a large house with many possibilities to have your own private spaces this is a must see! Call today to set up your showing!
Active
$229,500
216 E 1st St, Blue Earth, MN 56013
5beds
3,834sqft
:
Get pre-qualified$1,669/mo
Single Family Residence
Built in 1916
0.29 Acres Lot
$222,500 Zestimate®
$60/sqft
$-- HOA
What's special
Metal soffit and faciaLarge eat-in kitchenHalf bathMostly new windowsUpdated vinyl sidingUpdated shingles
- 67 days |
- 288 |
- 17 |
Zillow last checked:
Listing updated:
Listed by:
KENDAL SKAARE,
Olson Nelson Realty
Source: RASM,MLS#: 7040320
Facts & features
Interior
Bedrooms & bathrooms
- Bedrooms: 5
- Bathrooms: 3
- Full bathrooms: 1
- 3/4 bathrooms: 1
- 1/2 bathrooms: 1
Bedroom
- Description: Hardwood floor, closet
- Level: Second
- Area: 132
- Dimensions: 12 x 11
Bedroom 1
- Description: Hardwood floor, closet
- Level: Second
- Area: 120
- Dimensions: 12 x 10
Bedroom 2
- Description: Hardwood floor, closet
- Level: Second
- Area: 99
- Dimensions: 11 x 9
Bedroom 3
- Description: Carpet, No closet
- Level: Second
- Area: 80
- Dimensions: 10 x 8
Bedroom 4
- Description: Fully finished attic area for bedroom or rec room with 3/4 bath
- Level: Third
- Area: 420
- Dimensions: 21 x 20
Dining room
- Description: Combined with living room, built-in cabinet
- Features: Combine with Living Room
- Level: Main
- Area: 180
- Dimensions: 15 x 12
Kitchen
- Description: Large eat-in kitchen with half bath off to the side
- Level: Main
- Area: 252
- Dimensions: 21 x 12
Living room
- Description: Large room combined with dining room
- Level: Main
- Area: 195
- Dimensions: 15 x 13
Heating
- Forced Air, Natural Gas
Cooling
- Central Air, Window Unit(s)
Appliances
- Included: Dishwasher, Range, Electric Water Heater, Water Softener Owned
- Laundry: Washer/Dryer Hookups
Features
- Ceiling Fan(s), Eat-In Kitchen, Bath Description: Main Floor 1/2 Bath, Upper Level Bath, 3+ Same Floor Bedrooms(L)
- Flooring: Hardwood
- Basement: Unfinished,Block,Full
- Attic: Walk-up
- Has fireplace: No
Interior area
- Total structure area: 2,556
- Total interior livable area: 3,834 sqft
- Finished area above ground: 2,556
- Finished area below ground: 0
Property
Parking
- Total spaces: 2
- Parking features: Concrete, Detached
- Garage spaces: 2
Features
- Levels: 2.25 - 2.75 Story
- Stories: 2
Lot
- Size: 0.29 Acres
- Dimensions: 85 x 145
- Features: Landscaped, Paved
Details
- Foundation area: 1278
- Parcel number: 21.200.1930
Construction
Type & style
- Home type: SingleFamily
- Property subtype: Single Family Residence
Materials
- Frame/Wood, Vinyl Siding
- Roof: Asphalt
Condition
- Year built: 1916
Utilities & green energy
- Electric: Circuit Breakers
- Sewer: City
- Water: Public
Community & HOA
Location
- Region: Blue Earth
Financial & listing details
- Price per square foot: $60/sqft
- Tax assessed value: $153,800
- Annual tax amount: $1,858
- Date on market: 5/18/2026
- Listing terms: Cash,Conventional,DVA,FHA,Rural Development
- Road surface type: Curb/Gutters, Paved
Estimated market value
$222,500
$211,000 - $234,000
$2,103/mo
Price history
| Date | Event | Price |
|---|---|---|
| 5/18/2026 | Listed for sale | $229,500+162.3%$60/sqft |
Source:  RASM #7040320 Report a problem RASM #7040320 Report a problem | ||
| 9/30/2009 | Sold | $87,500$23/sqft |
Source:  Lake Superior Area Realtors as distributed by MLS GRID #1123278 Report a problem Lake Superior Area Realtors as distributed by MLS GRID #1123278 Report a problem | ||
Public tax history
| Year | Property taxes | Tax assessment |
|---|---|---|
| 2025 | $2,910 -9.2% | $153,800 +1.5% |
| 2024 | $3,204 +118.6% | $151,500 |
| 2023 | $1,466 +15.3% | $151,500 +34.7% |
| 2022 | $1,272 +3.9% | $112,500 +18.5% |
| 2021 | $1,224 +21.7% | $94,900 |
| 2020 | $1,006 +24.8% | $94,900 +6.7% |
| 2019 | $806 -33.7% | $88,900 +14.4% |
| 2018 | $1,216 +50.1% | $77,700 -3% |
| 2017 | $810 +9.8% | $80,100 |
| 2015 | $738 | $80,100 -4.4% |
| 2013 | -- | $83,800 +4.4% |
| 2012 | -- | $80,300 +0.1% |
| 2011 | -- | $80,200 |
Find assessor info on the county website
Monthly payment
Est. payment
Payment breakdown
Explore the cost of this home by adjusting the details. Changes won't be saved.Climate risks
Neighborhood: 56013
Nearby schools
GreatSchools rating
- 4/10Blue Earth Elementary SchoolGrades: PK-5Distance: 0.3 mi
- 5/10Blue Earth Area Middle SchoolGrades: 6-7Distance: 0.3 mi
- 6/10Blue Earth Area Senior High SchoolGrades: 8-12Distance: 0.5 mi
Schools provided by the listing agent
- District: Blue Earth Area #2860
Source: RASM. This data may not be complete. We recommend contacting the local school district to confirm school assignments for this home.
- $142,5003 bd1 ba1.5k sqft524 N Moore St, Blue Earth, MN 56013Off Market
- $83,1004 bd2 ba2k sqft222 E 1st St, Blue Earth, MN 56013Off Market
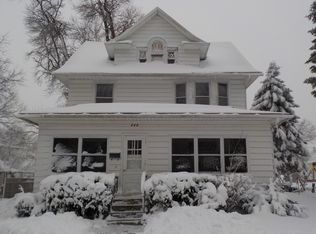
- $184,2004 bd2 ba2.4k sqft516 N Moore St, Blue Earth, MN 56013Off Market

- $16,0005 bd1 ba2.4k sqft527 N Galbraith St, Blue Earth, MN 56013Sold
- $118,7003 bd2 ba1.5k sqft213 E 2nd St, Blue Earth, MN 56013Off Market
- $174,0004 bd3 ba4.1k sqft215 E 1st St, Blue Earth, MN 56013Sold
- $122,8003 bd1 ba2k sqft219 E 2nd St, Blue Earth, MN 56013Off Market
- $157,0003 bd2 ba2.2k sqft225 E 1st St, Blue Earth, MN 56013Off Market
A local agent can set up tours, give advice and negotiate with sellers.
A local lender can help you make sure your offer is ready when you are.
Similar homes
- $204,0005 bd2 ba3k sqft125 E 2nd St, Blue Earth, MN 56013For Sale
 MLS ID #7039907, Chelsea O'Connell, Edina Realty Inc. Mankato. RASM
 - $159,9002 bd2 ba2.7k sqft618 N Main St, Blue Earth, MN 56013For Sale
 MLS ID #7040441, KARA DRAKE, Olson Nelson Realty. RASM
 - $139,9004 bd2 ba2.6k sqft228 W 4th St, Blue Earth, MN 56013For Sale
 MLS ID #7040322, Reanne Meyer, American Way Realty. RASM
 - $179,9003 bd2 ba2.2k sqft310 E 13th St, Blue Earth, MN 56013For Sale
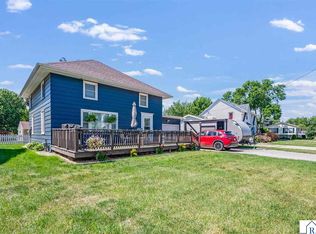 MLS ID #267040696, KENDAL SKAARE, Olson Nelson Realty. RASM
 - $149,0003 bd2 ba2.5k sqft620 S Main St, Blue Earth, MN 56013For SaleMLS ID #267040707, AMANDA JOHNSON, Olson Nelson Realty. RASM
- $285,0005 bd2 ba2.7k sqft23265 445th Ave, Delavan, MN 56023For SaleMLS ID #267040952, Dallas Barslou, Re/Max Total Realty. RASM
- $235,0004 bd2 ba3.2k sqft623 Washington Ave, Fairmont, MN 56031For SaleMLS ID #7040165, Elizabeth Greiner, True Real Estate. RASM
- $249,9993 bd1 ba2.5k sqft31439 210th St, Winnebago, MN 56098For SaleMLS ID #7040342, AMANDA JOHNSON, Olson Nelson Realty. RASM
- $209,9004 bd2 ba2.6k sqft873 S Hampton St, Fairmont, MN 56031For Sale
 MLS ID #7065596, Kim Kreiss, EXIT Realty - Great Plains. NorthstarMLS as distributed by MLS GRID
 - $214,9003 bd3 ba2.2k sqft418 Forest St, Fairmont, MN 56031For SaleMLS ID #7105932, Vonnie Cone, RE/MAX TOTAL REALTY. NorthstarMLS as distributed by MLS GRID
- $249,9003 bd1 ba2.4k sqft33168 175th St, Winnebago, MN 56098For SaleMLS ID #7038841, SONJA ZOET, Real Broker, LLC. RASM
- $215,0002 bd2 ba2.7k sqft140 2nd Ave N, Amboy, MN 56010For SaleMLS ID #267040626, Elizabeth Greiner, True Real Estate. RASM
- $269,5004 bd3 ba2.8k sqft841 Redwood Dr, Fairmont, MN 56031For SaleMLS ID #7053777, Bart Clayton, EXIT Realty - Great Plains. NorthstarMLS as distributed by MLS GRID
- $179,9002 bd1 ba2.4k sqft229 3rd Ave SW, Winnebago, MN 56098For SaleMLS ID #267040936, Corey Johnson, Connect Real Estate Group. RASM
- $167,0003 bd2 ba2.2k sqft954 Victoria St, Fairmont, MN 56031For SaleMLS ID #267041003, Alexander Phippen, True Real Estate. RASM
- $175,0004 bd2 ba3.3k sqft940 Victoria St, Fairmont, MN 56031For SaleMLS ID #267040681, KARLA VAN EMAN, American Way Realty. RASM
- $239,0003 bd2 ba2.2k sqft103 E Interlaken Rd, Fairmont, MN 56031For SaleMLS ID #7037404, Paul Determan, RE/MAX TOTAL REALTY. NorthstarMLS as distributed by MLS GRID
- $329,5004 bd2 ba2.8k sqft220 North St E, Amboy, MN 56010For SaleMLS ID #267040895, Tara Garbes, True Real Estate. RASM
- $269,9003 bd2 ba2k sqft2722 Albion Ave, Fairmont, MN 56031For SaleMLS ID #7098941, Jackie Jersak, RE/MAX TOTAL REALTY. NorthstarMLS as distributed by MLS GRID
- $314,9994 bd2 ba2.3k sqft1868 240th Ave, Granada, MN 56039For SaleMLS ID #7109903, Nick Klunder, CENTURY 21 Northland Realty. NorthstarMLS as distributed by MLS GRID
