Enjoy all the flowers and shrubs! NEWER sink, disposal and stove. Leafguard has a transferable lifetime warranty. Additional insulation was added recently. Fireplace is just a simulated light. Built-ins. Breakfast bar. Need lots of garage space? This one has 2 garages! Attached 672 square foot 2-car garage plus a detached 624 square foot 1-car garage was built in 1999, has a concrete floor, has electric, is insulated and has a window air conditioner.
Pending
$170,000
218 Warren Ave, Garnett, KS 66032
3beds
1,618sqft
Single Family Residence
Built in 1967
0.26 Acres Lot
$-- Zestimate®
$105/sqft
$-- HOA
What's special
Flowers and shrubsNewer sinkBreakfast barAdditional insulation
- 129 days
- 14
- 0
Zillow last checked:
Listing updated:
Listed by:
Beth Mersman 785-448-7500,
The Kansas Property Place
Source: Heartland MLS as distributed by MLS GRID,MLS#: 2624925
Facts & features
Interior
Bedrooms & bathrooms
- Bedrooms: 3
- Bathrooms: 2
- Full bathrooms: 2
Heating
- Natural Gas
Cooling
- Attic Fan, Electric
Appliances
- Laundry: In Basement
Features
- Flooring: Carpet
- Basement: Concrete,Full
- Has fireplace: No
Interior area
- Total structure area: 1,618
- Total interior livable area: 1,618 sqft
- Finished area above ground: 1,288
- Finished area below ground: 330
Property
Parking
- Total spaces: 3
- Parking features: Attached, Detached, Garage Faces Front
- Attached garage spaces: 3
Features
- Patio & porch: Deck
Lot
- Size: 0.26 Acres
- Dimensions: 167' x 68'
- Features: City Lot
Details
- Additional structures: Garage(s)
- Parcel number: 0993002004005.000
Construction
Type & style
- Home type: SingleFamily
- Architectural style: Traditional
- Property subtype: Single Family Residence
Materials
- Vinyl Siding, Wood Siding
- Roof: Metal
Condition
- Year built: 1967
Utilities & green energy
- Sewer: Public Sewer
- Water: Public
Community & HOA
Community
- Subdivision: Other
HOA
- Has HOA: No
Location
- Region: Garnett
Financial & listing details
- Price per square foot: $105/sqft
- Tax assessed value: $195,850
- Annual tax amount: $3,475
- Date on market: 6/9/2026
- Listing terms: Cash,Conventional
- Ownership: Private
Estimated market value
Not available
Estimated sales range
Not available
Not available
Price history
| Date | Event | Price |
|---|---|---|
| 10/2/2026 | Pending sale | $170,000$105/sqft |
Source:  Heartland MLS as distributed by MLS GRID #2624925 Report a problem Heartland MLS as distributed by MLS GRID #2624925 Report a problem | ||
| 8/5/2026 | Contingent | $170,000$105/sqft |
Source: Heartland MLS as distributed by MLS GRID #2624925 Report a problem | ||
| 7/7/2026 | Price change | $170,000-2.9%$105/sqft |
Source: Heartland MLS as distributed by MLS GRID #2624925 Report a problem | ||
| 6/10/2026 | Listed for sale | $175,000+133.6%$108/sqft |
Source: Heartland MLS as distributed by MLS GRID #2624925 Report a problem | ||
| 9/5/2013 | Listing removed | $74,900$46/sqft |
Source: CENTURY 21 Pool Realty, Inc. #1817260 Report a problem | ||
| 6/27/2013 | Pending sale | $74,900$46/sqft |
Source: CENTURY 21 Pool Realty, Inc. #1817260 Report a problem | ||
| 5/19/2013 | Price change | $74,900-6.3%$46/sqft |
Source: CENTURY 21 Pool Realty, Inc. #1817260 Report a problem | ||
| 4/25/2013 | Price change | $79,900-11.1%$49/sqft |
Source: CENTURY 21 Pool Realty, Inc. #1817260 Report a problem | ||
| 3/27/2013 | Price change | $89,900-5.3%$56/sqft |
Source: CENTURY 21 Pool Realty, Inc. #1817260 Report a problem | ||
| 2/27/2013 | Listed for sale | $94,900$59/sqft |
Source: CENTURY 21 Pool Realty, Inc. #1817260 Report a problem | ||
Public tax history
| Year | Property taxes | Tax assessment |
|---|---|---|
| 2025 | $3,474 +2.6% | $22,523 +4% |
| 2024 | $3,388 | $21,650 +9% |
| 2023 | -- | $19,863 +11% |
| 2022 | -- | $17,894 +29.8% |
| 2021 | -- | $13,787 -0.7% |
| 2020 | -- | $13,891 +0.1% |
| 2019 | -- | $13,871 +3% |
| 2018 | -- | $13,463 +3.3% |
| 2017 | -- | $13,029 +0% |
| 2016 | -- | $13,027 -0.5% |
| 2015 | -- | $13,098 +0.4% |
| 2014 | -- | $13,052 -1.8% |
| 2013 | -- | $13,294 |
| 2012 | -- | -- |
| 2011 | -- | -- |
| 2009 | -- | $12,719 |
| 2008 | -- | $12,719 |
Find assessor info on the county website
Monthly payment
Est. payment
Payment breakdown
Explore the cost of this home by adjusting the details. Changes won't be saved.Climate risks
Neighborhood: 66032
Nearby schools
Schools provided by the listing agent
- Elementary: Garnett
- Middle: Garnett
- High: Garnett
Source: Heartland MLS as distributed by MLS GRID. This data may not be complete. We recommend contacting the local school district to confirm school assignments for this home.
Similar homes
- $149,9004 bd2 ba1.4k sqft315 W 3rd Ave, Garnett, KS 66032For Sale
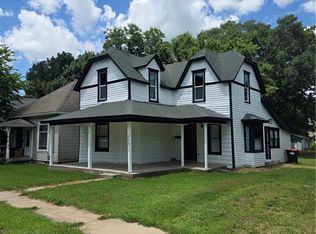 MLS ID #2633724, Kelley Gatlin, ReeceNichols - Lees Summit. Heartland MLS as distributed by MLS GRID
 - $213,5003 bd2 ba1.6k sqft427 N Oak St, Garnett, KS 66032For Sale
 MLS ID #2606316, Samantha Walter, Gold Key Realty. Heartland MLS as distributed by MLS GRID
 - $135,0002 bd2 ba956 sqft221 E 2nd Ave, Garnett, KS 66032For Sale
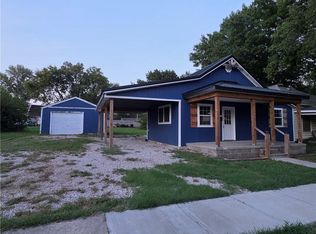 MLS ID #2646573, Scott Harvey, S Harvey Real Estate Services. Heartland MLS as distributed by MLS GRID
 - $144,9004 bd2 ba1.3k sqft124 W 3rd Ave, Garnett, KS 66032For Sale
 MLS ID #2625867, Chris Cribb, EXP Realty LLC. Heartland MLS as distributed by MLS GRID
