Skip main navigation
Off market
  • Price Unknown

    2180 Mimosa Dr, Tsinstikeptum 9, BC V4T 3A5

    2beds
    1,338sqft
    Single Family Residence
    Built in 2007
    4,356 Square Feet Lot
    $-- Zestimate®
    C$--/sqft
    C$2,889 Estimated rent

    Home value

    Not available

    Estimated sales range

    Not available

    Not available

    Loading
    Loading...

    Owner options

    List your home for rent

    C$2,889/mo

    Rent Zestimate®

    Find your next renter with Zillow Rental Manager. Plus, with online applications, you can quickly screen prospective tenants – for free.

    Learn more

    C$2,889/mo

    Rent Zestimate®

    Refinance and save

    Refinancing to a lower rate could help reduce your monthly payments and save thousands over the life of the loan.

    See today's rates

    Explore your selling options

    Work with a Zillow partner agent

    Leverage their expertise and Zillow's premium Showcase listings to get your home seen by more buyers.

    Get started

    List with your own agent

    Get your home in front of millions of buyers by listing it on Zillow.

    Learn how to do it

    Sell it yourself

    Take full control of how buyers see your home on Zillow by listing For Sale by Owner (FSBO).

    List your home

    What's special

    Corner lotGas fireplaceSpacious denIncredible skylightPrivate no maintenance backyardMaple cabinetryCoffee bar

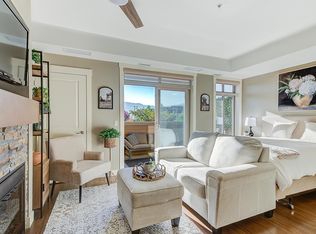
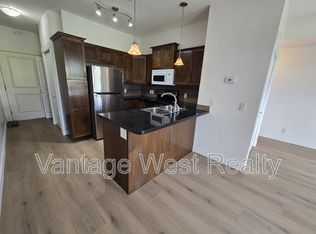
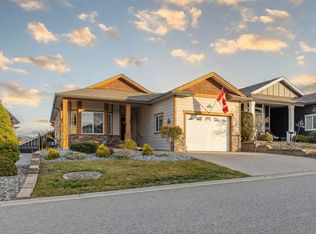
    Meticulously kept 2 bdrm/2bath PLUS den home in a vibrant 45+ gated community. One of the first show homes & located on a quiet street just through the gates & close to the clubhouse! It sits upon a desirable corner lot & is beautifully landscaped! The lovely living rm w/gas fireplace & a large window leads to the spacious den (being used as dining rm) w/incredible skylight providing an abundance of natural light! The dining rm is situated between the kitchen & primary bedroom w/doors leading to the private, no maintenance backyard. The primary bedroom is a great size & incl. a walk-through closet & 3pce ensuite. The impressive kitchen incl. maple cabinetry, pantry & coffee bar, s/s appliances w/gas stove & gorgeous granite countertops w/eating bar! The second bedroom on the opposite side (used as tv room) is right beside the main 4 piece bathroom. Access to the single garage w/storage from laundry room provides easy access! The private backyard space incl. a well-built pergola offering versatile shade & newer fencing! ADDED FEATURES: 9FT ceilings, new furnace, new hot water tank & new air conditioner, granite countertops throughout, crown moulding, newer washer/dryer & immaculate hand-scraped hardwood flooring throughout! Clubhouse w/amenities (gym, pool table, library & guest kitchen). Located across the street from Two Eagles Golf Course & the 19 Okanagan Grill + Bar! Only a couple minutes to Okanagan Lake, shopping, restaurants, recreation centre, Walmart, Superstore & more!

    This property is not currently displayed as for sale or rent on Zillow. This may be different from what's on other websites or public sources.

    Zillow last checked:

    Source: Century 21 Canada,MLS®#: 10322505MLS Logo

    Facts & features

    Interior

    Bedrooms & bathrooms
    • Bedrooms: 2
    • Bathrooms: 2
    • Full bathrooms: 2
    Heating
    • Has Heating (Unspecified Type)
    Cooling
    • Has cooling: Yes
    Features
    • Has fireplace: Yes
    Interior area
    • Total structure area: 1,338
    • Total interior livable area: 1,338 sqft

    Property

    Lot
    • Size: 4,356 Square Feet
    Details
    • Parcel number: 902529681

    Construction

    Type & style
    • Home type: SingleFamily
    • Property subtype: Single Family Residence
    Condition
    • Year built: 2007

    Community & HOA

    Location
    • Region: Tsinstikeptum 9

    Financial & listing details

    • Date on market: 9/5/2024
    • Lease term: Contact For Details

    Price history

    Price history is unavailable.

    Public tax history

    Tax history is unavailable.

    Neighborhood: V4T

    Nearby schools

    GreatSchools rating

    No schools nearby

    We couldn't find any schools near this home.