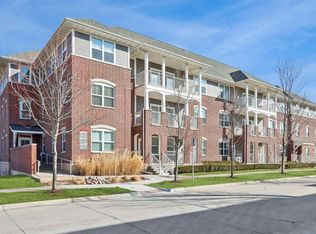
The open-concept floor plan features luxury vinyl plank flooring throughout the main living area, abundant windows, and a cozy gas fireplace. The spacious kitchen has white cabinets, stainless steel appliances, a tile backsplash, and a large breakfast bar that seamlessly connects the kitchen, dining, and living spaces. Step outside to the covered private balcony, where you can relax and enjoy peaceful views of the golf course. The primary suite features a walk-in closet and private bath. A second bedroom provides flexible space for guests, a home office, or den and is conveniently located near the second full bathroom. 2 parking spots in underground garage. Condo is being sold furnished.
Pending
$329,900
2180 Willenbrock Cir, Iowa City, IA 52245
2beds
1,250sqft
Condominium, Residential
Built in 2015
-- sqft lot
$326,300 Zestimate®
$264/sqft
$400/mo HOA
What's special
Open-concept floor planCovered private balconyWalk-in closetAbundant windowsTile backsplashPrimary suiteSpacious kitchen
- 19 days |
- 362 |
- 8 |
Likely to sell faster than
Zillow last checked:
Listing updated:
Listed by:
Robin Sueppel 319-631-0522,
Urban Acres Real Estate,
Jerad Krall 319-631-3588,
Urban Acres Real Estate Corridor
Source: Iowa City Area AOR,MLS#: 202604710
Facts & features
Interior
Bedrooms & bathrooms
- Bedrooms: 2
- Bathrooms: 2
- Full bathrooms: 2
Rooms
- Room types: Primary Bath
Heating
- Natural Gas
Cooling
- Ceiling Fan(s), Central Air
Appliances
- Included: Dishwasher, Dryer, Plumbed For Ice Maker, Microwave, Range Or Oven, Refrigerator, Washer
- Laundry: Main Level, Laundry Closet
Features
- Elevator, Primary On Main Level, Zero Step Entry, Kitchen Island
- Flooring: Carpet, LVP
- Number of fireplaces: 1
- Fireplace features: Factory Built, Gas, Living Room
Interior area
- Total structure area: 1,250
- Total interior livable area: 1,250 sqft
- Finished area above ground: 1,250
- Finished area below ground: 0
Video & virtual tour
Property
Parking
- Total spaces: 2
- Parking features: Garage - Attached
- Has attached garage: Yes
Features
- Exterior features: Balcony
Lot
- Size: 2,613 Square Feet
Details
- Parcel number: 1004327072
- Zoning: RS5 + OPD
- Special conditions: Standard
Construction
Type & style
- Home type: Condo
- Property subtype: Condominium, Residential
- Attached to another structure: Yes
Materials
- Brick, Frame
Condition
- Year built: 2015
Details
- Builder name: Peninsula Development Co.
Utilities & green energy
- Sewer: Public Sewer
- Water: Public
- Utilities for property: Cable Available
Community & HOA
Community
- Features: Pet Policy, Security, Sidewalks, Street Lights
- Security: Smoke Detector(s)
- Subdivision: Peninsula
HOA
- Has HOA: Yes
- Services included: Insurance, Exterior Maintenance, Trash, Maintenance Grounds, Management, Reserve Fund
- HOA fee: $4,800 annually
Location
- Region: Iowa City
Financial & listing details
- Price per square foot: $264/sqft
- Tax assessed value: $279,840
- Annual tax amount: $5,098
- Date on market: 7/28/2026
- Listing terms: Cash,Conventional
Estimated market value
$326,300
$310,000 - $343,000
$1,888/mo
Price history
| Date | Event | Price |
|---|---|---|
| 8/11/2026 | Pending sale | $329,900$264/sqft |
Source:  Iowa City Area AOR #202604710 Report a problem Iowa City Area AOR #202604710 Report a problem | ||
| 7/28/2026 | Listed for sale | $329,900+39.2%$264/sqft |
Source: Iowa City Area AOR #202604710 Report a problem | ||
| 8/31/2016 | Sold | $237,000$190/sqft |
Source: Iowa City Area AOR #20162598 Report a problem | ||
Public tax history
| Year | Property taxes | Tax assessment |
|---|---|---|
| 2025 | $5,098 +1.2% | $279,840 +4.6% |
| 2024 | $5,035 -4.1% | $267,660 |
| 2023 | $5,250 +4.7% | $267,660 +10.5% |
| 2022 | $5,016 -2.4% | $242,230 |
| 2021 | $5,140 +1.8% | $242,230 +1.9% |
| 2020 | $5,048 +4.4% | $237,740 |
| 2019 | $4,836 | $237,740 +8% |
| 2018 | $4,836 +1% | $220,150 |
| 2017 | $4,786 +66.8% | $220,150 +68.6% |
| 2016 | $2,870 | $130,610 |
Find assessor info on the county website
Monthly payment
Est. payment
Payment breakdown
Explore the cost of this home by adjusting the details. Changes won't be saved.Climate risks
Neighborhood: Peninsula Area
Nearby schools
GreatSchools rating
- 8/10Lincoln Elementary SchoolGrades: PK-5Distance: 0.6 mi
- 4/10Southeast Junior High SchoolGrades: 6-8Distance: 3.6 mi
- 6/10Iowa City High SchoolGrades: 9-12Distance: 2.8 mi
Schools provided by the listing agent
- Elementary: Lincoln
- Middle: Southeast
- High: City
Source: Iowa City Area AOR. This data may not be complete. We recommend contacting the local school district to confirm school assignments for this home.
- $330,0003 bd2 ba1.4k sqft2194 Willenbrock Cir, Iowa City, IA 52245Sold
- $329,0003 bd2 ba1.4k sqft2196 Willenbrock Cir, Iowa City, IA 52245Sold
- $305,7002 bd2 ba1.2k sqft2162 Willenbrock Cir, Iowa City, IA 52245Off Market

- $284,0002 bd2 ba1.2k sqft2176 Willenbrock Cir, Iowa City, IA 52245Sold
- $315,0002 bd2 ba1.2k sqft2188 Willenbrock Cir, Iowa City, IA 52245Sold
- $287,5002 bd2 ba1.2k sqft2165 Willenbrock Cir, Iowa City, IA 52245Sold
- $314,0003 bd2 ba1.5k sqft2161 Willenbrock Cir, Iowa City, IA 52245Sold
- $28,250-- bd-- ba-- sqft2160 Willenbrock Cir, Iowa City, IA 52245Off Market
A local agent can set up tours, give advice and negotiate with sellers.
Similar homes
- $326,0002 bd2 ba1.5k sqft852 Foster Rd, Iowa City, IA 52245For Sale
 MLS ID #202604708, Leslie Fitzpatrick. Iowa City Area AOR
 - $327,0003 bd3 ba1.7k sqft420 3rd Ave, Coralville, IA 52241For Sale
 MLS ID #202603979, Taylor Blazek. Iowa City Area AOR
 - $295,0003 bd3 ba1.7k sqft474 Charlotte Ln, Iowa City, IA 52245For Sale
 MLS ID #202604709, Kimberly Bockenstedt. Iowa City Area AOR
 - $319,9004 bd3 ba1.7k sqft84 Amhurst St, Iowa City, IA 52245For Sale
 MLS ID #202604852, Brandi Radcliffe. Iowa City Area AOR
 - $275,0003 bd2 ba1.4k sqft2301 Willowbrooke Ln, Iowa City, IA 52246For SaleMLS ID #202604658, Jill Armstrong. Iowa City Area AOR
- $249,9002 bd2 ba910 sqft847 Quarry Rd APT 205, Coralville, IA 52241For SaleMLS ID #202604832, Emily Hammes. Iowa City Area AOR
- $269,9002 bd2 ba1.5k sqft2340 Catskill Ct, Iowa City, IA 52245For SaleMLS ID #202604202, Robin Sueppel. Iowa City Area AOR
- $247,0002 bd2 ba1.1k sqft260 N Scott Blvd Unit 110, Iowa City, IA 52245For SaleMLS ID #202604538, Kris Westfall. Iowa City Area AOR
- $250,0002 bd2 ba1.5k sqft750 E Foster Rd #206, Iowa City, IA 52245For SaleMLS ID #202603516, Tracey Molina. Iowa City Area AOR
- $330,0003 bd2 ba1.5k sqft906 Talwrn Ct, Iowa City, IA 52246For SaleMLS ID #202602420, Jerad Ruth. Iowa City Area AOR
- $330,0002 bd3 ba1.6k sqft4747 Preston Ln, Iowa City, IA 52246For SaleMLS ID #202602700, Jill Armstrong. Iowa City Area AOR
- $344,9003 bd3 ba1.8k sqft695 E Foster Rd, Iowacity, IA 52245New ConstructionMLS ID #202601683, Kayla Fisher. Iowa City Area AOR
- $225,0002 bd2 ba1.5k sqft750 E Foster Rd #216, Iowa City, IA 52245For SaleMLS ID #202604075, Tracey Molina. Iowa City Area AOR
- $280,0003 bd3 ba1.7k sqft2643 Whispering Meadow Dr, Iowa City, IA 52240For SaleMLS ID #202604951, Daphne Patton. Iowa City Area AOR
- $190,0002 bd2 ba1.1k sqft279 Taft Ave, Iowa City, IA 52245For SaleMLS ID #202604781, Jill Armstrong. Iowa City Area AOR
- $300,0003 bd2 ba1.3k sqft818 Rundell St, Iowa City, IA 52240For SaleMLS ID #202604416, Gwen Johnson. Iowa City Area AOR
- $235,0003 bd2 ba1.3k sqft3425 Tulane Ct, Iowa City, IA 52245For SaleMLS ID #202604136, Emilie Walsh. Iowa City Area AOR
- $369,0004 bd3 ba1.8k sqft1749 Hafor Dr, Iowa City, IA 52246For SaleMLS ID #202604648, Tundi Brady. Iowa City Area AOR
- $274,9002 bd2 ba1.2k sqft2873 Spring Rose Cir, Coralville, IA 52241For SaleMLS ID #202604851, Jeffrey Hagel. Iowa City Area AOR
- $335,0002 bd2 ba1.2k sqft160 N George St, North Liberty, IA 52317For SaleMLS ID #202604158, Jill Armstrong. Iowa City Area AOR
