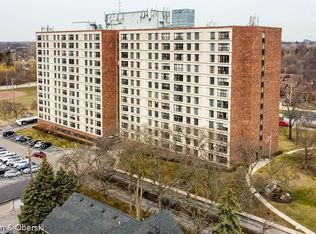
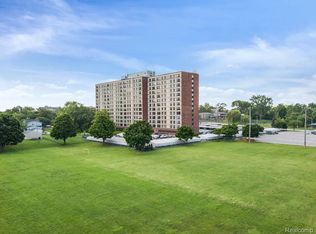
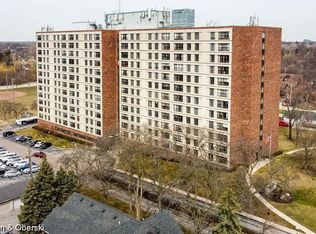
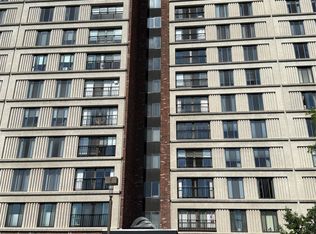
RARE OPPORTUNITY TO OWN A HIGHLY DESIRABLE, BEAUTIFULLY UPDATED CONDO WITH EXCEPTIONAL PRIVACY AND STUNNING WESTERN SUNSET VIEWS OVERLOOKING FORD FIELD PARK! Enjoy peaceful scenery from your private balcony in this bright, well-maintained 2-bedroom, 1.5-bath home. Expansive windows fill the home with natural light, while the living room and bedrooms feature comfortable carpeting and attractive LVP flooring enhances the updated dining area and kitchen. The gorgeous kitchen features white shaker cabinetry, granite countertops, and stainless-steel appliances. The beautifully updated full bath offers a convenient seated walk-in shower. Additional highlights include a dedicated ground-floor storage area and a comfortable open floor plan designed for easy living. Residents enjoy an impressive array of amenities, including a fitness center, sauna, library, card and game rooms, prayer room, and numerous community activities. Located in a highly desirable 55+ community with no pets allowed, this home is within walking distance to West Dearborn shopping, dining, and everyday conveniences. The monthly association fee includes all utilities and maintenance except phone and internet, providing truly carefree living. CASH SALE ONLY. Buyer to pay 1.5% membership fee at closing and $200 application fee with offer. BATVAI. All measurements are approximate.
Sold for $135,000
Zillow last checked:
Listing updated:
Bought with:
Edward J Noomie, 6501208264
Century 21 Curran & Oberski
Source: Realcomp II,MLS#: 20261066619
Price history
| Date | Event | Price |
|---|---|---|
| 10/8/2026 | Sold | $135,000$138/sqft |
Source:  Realcomp II #20261066619 Report a problem Realcomp II #20261066619 Report a problem | ||
| 9/22/2026 | Pending sale | $135,000$138/sqft |
Source: Realcomp II #20261066619 Report a problem | ||
| 8/20/2026 | Listed for sale | $135,000+22.8%$138/sqft |
Source: Realcomp II #20261066619 Report a problem | ||
| 10/21/2019 | Listing removed | $109,900$113/sqft |
Source: CENTURY 21 Curran & Oberski #219091365 Report a problem | ||
| 9/11/2019 | Pending sale | $109,900$113/sqft |
Source: CENTURY 21 Curran & Oberski #219091365 Report a problem | ||
| 9/11/2019 | Listed for sale | $109,900+6.7%$113/sqft |
Source: Century 21 Curran & Oberski #219091365 Report a problem | ||
| 4/22/2019 | Sold | $103,000-8.4%$106/sqft |
Source: Agent Provided Report a problem | ||
| 3/27/2019 | Pending sale | $112,500$115/sqft |
Source: CENTURY 21 Curran & Oberski #219016624 Report a problem | ||
| 3/3/2019 | Listed for sale | $112,500+55.2%$115/sqft |
Source: Century 21 Curran & Oberski #219016624 Report a problem | ||
| 7/20/2018 | Listing removed | $72,500$74/sqft |
Source: CENTURY 21 Curran & Oberski #218033970 Report a problem | ||
| 4/26/2018 | Pending sale | $72,500$74/sqft |
Source: CENTURY 21 Curran & Christie #218033970 Report a problem | ||
| 4/24/2018 | Listed for sale | $72,500+45.3%$74/sqft |
Source: Century 21 Curran & Christie #218033970 Report a problem | ||
| 10/17/2010 | Listing removed | $49,900$51/sqft |
Source: CENTURY 21 CURRAN & CHRISTIE #210114658 Report a problem | ||
| 10/8/2010 | Listed for sale | $49,900-37.5%$51/sqft |
Source: Century 21 Curran & Christie #210114658 Report a problem | ||
| 2/11/2010 | Listed for sale | $79,900$82/sqft |
Source: CENTURY 21 CURRAN & CHRISTIE #28074599 Report a problem | ||
| 12/23/2009 | Listing removed | $79,900$82/sqft |
Source: Curran & Christie #28074599 Report a problem | ||
| 7/3/2009 | Listed for sale | $79,900$82/sqft |
Source: CENTURY 21 CURRAN & CHRISTIE #28074599 Report a problem | ||
| 5/16/2009 | Listing removed | $79,900$82/sqft |
Source: Century 21 #28074599 Report a problem | ||
| 3/14/2009 | Listed for sale | $79,900$82/sqft |
Source: Century 21 #28074599 Report a problem | ||
| 8/16/2008 | Listing removed | $79,900$82/sqft |
Source: Century 21 #28074599 Report a problem | ||
| 5/1/2008 | Price change | $79,900-18.1%$82/sqft |
Source: Century 21 #28074599 Report a problem | ||
| 3/9/2008 | Listed for sale | $97,500$100/sqft |
Source: Century 21 #28074599 Report a problem | ||
Nearby homes
Get a cash offer in 3 minutes
Find out how much your home could sell for in as little as 3 minutes with a no-obligation cash offer.
Estimated market value
$129,500
