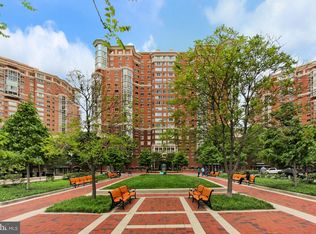
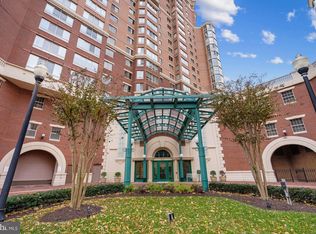
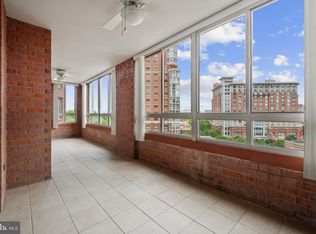
With stunning views and fabulous building amenities, this move-in ready home has a resort feel. The sunroom is the "cherry on top" of this beautiful condo with its south-facing amazing views of the city, the river and beyond. Enclosed with glass, it's usable year-round. The professionally designed kitchen was updated a few years ago with high-end wood cabinets, new appliances, gorgeous tile backsplash and quartz countertops, It was opened to the dining and living rooms, allowing for a breakfast bar and an ideal set up for entertaining. The primary suite, located on the opposite side of the unit from the other bedrooms, has dual sinks and separate tub and shower. All the natural light highlights the brand new paint and carpet throughout. The HVAC was updated in 2022. The convenient location is close to Old Town, Eisenhower Metro Station, and walkable to grocery stores, movie theater, restaurants and coffee shops. Fabulous Carlyle Towers amenities include pools, library, party/meeting rooms, two fitness centers, outdoor areas for relaxing and grilling. Two reserved garage parking spaces and a storage unit convey with this property. Front desk has on-site management and 24-hr security. The community rules allow for one pet per unit.
Sold for $820,000
$820,000
2181 Jamieson Ave Unit 1203, Alexandria, VA 22314
3beds
1,605sqft
Condominium
Built in 2001
-- sqft lot
$836,900 Zestimate®
$511/sqft
$4,078 Estimated rent
Home value
$836,900
$778,000 - $904,000
$4,078/mo
Zestimate® history
Owner options
List your home for rent
$4,078/mo
Rent Zestimate®
Find your next renter with Zillow Rental Manager. Plus, with online applications, you can quickly screen prospective tenants – for free.
$4,078/mo
Rent Zestimate®
Refinance and save
$5,041/mo
Est. payment
Refinancing to a lower rate could help reduce your monthly payments and save thousands over the life of the loan.
$5,041/mo
Est. payment
Explore your selling options
Work with a Zillow partner agent
Leverage their expertise and Zillow's premium Showcase listings to get your home seen by more buyers.
Get startedList with your own agent
Get your home in front of millions of buyers by listing it on Zillow.
Learn how to do itSell it yourself
Take full control of how buyers see your home on Zillow by listing For Sale by Owner (FSBO).
List your homeWhat's special
Zillow last checked:
Listing updated:
Listed by:
Ann McClure 301-367-5098,
Corcoran McEnearney
Bought with:
Laurie Mensing, SP98373804
Long & Foster Real Estate, Inc.
Source: Bright MLS,MLS#: VAAX2041360
Facts & features
Interior
Bedrooms & bathrooms
- Bedrooms: 3
- Bathrooms: 3
- Full bathrooms: 2
- 1/2 bathrooms: 1
- Main level bathrooms: 3
- Main level bedrooms: 3
Rooms
- Room types: Living Room, Dining Room, Primary Bedroom, Bedroom 2, Bedroom 3, Kitchen, Sun/Florida Room, Bathroom 2, Primary Bathroom, Half Bath
Primary bedroom
- Features: Flooring - Carpet, Attached Bathroom, Walk-In Closet(s)
- Level: Main
- Area: 322 Square Feet
- Dimensions: 23 x 14
Bedroom 2
- Features: Flooring - Carpet
- Level: Main
- Area: 140 Square Feet
- Dimensions: 14 x 10
Bedroom 3
- Features: Flooring - Carpet
- Level: Main
- Area: 143 Square Feet
- Dimensions: 13 x 11
Primary bathroom
- Level: Main
Bathroom 2
- Level: Main
Dining room
- Features: Flooring - Carpet, Living/Dining Room Combo
- Level: Main
- Area: 136 Square Feet
- Dimensions: 17 x 8
Half bath
- Level: Main
Kitchen
- Features: Breakfast Bar, Flooring - Tile/Brick, Countertop(s) - Quartz
- Level: Main
- Area: 180 Square Feet
- Dimensions: 18 x 10
Living room
- Features: Balcony Access, Flooring - Carpet, Window Treatments
- Level: Main
- Area: 289 Square Feet
- Dimensions: 17 x 17
Other
- Features: Ceiling Fan(s)
- Level: Main
- Area: 144 Square Feet
- Dimensions: 12 x 12
Heating
- Forced Air, Electric
Cooling
- Central Air, Electric
Appliances
- Included: Microwave, Trash Compactor, Disposal, Dishwasher, Ice Maker, Oven/Range - Electric, Refrigerator, Stainless Steel Appliance(s), Washer, Electric Water Heater
- Laundry: Dryer In Unit, Washer In Unit, In Unit
Features
- Soaking Tub, Bathroom - Walk-In Shower, Bathroom - Tub Shower, Ceiling Fan(s), Combination Dining/Living, Dining Area, Primary Bath(s), Upgraded Countertops, Walk-In Closet(s)
- Flooring: Carpet
- Windows: Window Treatments
- Has basement: No
- Has fireplace: No
Interior area
- Total structure area: 1,605
- Total interior livable area: 1,605 sqft
- Finished area above ground: 1,605
- Finished area below ground: 0
Property
Parking
- Total spaces: 2
- Parking features: Basement, Storage, Garage Door Opener, Assigned, Parking Space Conveys, Garage
- Attached garage spaces: 2
- Details: Assigned Parking, Assigned Space #: 2-204, 2-146
Accessibility
- Accessibility features: None
Features
- Levels: One
- Stories: 1
- Exterior features: Sidewalks
- Pool features: Community
- Has spa: Yes
- Spa features: Bath
Details
- Additional structures: Above Grade, Below Grade
- Parcel number: 50680530
- Zoning: CDD#1
- Special conditions: Standard
Construction
Type & style
- Home type: Condo
- Architectural style: Traditional
- Property subtype: Condominium
- Attached to another structure: Yes
Materials
- Brick
Condition
- New construction: No
- Year built: 2001
Utilities & green energy
- Sewer: Public Sewer
- Water: Public
Community & HOA
Community
- Security: Main Entrance Lock, 24 Hour Security, Fire Alarm, Fire Sprinkler System, Smoke Detector(s)
- Condo and coop fee: $1,146 monthly
- Subdivision: Carlyle Towers Condominium
HOA
- Has HOA: No
- Amenities included: Common Grounds, Concierge, Dog Park, Elevator(s), Fitness Center, Storage, Meeting Room, Party Room, Pool, Reserved/Assigned Parking, Sauna, Shuffleboard Court, Library, Tennis Court(s), Spa/Hot Tub
- Services included: Common Area Maintenance, Maintenance Structure, Maintenance Grounds, Management, Pool(s), Snow Removal, Trash, Water, Sewer
- HOA name: Carlyle Towers Condo Owners Association
Location
- Region: Alexandria
Financial & listing details
- Price per square foot: $511/sqft
- Tax assessed value: $789,089
- Annual tax amount: $8,956
- Date on market: 1/30/2025
- Listing agreement: Exclusive Right To Sell
- Listing terms: Cash,Conventional,FHA,VA Loan
- Ownership: Condominium
Price history
| Date | Event | Price |
|---|---|---|
| 3/3/2025 | Sold | $820,000$511/sqft |
Source:  Bright MLS #VAAX2041360 Report a problem Bright MLS #VAAX2041360 Report a problem | ||
| 2/14/2025 | Pending sale | $820,000$511/sqft |
Source: Bright MLS #VAAX2041360 Report a problem | ||
| 2/10/2025 | Contingent | $820,000$511/sqft |
Source: Bright MLS #VAAX2041360 Report a problem | ||
| 2/8/2025 | Listed for sale | $820,000$511/sqft |
Source: Bright MLS #VAAX2041360 Report a problem | ||
| 2/6/2025 | Contingent | $820,000$511/sqft |
Source: Bright MLS #VAAX2041360 Report a problem | ||
| 1/30/2025 | Listed for sale | $820,000$511/sqft |
Source: Bright MLS #VAAX2041360 Report a problem | ||
| 12/21/2023 | Listing removed | -- |
Source: Zillow Rentals Report a problem | ||
| 10/18/2023 | Listed for rent | $3,800$2/sqft |
Source: Zillow Rentals Report a problem | ||
Public tax history
Tax history is unavailable.
Neighborhood: Eisenhower East
Nearby homes
- $440,0001 bd2 ba838 sqft2181 Jamieson Ave UNIT 411, Alexandria, VA 22314Sold
- $499,0002 bd2 ba870 sqft2181 Jamieson Ave UNIT 702, Alexandria, VA 22314Sold
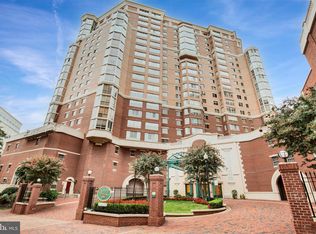
- $699,0002 bd2 ba1.2k sqft2181 Jamieson Ave UNIT 501, Alexandria, VA 22314Sold
- $875,0003 bd3 ba1.7k sqft2181 Jamieson Ave UNIT 905, Alexandria, VA 22314Sold
- $900,0002 bd3 ba2k sqft2181 Jamieson Ave UNIT 1405, Alexandria, VA 22314Sold
- $735,0002 bd2 ba1.4k sqft2181 Jamieson Ave UNIT 1709, Alexandria, VA 22314Sold
- $825,0003 bd3 ba1.6k sqft2181 Jamieson Ave UNIT 1503, Alexandria, VA 22314Sold
- $550,0002 bd2 ba980 sqft2181 Jamieson Ave UNIT 608, Alexandria, VA 22314Sold
Nearby schools
GreatSchools rating
- 8/10Lyles-Crouch ElementaryGrades: PK-5Distance: 1.1 mi
- 2/10Jefferson-Houston PreK-8 SchoolGrades: PK-8Distance: 0.8 mi
- 2/10Alexandria City High SchoolGrades: 9-12Distance: 1.8 mi
Schools provided by the listing agent
- Elementary: Lyles-crouch
- Middle: George Washington
- High: T.c. Williams
- District: Alexandria City Public Schools
Source: Bright MLS. This data may not be complete. We recommend contacting the local school district to confirm school assignments for this home.
Get a cash offer in 3 minutes
Find out how much your home could sell for in as little as 3 minutes with a no-obligation cash offer.
Estimated market value
$836,900
Get a cash offer in 3 minutes
Find out how much your home could sell for in as little as 3 minutes with a no-obligation cash offer.
Estimated market value
$836,900
- Virginia
- Alexandria City
- Alexandria
- 22314
- Eisenhower East
- 2181 Jamieson Ave Unit 1203
Nearby cities
Nearby neighborhoods
Nearby zip codes
Other Alexandria Topics
