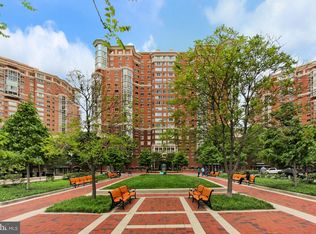
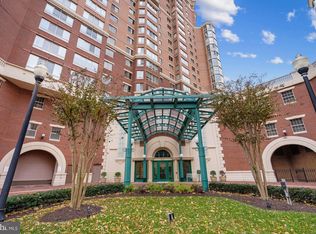
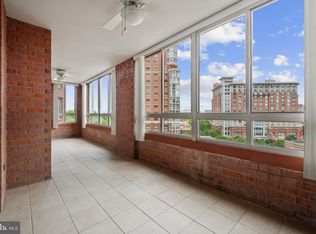
Welcome to an exquisite urban retreat at 2181 Jamieson Avenue, Unit 501, in the heart of Alexandria, VA. This sophisticated high-rise residence boasts approximately 1,228 square feet of elegantly designed living space, featuring 2 spacious bedrooms and 2 fully renovated bathrooms. Step into an inviting wide-open layout that is bathed in natural light, highlighting the elegant hardwood floors that grace the social areas. The renovated kitchen (2019) is a culinary masterpiece, complete with stainless steel appliances, granite countertops, and a five-seat island. Additional kitchen features include extra storage and a chic wine bar, ideal for entertaining. The primary bedroom is a sanctuary of comfort, offering a plush wall-to-wall carpet, a generous walk-in closet, and an en-suite bathroom that feels like a private spa. The en-suite, remodeled in 2024, features an enlarged shower with glass doors, a marble double vanity, and an additional walk-in closet. The second bathroom, updated in 2023, exudes luxury with custom marble countertops and a contemporary bowl sink basin. This unit also includes tandem parking spaces (#161) in the secure garage and a private storage unit on the 3rd floor. Residents enjoy an array of distinguished community amenities, including a doorman, concierge service, outdoor pool, hot tub, putting green, shuffleboard courts, tennis court, and pet-friendly policies. Additional features include a state-of-the-art gym, sauna, laundry facilities, and a voice intercom system. Perfectly positioned near King St Metro Station (Yellow/Blue lines) and a vibrant selection of restaurants, coffee shops, grocery stores, and boutiques, this home offers unparalleled convenience for modern living. Don't miss the opportunity to experience the epitome of luxury and convenience at this exceptional address. WATER AND GAS INCLUDED IN THE MONTHLY CONDO FEE. OPEN HOUSE SUNDAY, SEPTEMBER 8TH FROM 2PM- 4PM.
Sold for $699,000
$699,000
2181 Jamieson Ave Unit 501, Alexandria, VA 22314
2beds
1,228sqft
Condominium
Built in 2001
-- sqft lot
$704,700 Zestimate®
$569/sqft
$3,257 Estimated rent
Home value
$704,700
$669,000 - $740,000
$3,257/mo
Zestimate® history
Owner options
List your home for rent
$3,257/mo
Rent Zestimate®
Find your next renter with Zillow Rental Manager. Plus, with online applications, you can quickly screen prospective tenants – for free.
$3,257/mo
Rent Zestimate®
Refinance and save
$4,315/mo
Est. payment
Refinancing to a lower rate could help reduce your monthly payments and save thousands over the life of the loan.
$4,315/mo
Est. payment
Explore your selling options
Work with a Zillow partner agent
Leverage their expertise and Zillow's premium Showcase listings to get your home seen by more buyers.
Get startedList with your own agent
Get your home in front of millions of buyers by listing it on Zillow.
Learn how to do itSell it yourself
Take full control of how buyers see your home on Zillow by listing For Sale by Owner (FSBO).
List your homeWhat's special
Zillow last checked:
Listing updated:
Listed by:
VLAD DALLENBACH 703-906-3236,
Compass,
Listing Team: Advisory, Co-Listing Team: Advisory,Co-Listing Agent: Rosina E Del Monaco 703-906-3200,
Compass
Bought with:
Sue Goodhart, 0225025430
Compass
Source: Bright MLS,MLS#: VAAX2037442
Facts & features
Interior
Bedrooms & bathrooms
- Bedrooms: 2
- Bathrooms: 2
- Full bathrooms: 2
- Main level bathrooms: 2
- Main level bedrooms: 2
Rooms
- Room types: Living Room, Dining Room, Primary Bedroom, Bedroom 2, Kitchen, Bathroom 2, Primary Bathroom
Basement
- Area: 0
Heating
- Forced Air, Electric
Cooling
- Central Air, Electric
Appliances
- Included: Dishwasher, Disposal, Dryer, Exhaust Fan, Ice Maker, Microwave, Refrigerator, Stainless Steel Appliance(s), Cooktop, Washer, Electric Water Heater
- Laundry: Dryer In Unit, Hookup, Washer In Unit, In Unit
Features
- Ceiling Fan(s), Dining Area, Open Floorplan, Formal/Separate Dining Room, Kitchen - Galley, Primary Bath(s), Walk-In Closet(s), Wine Storage, Kitchen Island
- Flooring: Carpet, Wood
- Has basement: No
- Has fireplace: No
Interior area
- Total structure area: 1,228
- Total interior livable area: 1,228 sqft
- Finished area above ground: 1,228
- Finished area below ground: 0
Property
Parking
- Total spaces: 1
- Parking features: Underground, Assigned, Garage
- Garage spaces: 1
- Details: Assigned Parking, Assigned Space #: 161
Accessibility
- Accessibility features: Accessible Elevator Installed
Features
- Levels: One
- Stories: 1
- Pool features: Community
Details
- Additional structures: Above Grade, Below Grade
- Parcel number: 50679740
- Zoning: CDD#1
- Special conditions: Standard
Construction
Type & style
- Home type: Condo
- Architectural style: Contemporary
- Property subtype: Condominium
- Attached to another structure: Yes
Materials
- Brick
Condition
- New construction: No
- Year built: 2001
Utilities & green energy
- Sewer: Public Sewer
- Water: Public
Community & HOA
Community
- Features: Pool
- Condo and coop fee: $825 monthly
- Subdivision: Carlyle Towers
HOA
- Has HOA: No
- Amenities included: Common Grounds, Dog Park, Elevator(s), Fitness Center, Spa/Hot Tub, Party Room, Pool, Putting Green, Sauna, Concierge, Meeting Room, Security, Shuffleboard Court, Tennis Court(s)
- Services included: Common Area Maintenance, Custodial Services Maintenance, Maintenance Structure, Gas, Maintenance Grounds, Management, Pool(s), Recreation Facility, Reserve Funds, Road Maintenance, Sauna, Sewer, Snow Removal, Trash, Water, Health Club
Location
- Region: Alexandria
Financial & listing details
- Price per square foot: $569/sqft
- Tax assessed value: $584,291
- Annual tax amount: $6,631
- Date on market: 9/6/2024
- Listing agreement: Exclusive Right To Sell
- Ownership: Condominium
Price history
| Date | Event | Price |
|---|---|---|
| 10/9/2024 | Sold | $699,000$569/sqft |
Source:  Bright MLS #VAAX2037442 Report a problem Bright MLS #VAAX2037442 Report a problem | ||
| 9/11/2024 | Contingent | $699,000$569/sqft |
Source: Bright MLS #VAAX2037442 Report a problem | ||
| 9/6/2024 | Listed for sale | $699,000+29.4%$569/sqft |
Source: Bright MLS #VAAX2037442 Report a problem | ||
| 1/19/2019 | Sold | $540,000-1.8%$440/sqft |
Source: Public Record Report a problem | ||
| 12/30/2018 | Pending sale | $549,900$448/sqft |
Source: Spring Hill Real Estate, LLC. #1006656890 Report a problem | ||
| 10/5/2018 | Price change | $549,900-3.5%$448/sqft |
Source: Spring Hill Real Estate, LLC. #1006656890 Report a problem | ||
| 9/24/2018 | Listed for sale | $569,900-0.9%$464/sqft |
Source: Spring Hill Real Estate, LLC. #1006656890 Report a problem | ||
| 5/17/2016 | Sold | $575,000+27.8%$468/sqft |
Source: Public Record Report a problem | ||
| 1/15/2009 | Sold | $450,000$366/sqft |
Source: Public Record Report a problem | ||
Public tax history
| Year | Property taxes | Tax assessment |
|---|---|---|
| 2026 | $7,266 | $640,141 |
| 2025 | $7,266 +9.6% | $640,141 +9.6% |
| 2024 | $6,632 +2.2% | $584,291 |
| 2023 | $6,486 | $584,291 |
| 2022 | $6,486 -1% | $584,291 |
| 2021 | $6,554 | $584,291 +3.2% |
| 2020 | -- | $566,378 +3.5% |
| 2019 | -- | $547,422 -5.5% |
| 2018 | $4,533 -18.3% | $579,026 +4.9% |
| 2017 | $5,548 | $552,157 +3.8% |
| 2016 | $5,548 | $531,912 |
| 2015 | $5,548 +9% | $531,912 +9% |
| 2014 | $5,092 +11.7% | $488,209 +4.7% |
| 2013 | $4,560 +2.7% | $466,258 +2.7% |
| 2012 | $4,442 | $454,197 |
| 2011 | $4,442 | $454,197 |
| 2010 | $4,442 +5.8% | $454,197 -2.4% |
| 2009 | $4,200 -0.6% | $465,133 -6.9% |
| 2008 | $4,224 -7.9% | $499,851 -9.5% |
| 2007 | $4,584 -4.3% | $552,344 -6% |
| 2006 | $4,789 -16.6% | $587,600 +9.5% |
| 2005 | $5,744 +32% | $536,800 +32% |
| 2004 | $4,351 +14.6% | $406,600 +14.6% |
| 2003 | $3,795 +23.7% | $354,700 +23.7% |
| 2002 | $3,069 | $286,800 |
Find assessor info on the county website
Neighborhood: Eisenhower East
Nearby homes
- $440,0001 bd2 ba838 sqft2181 Jamieson Ave UNIT 411, Alexandria, VA 22314Sold
- $499,0002 bd2 ba870 sqft2181 Jamieson Ave UNIT 702, Alexandria, VA 22314Sold
- $820,0003 bd3 ba1.6k sqft2181 Jamieson Ave UNIT 1203, Alexandria, VA 22314Sold

- $875,0003 bd3 ba1.7k sqft2181 Jamieson Ave UNIT 905, Alexandria, VA 22314Sold
- $900,0002 bd3 ba2k sqft2181 Jamieson Ave UNIT 1405, Alexandria, VA 22314Sold
- $735,0002 bd2 ba1.4k sqft2181 Jamieson Ave UNIT 1709, Alexandria, VA 22314Sold
- $825,0003 bd3 ba1.6k sqft2181 Jamieson Ave UNIT 1503, Alexandria, VA 22314Sold
- $550,0002 bd2 ba980 sqft2181 Jamieson Ave UNIT 608, Alexandria, VA 22314Sold
Nearby schools
GreatSchools rating
- 8/10Lyles-Crouch ElementaryGrades: PK-5Distance: 1.1 mi
- 2/10Jefferson-Houston PreK-8 SchoolGrades: PK-8Distance: 0.8 mi
- 2/10Alexandria City High SchoolGrades: 9-12Distance: 1.8 mi
Schools provided by the listing agent
- District: Alexandria City Public Schools
Source: Bright MLS. This data may not be complete. We recommend contacting the local school district to confirm school assignments for this home.
Get a cash offer in 3 minutes
Find out how much your home could sell for in as little as 3 minutes with a no-obligation cash offer.
Estimated market value
$704,700
Get a cash offer in 3 minutes
Find out how much your home could sell for in as little as 3 minutes with a no-obligation cash offer.
Estimated market value
$704,700
- Virginia
- Alexandria City
- Alexandria
- 22314
- Eisenhower East
- 2181 Jamieson Ave Unit 501
Nearby cities
Nearby neighborhoods
Nearby zip codes
Other Alexandria Topics
