Welcome home to 2181 Jamieson Avenue, Unit 1405. This oversized condo is truly one-of-a-kind. The seller thoughtfully combined two units during construction—so while the address reflects a single unit, the living space is significantly larger than most in the building. Let's start with location. Ideally situated just minutes from Old Town, and close to both Eisenhower and King Street Metros, you'll love the easy access to everything - Wegmans, Whole Foods, shopping, dining, and even a movie theater, all just down the street. Carlyle Towers offers resort-style amenities including pools, party rooms, fitness centers, and outdoor spaces—plus the added peace of mind of 24-hour front desk security. Inside, you're greeted by a spacious, welcoming layout anchored by a cozy fireplace in the living room. The passthrough into the kitchen makes entertaining easy. It features granite countertops, ample cabinet space for storage and the open dining room creates the perfect setting for gatherings. The layout features two large primary suites, each with sizeable closets and en-suite baths, thoughtfully positioned on opposite ends of the unit for maximum privacy. Enjoy sweeping views of the Federal Courthouse, and the charming Carlyle District. Relax year-round in the spacious, enclosed patio/sunroom featuring beautiful, exposed brick—an ideal setting to unwind, work from home, or entertain. And there's more: this unit includes a double-sized storage unit (Room 3-4, Bins 23 and 24) and two parking spaces (2-153 and 3-163).
Sold for $900,000
$900,000
2181 Jamieson Ave Unit 1405, Alexandria, VA 22314
2beds
2,013sqft
Condominium
Built in 2001
-- sqft lot
$916,800 Zestimate®
$447/sqft
$5,170 Estimated rent
Home value
$916,800
$853,000 - $981,000
$5,170/mo
Zestimate® history
Owner options
List your home for rent
$5,170/mo
Rent Zestimate®
Find your next renter with Zillow Rental Manager. Plus, with online applications, you can quickly screen prospective tenants – for free.
$5,170/mo
Rent Zestimate®
Refinance and save
$5,555/mo
Est. payment
Refinancing to a lower rate could help reduce your monthly payments and save thousands over the life of the loan.
$5,555/mo
Est. payment
Explore your selling options
Work with a Zillow partner agent
Leverage their expertise and Zillow's premium Showcase listings to get your home seen by more buyers.
Get startedList with your own agent
Get your home in front of millions of buyers by listing it on Zillow.
Learn how to do itSell it yourself
Take full control of how buyers see your home on Zillow by listing For Sale by Owner (FSBO).
List your homeWhat's special
Cozy fireplaceSweeping viewsOpen dining roomGranite countertopsTwo large primary suitesOversized condoEn-suite baths
Zillow last checked:
Listing updated:
Listed by:
Elizabeth Lucchesi 703-868-5676,
Long & Foster Real Estate, Inc.,
Listing Team: The Lizluke Team
Bought with:
Cindy Byrnes-Golubin, 0225119624
KW Metro Center
Source: Bright MLS,MLS#: VAAX2042968
Facts & features
Interior
Bedrooms & bathrooms
- Bedrooms: 2
- Bathrooms: 3
- Full bathrooms: 2
- 1/2 bathrooms: 1
- Main level bathrooms: 3
- Main level bedrooms: 2
Rooms
- Room types: Living Room, Dining Room, Primary Bedroom, Bedroom 2, Kitchen, Foyer, Other, Primary Bathroom
Primary bedroom
- Features: Flooring - Carpet, Walk-In Closet(s), Attached Bathroom
- Level: Main
- Area: 165 Square Feet
- Dimensions: 11 X 15
Bedroom 2
- Features: Flooring - Carpet, Walk-In Closet(s), Attached Bathroom
- Level: Main
- Area: 96 Square Feet
- Dimensions: 12 x 8
Primary bathroom
- Features: Soaking Tub, Double Sink, Flooring - Tile/Brick
- Level: Main
Dining room
- Level: Main
- Area: 154 Square Feet
- Dimensions: 11 X 14
Foyer
- Features: Flooring - HardWood
- Level: Main
Kitchen
- Features: Breakfast Bar, Granite Counters, Flooring - Tile/Brick, Pantry
- Level: Main
- Area: 150 Square Feet
- Dimensions: 10 X 15
Living room
- Features: Flooring - HardWood, Fireplace - Other, Recessed Lighting
- Level: Main
- Area: 578 Square Feet
- Dimensions: 17 X 34
Other
- Features: Flooring - Tile/Brick, Ceiling Fan(s)
- Level: Main
- Area: 200 Square Feet
- Dimensions: 25 X 8
Heating
- Forced Air, Electric
Cooling
- Ceiling Fan(s), Central Air, Electric
Appliances
- Included: Dishwasher, Disposal, Exhaust Fan, Ice Maker, Oven/Range - Electric, Refrigerator, Washer/Dryer Stacked, Cooktop, Electric Water Heater
- Laundry: Has Laundry, Dryer In Unit, Washer In Unit, In Unit
Features
- Breakfast Area, Dining Area, Primary Bath(s), Elevator, Entry Level Bedroom, Upgraded Countertops, Open Floorplan
- Flooring: Carpet, Laminate, Tile/Brick
- Doors: Sliding Glass
- Windows: Window Treatments
- Has basement: No
- Number of fireplaces: 1
- Fireplace features: Marble
Interior area
- Total structure area: 2,013
- Total interior livable area: 2,013 sqft
- Finished area above ground: 2,013
- Finished area below ground: 0
Property
Parking
- Total spaces: 2
- Parking features: Assigned, Off Street
- Details: Assigned Parking, Assigned Space #: 2-153 and 3-163
Accessibility
- Accessibility features: Accessible Elevator Installed
Features
- Levels: One
- Stories: 1
- Exterior features: Sidewalks, Sport Court, Street Lights, Tennis Court(s)
- Pool features: Community
- Has view: Yes
- View description: City
Details
- Additional structures: Above Grade, Below Grade
- Parcel number: 50680660
- Zoning: CDD#1
- Special conditions: Standard
- Other equipment: Intercom
Construction
Type & style
- Home type: Condo
- Architectural style: Contemporary
- Property subtype: Condominium
- Attached to another structure: Yes
Materials
- Brick
Condition
- Very Good
- New construction: No
- Year built: 2001
Details
- Builder name: IDI
Utilities & green energy
- Sewer: Public Sewer
- Water: Public
Community & HOA
Community
- Security: 24 Hour Security, Exterior Cameras, Fire Alarm, Main Entrance Lock, Monitored, Resident Manager, Fire Sprinkler System, Security System, Smoke Detector(s)
- Condo and coop fee: $1,146 monthly
- Subdivision: Carlyle Towers
HOA
- Has HOA: No
- Amenities included: Concierge, Convenience Store, Elevator(s), Fitness Center, Storage, Meeting Room, Party Room, Pool, Putting Green, Sauna, Security, Tennis Court(s), Transportation Service, Laundry
- Services included: Common Area Maintenance, Custodial Services Maintenance, Maintenance Structure, Gas, Maintenance Grounds, Management, Insurance, Pool(s), Recreation Facility, Reserve Funds, Road Maintenance, Sewer, Snow Removal, Trash, Water, Laundry, Sauna
- HOA name: Carlyle Towers Condo Owners Association
Location
- Region: Alexandria
Financial & listing details
- Price per square foot: $447/sqft
- Tax assessed value: $804,002
- Annual tax amount: $9,125
- Date on market: 4/21/2025
- Listing agreement: Exclusive Right To Sell
- Ownership: Condominium
Price history
| Date | Event | Price |
|---|---|---|
| 6/12/2025 | Sold | $900,000+0%$447/sqft |
Source:  Bright MLS #VAAX2042968 Report a problem Bright MLS #VAAX2042968 Report a problem | ||
| 6/6/2025 | Pending sale | $899,900$447/sqft |
Source: Bright MLS #VAAX2042968 Report a problem | ||
| 5/23/2025 | Contingent | $899,900$447/sqft |
Source: Bright MLS #VAAX2042968 Report a problem | ||
| 5/14/2025 | Price change | $899,900-2.7%$447/sqft |
Source: Bright MLS #VAAX2042968 Report a problem | ||
| 4/21/2025 | Listed for sale | $925,000$460/sqft |
Source: Bright MLS #VAAX2042968 Report a problem | ||
Public tax history
| Year | Property taxes | Tax assessment |
|---|---|---|
| 2026 | $9,846 | $867,451 |
| 2025 | $9,846 +7.9% | $867,451 +7.9% |
| 2024 | $9,125 +2.3% | $804,002 |
| 2023 | $8,924 | $804,002 |
| 2022 | $8,924 -0.8% | $804,002 |
| 2021 | $8,993 | $804,002 +3.1% |
| 2020 | -- | $780,107 +10.9% |
| 2019 | -- | $703,221 |
| 2018 | $3,135 -61.2% | $703,221 -7.7% |
| 2017 | $8,071 | $762,230 -1.5% |
| 2016 | $8,071 | $773,832 |
| 2015 | $8,071 +129.7% | $773,832 +129.7% |
| 2014 | $3,513 +11.5% | $336,829 +4.5% |
| 2013 | $3,151 +2.6% | $322,206 +2.6% |
| 2012 | $3,073 | $314,171 |
| 2011 | $3,073 | $314,171 |
| 2010 | $3,073 +5.9% | $314,171 -2.3% |
| 2009 | $2,903 -0.3% | $321,457 -6.7% |
| 2008 | $2,912 -5.7% | $344,585 -7.3% |
| 2007 | $3,086 -4.3% | $371,864 -6% |
| 2006 | $3,224 -16.8% | $395,600 +9.3% |
| 2005 | $3,874 +31.7% | $362,100 +31.7% |
| 2004 | $2,943 +14.7% | $275,000 +14.7% |
| 2003 | $2,565 +19.9% | $239,700 +19.9% |
| 2002 | $2,139 +8.2% | $199,900 +8.2% |
| 2001 | $1,976 | $184,700 |
Find assessor info on the county website
Neighborhood: Eisenhower East
Nearby homes
- $440,0001 bd2 ba838 sqft2181 Jamieson Ave UNIT 411, Alexandria, VA 22314Sold
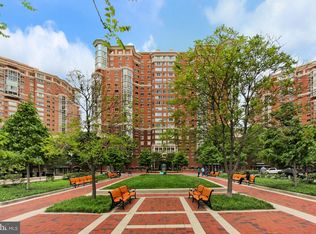
- $499,0002 bd2 ba870 sqft2181 Jamieson Ave UNIT 702, Alexandria, VA 22314Sold
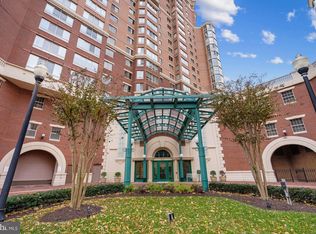
- $820,0003 bd3 ba1.6k sqft2181 Jamieson Ave UNIT 1203, Alexandria, VA 22314Sold

- $699,0002 bd2 ba1.2k sqft2181 Jamieson Ave UNIT 501, Alexandria, VA 22314Sold
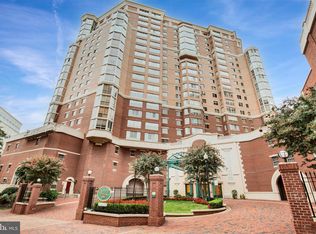
- $875,0003 bd3 ba1.7k sqft2181 Jamieson Ave UNIT 905, Alexandria, VA 22314Sold
- $735,0002 bd2 ba1.4k sqft2181 Jamieson Ave UNIT 1709, Alexandria, VA 22314Sold
- $825,0003 bd3 ba1.6k sqft2181 Jamieson Ave UNIT 1503, Alexandria, VA 22314Sold
- $550,0002 bd2 ba980 sqft2181 Jamieson Ave UNIT 608, Alexandria, VA 22314Sold
Nearby schools
GreatSchools rating
- 8/10Lyles-Crouch ElementaryGrades: PK-5Distance: 1.1 mi
- 2/10Jefferson-Houston PreK-8 SchoolGrades: PK-8Distance: 0.8 mi
- 2/10Alexandria City High SchoolGrades: 9-12Distance: 1.8 mi
Schools provided by the listing agent
- Elementary: Lyles-crouch
- Middle: George Washington
- High: Alexandria City
- District: Alexandria City Public Schools
Source: Bright MLS. This data may not be complete. We recommend contacting the local school district to confirm school assignments for this home.
Get a cash offer in 3 minutes
Find out how much your home could sell for in as little as 3 minutes with a no-obligation cash offer.
Estimated market value
$916,800
Get a cash offer in 3 minutes
Find out how much your home could sell for in as little as 3 minutes with a no-obligation cash offer.
Estimated market value
$916,800
- Virginia
- Alexandria City
- Alexandria
- 22314
- Eisenhower East
- 2181 Jamieson Ave Unit 1405
Nearby cities
Nearby neighborhoods
Nearby zip codes
Other Alexandria Topics
