Oversized corner lot with a private gated courtyard entrance, in one of the most desirable gated communities in the heart of Boca Raton. Soaring vaulted ceilings and abundant natural light set the tone throughout this two-story, 4-bedroom, 3-bath home with 2,562 sq. ft. under air. The gourmet kitchen features wood cabinets, granite tops and upgraded appliances, and opens to the family room. The living room offers a fireplace and a granite bar. One bedroom on the first floor works as an office, bedroom or den. Tile floors downstairs and real hardwood throughout the entire second floor. Outside, enjoy a lovely heated chlorine pool and a large covered patio. 3-car garage, with one bay converted into a storage/exercise room that can easily be converted back. Pet-friendly community. Prime Central Boca Lifestyle:
Live just minutes from Boca Raton's premier shopping, dining, and cultural destinations, including Town Center at Boca Raton (and its exciting upcoming mixed-use expansion), Shops at Boca Center, University Commons (Whole Foods), and Mizner Park. Enjoy quick access to pristine Boca beaches, Sugar Sand Park, top-rated "A" schools, FAU, Lynn University, major medical centers, I-95, Florida's Turnpike, and the Brightline station.
**HOME SPECS**
2,562 sq. ft. under air. Built 1987. Spanish tile roof (2006). Two A/C units replaced 2023. Electric panel 2017. Electric water heater 2017. Heated chlorine pool, 14 x 27. Large covered patio (patio roof 2020). Living room with fireplace and granite bar. 3-car garage (one bay converted to storage/exercise room). Did I mention OVERSIZED Lot? 9,261 sq. ft. (0.2126 acres)!! Flood Zone X. HOA $1,720/quarter; Master HOA $244.96/year.
Coming soon
$1,175,000
21813 TOWN PLACE Drive, Boca Raton, FL 33433
4beds
2,562sqft
Single Family Residence
Built in 1987
9,263 Square Feet Lot
$1,035,200 Zestimate®
$459/sqft
$593/mo HOA
What's special
- 3 days
- 88
- 5
Zillow last checked:
Listing updated:
Listed by:
Paola G Barrientos 954-234-7940,
EXP Realty LLC
Source: BeachesMLS,MLS#: B26100209 Originating MLS: BeachesMLS
Facts & features
Interior
Bedrooms & bathrooms
- Bedrooms: 4
- Bathrooms: 3
- Full bathrooms: 3
- Main level bathrooms: 1
- Main level bedrooms: 1
Primary bedroom
- Level: Second
- Area: 238
- Dimensions: 17 X 14
Bedroom 2
- Area: 154
- Dimensions: 14 X 11
Bedroom 3
- Area: 132
- Dimensions: 12 X 11
Bedroom 4
- Area: 121
- Dimensions: 11 X 11
Family room
- Level: First
- Area: 182
- Dimensions: 14 X 13
Kitchen
- Level: First
- Area: 140
- Dimensions: 14 X 10
Living room
- Level: First
- Area: 238
- Dimensions: 14 X 17
Heating
- Central, Zoned
Cooling
- Central Air, Zoned
Appliances
- Included: Dryer, Dishwasher, Electric Water Heater, Disposal, Microwave, Range, Refrigerator, Water Heater, Washer
- Laundry: Inside, Laundry Closet, Laundry Room
Features
- Wet Bar, Breakfast Area, Bathtub, Dining Area, Separate/Formal Dining Room, Dual Sinks, Eat-in Kitchen, Garden Tub/Roman Tub, High Ceilings, Soaking Tub, Separate Shower, Walk-In Closet(s)
- Flooring: Tile
- Has fireplace: Yes
- Fireplace features: Wood Burning
Interior area
- Total structure area: 3,288
- Total interior livable area: 2,562 sqft
Property
Parking
- Total spaces: 3
- Parking features: Attached, Driveway, Garage
- Attached garage spaces: 3
- Has uncovered spaces: Yes
Accessibility
- Accessibility features: None
Features
- Levels: Multi/Split,Two
- Stories: 2
- Patio & porch: Patio
- Exterior features: Outdoor Living Area
- Has private pool: Yes
- Pool features: In Ground, Private, Heated
- Waterfront features: None
Lot
- Size: 9,263 Square Feet
- Features: Corner Lot, Sprinklers Automatic, < 1/4 Acre
Details
- Parcel number: 06424723140000410
- Zoning: RS (city)
- Special conditions: Standard
Construction
Type & style
- Home type: SingleFamily
- Property subtype: Single Family Residence
Materials
- CBS (Concrete Block Structure), Block
- Roof: Barrel
Condition
- Resale
- New construction: No
- Year built: 1987
Details
- Builder model: Dominica
Utilities & green energy
- Electric: 3 Phase
- Sewer: Public Sewer
- Water: Public
- Utilities for property: Electricity Connected, Sewer Connected, Water Connected
Community & HOA
Community
- Features: Home Owners Association, Gated, Street Lights
- Security: Gated with Guard, Gated Community
- Subdivision: TOWN PLACE CLUB VILLAS
HOA
- Has HOA: Yes
- Amenities included: Gated, Pool, Spa/Hot Tub, Security, Sidewalks
- Services included: Common Areas, Cable TV, Maintenance Grounds, Pool(s), Reserve Fund, Security, Internet
- HOA fee: $1,720 quarterly
- HOA name: Grant Property Management
- HOA phone: 561-417-4100
- Second HOA fee: $245 annually
- Second HOA name: Residential Management Concept
- Second HOA phone: 954-426-0151
Location
- Region: Boca Raton
Financial & listing details
- Price per square foot: $459/sqft
- Tax assessed value: $728,822
- Annual tax amount: $12,811
- Date on market: 11/11/2026
- Listing terms: Cash,Conventional,VA Loan
- Electric utility on property: Yes
Estimated market value
$1,035,200
$952,000 - $1.13M
$7,330/mo
Price history
| Date | Event | Price |
|---|---|---|
| 6/30/2015 | Sold | $575,000-5.7%$224/sqft |
Source:  BeachesMLS #F1336375 Report a problem | ||
| 5/3/2015 | Price change | $610,000+0.2%$238/sqft |
Source: Salter Realty & Investments, Inc. Report a problem | ||
| 5/2/2015 | Listed for sale | $609,000-11.1%$238/sqft |
Source: Salter Realty & Investments, Inc. Report a problem | ||
| 11/13/2006 | Sold | $685,000+103.9%$267/sqft |
Source: Public Record Report a problem | ||
| 6/26/2001 | Sold | $336,000$131/sqft |
Source: Public Record Report a problem | ||
Public tax history
| Year | Property taxes | Tax assessment |
|---|---|---|
| 2025 | $12,092 +6.7% | $679,671 +10.8% |
| 2024 | $11,329 +3.8% | $613,339 +10% |
| 2023 | $10,915 +10.9% | $557,581 +10% |
| 2022 | $9,844 +13.2% | $506,892 +10% |
| 2021 | $8,693 -4.5% | $460,811 -3.9% |
| 2020 | $9,105 +9.1% | $479,435 +10% |
| 2019 | $8,347 | $435,850 -1.9% |
| 2018 | $8,347 +1.2% | $444,315 +1.1% |
| 2017 | $8,248 -0.3% | $439,358 -10.2% |
| 2016 | $8,274 -11.8% | $489,358 +46.4% |
| 2015 | $9,386 +58.6% | $334,251 +5.6% |
| 2014 | $5,919 +10.6% | $316,571 +5.7% |
| 2013 | $5,350 -1.5% | $299,358 |
| 2012 | $5,430 -6.3% | $299,358 -4.8% |
| 2011 | $5,793 -6.9% | $314,358 -6.5% |
| 2010 | $6,224 -1.5% | $336,358 -5.3% |
| 2009 | $6,321 -10.5% | $355,358 -17% |
| 2008 | $7,065 -20.2% | $428,256 -17.2% |
| 2007 | $8,852 +64.6% | $517,059 +74.7% |
| 2006 | $5,378 | $296,001 +3% |
| 2005 | -- | $287,380 +3% |
| 2004 | $2,814 +964.7% | $279,010 +1.9% |
| 2003 | $264 -95% | $273,808 +2.4% |
| 2002 | $5,277 +5.4% | $267,391 +17.6% |
| 2001 | $5,008 | $227,391 |
Find assessor info on the county website
Monthly payment
Est. payment
Payment breakdown
Explore the cost of this home by adjusting the details. Changes won't be saved.Climate risks
Neighborhood: 33433
Nearby schools
Schools provided by the listing agent
- Elementary: Verde K-8
- Middle: Omni
- High: Spanish River
Source: BeachesMLS. This data may not be complete. We recommend contacting the local school district to confirm school assignments for this home.
- $1,108,6004 bd3 ba2.7k sqft21807 Town Place Dr, Boca Raton, FL 33433Off Market
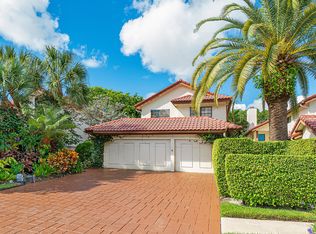
- $974,3004 bd3 ba2.5k sqft21801 Town Place Dr, Boca Raton, FL 33433Off Market
- $909,7003 bd3 ba2.5k sqft21825 Town Place Dr, Boca Raton, FL 33433Off Market
- $949,7003 bd3 ba2.5k sqft21831 Town Place Dr, Boca Raton, FL 33433Off Market
Similar homes
- $825,0003 bd3 ba2.1k sqft6808 Villas Drive, Boca Raton, FL 33433For Sale
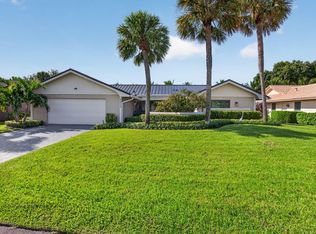
 MLS ID #B26099674, Elyse Duff, Coldwell Banker Realty. BeachesMLS
- $1,079,0004 bd2 ba1.9k sqft7011 San Sebastian Circle, Boca Raton, FL 33433For Sale
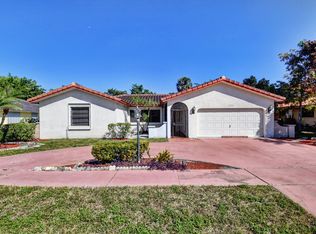 MLS ID #B26092649, Daniel Karp, Keller Williams Realty Boca Ra. BeachesMLS
- $1,499,0004 bd4 ba3.3k sqft5673 Boca Chica Lane, Boca Raton, FL 33433For Sale
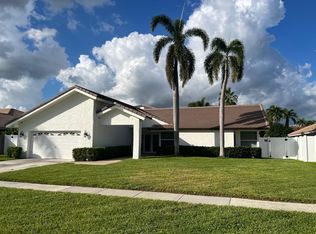 MLS ID #B26097774, Lauren Blosser, Compass Florida LLC. BeachesMLS
- $780,0003 bd2 ba1.8k sqft5730 GOLFWAY Drive, Boca Raton, FL 33433For Sale
 MLS ID #B26095869, Noah B. Aaronson, REDFIN CORPORATION. BeachesMLS
- $1,300,0003 bd3 ba2.5k sqft7243 ENCINA Lane, Boca Raton, FL 33433For SaleMLS ID #B26081442, Raanan Gafri, 441 Realty LLC. BeachesMLS
- $1,250,0003 bd4 ba2.8k sqft6488 VIA ROSA, Boca Raton, FL 33433For SaleMLS ID #B26087694, Kamila Nosek, United Realty Group Inc. BeachesMLS
- $1,050,0004 bd2 ba2.3k sqft20869 Sonrisa Way, Boca Raton, FL 33433For SaleMLS ID #B26031555, Jacob Robert Goodman, Keypoint Realty, LLC. BeachesMLS
- $1,170,0003 bd4 ba2.7k sqft7690 La Corniche Circle, Boca Raton, FL 33433For SaleMLS ID #B26070656, Jonathan Jon Fiorentino, VantaSure Realty LLC. BeachesMLS
- $1,725,0004 bd5 ba3.3k sqft7924 Mandarin Drive, Boca Raton, FL 33433For SaleMLS ID #B26100076, Todd David Lipsich, Luxury Partners Realty. BeachesMLS
- $1,100,0003 bd3 ba1.8k sqft500 W CONFERENCE Drive, Boca Raton, FL 33486For SaleMLS ID #B26100347, Michael A Luzzi Sr., RE/MAX Services. BeachesMLS
- $915,0003 bd3 ba2k sqft5777 WIND DRIFT Lane, Boca Raton, FL 33433For SaleMLS ID #B26067851, Alexander Aldarondo, LoKation. BeachesMLS
- $1,265,0004 bd3 ba2.4k sqftDeerhurst, Boca Raton, FL 33486For Sale
 MLS ID #A12115706, Bruno Iarussi, Summerhill Realty Group LLC. MIAMI
- $1,099,0004 bd3 ba1.6k sqftMontoya Estates Unit 2, Boca Raton, FL 33433For SaleMLS ID #A12006734, Deborah Revah, Sunny International Realty. MIAMI
- $1,525,0005 bd5 ba3.4k sqft20877 ESCUDO Drive, Boca Raton, FL 33433For SaleMLS ID #B26098042, Aviva P Reich, Realty Home Advisors Inc. BeachesMLS
- $1,199,0005 bd4 ba2.1k sqft3464 NW 26th Avenue, Boca Raton, FL 33434For SaleMLS ID #B26032999, Dror Gerges, Leader Realty. BeachesMLS
- $950,0004 bd3 ba2.3k sqftLa Vida, Boca Raton, FL 33433For SaleMLS ID #A12089963, Alba Lopez, United Realty Group, Inc. MIAMI
- $925,0003 bd3 ba2.5k sqft6486 Brava Way, Boca Raton, FL 33433For SaleMLS ID #B26091289, Matan Morag PA, Regency Realty Services. BeachesMLS
- $862,5003 bd2 ba1.6k sqft2379 NW 30TH Road, Boca Raton, FL 33431For SaleMLS ID #B26100348, Marcela Mastrangelo, Compass Florida, LLC. BeachesMLS
- $1,399,5004 bd4 ba3.2k sqftWhispering Woods, Boca Raton, FL 33433For SaleMLS ID #A12005332, Kelly Quinn, Berkshire Hathaway HomeServices Florida Realty. MIAMI
- $999,0004 bd3 ba2k sqft7971 Chula Vista Crescent, Boca Raton, FL 33433For SaleMLS ID #B26034492, Marie Garcia, Spanish River Realty, Inc.. BeachesMLS
