This newly built (2024) indoor pool cabin is located in the sought-after Bear Creek Crossing Resort, offering the perfect blend of privacy and convenience--just 10 minutes from the attractions of Pigeon Forge. Fully furnished and turnkey, this property is ideal as a short-term rental investment or personal mountain getaway.
The cabin comfortably sleeps up to 10 guests and features 2 king suites, a bunk area, 2.5 bathrooms, an arcade room, and a private heated indoor pool. The open-concept living area includes a cozy fireplace, dining space, and fully equipped kitchen.
Guests also enjoy resort amenities including mini golf and indoor/outdoor pools. Conveniently located 7 miles to Dollywood, 12 miles to Gatlinburg, and 10 miles to Great Smoky Mountains National Park.
Tucked away on a quiet cul-de-sac with peaceful wooded surroundings, this cabin offers easy access, parking for 3 vehicles, and strong rental appeal.
With gross rental at $88,000 in 2025 and already $43,000 gross rental on the books for 2026. This is a great rental!
Active
$799,000
2182 Bear Haven Way Lot 150, Sevierville, TN 37862
2beds
2,184sqft
:
Get pre-qualified$4,801/mo
Single Family Residence, Residential
Built in 2024
2,178 Square Feet Lot
$-- Zestimate®
$366/sqft
$221/mo HOA
What's special
Cozy fireplacePrivate heated indoor poolFully furnished and turnkeyDining spacePeaceful wooded surroundingsQuiet cul-de-sacFully equipped kitchen
- 145 days |
- 10 |
- 0 |
Zillow last checked:
Listing updated:
Listed by:
Darlene Pearson 865-654-9117,
Smoky Mountain Real Estate Corp 865-277-8115
Source: RealTracs MLS as distributed by MLS GRID,MLS#: 3298381
Facts & features
Interior
Bedrooms & bathrooms
- Bedrooms: 2
- Bathrooms: 3
- Full bathrooms: 2
- 1/2 bathrooms: 1
Heating
- Central, Electric, Heat Pump
Cooling
- Central Air, Electric
Appliances
- Included: Dishwasher, Dryer, Electric Range, Microwave, Refrigerator, Washer
Features
- High Ceilings, Ceiling Fan(s)
- Basement: Other
- Number of fireplaces: 1
Interior area
- Total structure area: 2,184
- Total interior livable area: 2,184 sqft
Property
Parking
- Parking features: Asphalt
Features
- Levels: Three Or More
- Stories: 3
- Patio & porch: Deck, Covered
- Has private pool: Yes
- Pool features: Indoor, Association
Lot
- Size: 2,178 Square Feet
- Dimensions: 50 x 50
- Features: Private, Sloped, Views, Wooded
- Topography: Private,Sloped,Views,Wooded
Details
- Special conditions: Standard
- Other equipment: Satellite Dish
Construction
Type & style
- Home type: SingleFamily
- Architectural style: Cabin
- Property subtype: Single Family Residence, Residential
Materials
- Frame, Log, Other
- Roof: Shingle
Condition
- New construction: Yes
- Year built: 2024
Utilities & green energy
- Sewer: Public Sewer
- Water: Public
- Utilities for property: Electricity Available, Water Available, Cable Connected
Community & HOA
Community
- Security: Security Gate, Smoke Detector(s)
- Subdivision: Bear Creek Crossing
HOA
- Has HOA: Yes
- Amenities included: Pool, Gated, Playground
- Services included: Maintenance Grounds
- HOA fee: $221 monthly
Location
- Region: Sevierville
Financial & listing details
- Price per square foot: $366/sqft
- Annual tax amount: $1,395
- Date on market: 3/5/2026
- Electric utility on property: Yes
Estimated market value
Not available
Estimated sales range
Not available
Not available
Price history
| Date | Event | Price |
|---|---|---|
| 7/21/2026 | Listed for sale | $799,000$366/sqft |
Source:  RealTracs MLS as distributed by MLS GRID #3298381 Report a problem RealTracs MLS as distributed by MLS GRID #3298381 Report a problem | ||
Public tax history
Tax history is unavailable.
Monthly payment
Est. payment
Payment breakdown
Explore the cost of this home by adjusting the details. Changes won't be saved.Climate risks
Neighborhood: 37862
Getting around
0 / 100
Car-DependentNearby schools
GreatSchools rating
- 2/10Pigeon Forge Primary SchoolGrades: PK-3Distance: 1.8 mi
- 4/10Pigeon Forge Middle SchoolGrades: 7-9Distance: 1.8 mi
- 6/10Pigeon Forge High SchoolGrades: 10-12Distance: 1.7 mi
Schools provided by the listing agent
- Elementary: Pigeon Forge Primary
- Middle: Pigeon Forge Junior High School
- High: Pigeon Forge High School
Source: RealTracs MLS as distributed by MLS GRID. This data may not be complete. We recommend contacting the local school district to confirm school assignments for this home.
- $799,0002 bd3 ba2.1k sqft2182 Bear Haven Way, Sevierville, TN 37862For Sale
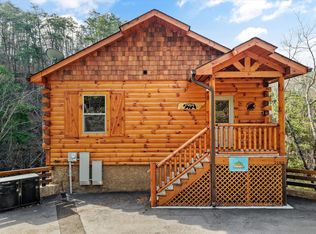
- $835,5004 bd4 ba2.2k sqft2180 Bear Haven Way, Sevierville, TN 37876Sold
- $835,5004 bd4 ba2.9k sqft2180 Bear Haven Way, Sevierville, TN 37862Sold

- $770,0002 bd3 ba2.1k sqft2184 Bear Haven Way, Sevierville, TN 37862Sold
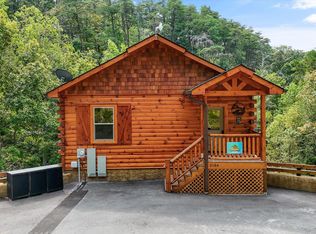
- $770,0002 bd3 ba2.1k sqft2184 Bear Haven Way LOT 151, Sevierville, TN 37862Sold
- $799,9904 bd4 ba2.4k sqft1109 Antelope Way, Sevierville, TN 37862Pending
- $930,9005 bd6 ba2.9k sqft2170 Bear Haven Way, Sevierville, TN 37862Off Market
- $689,7003 bd3 ba2.1k sqftLOT 133 Antelope Way, Sevierville, TN 37862Off Market
A local agent can set up tours, give advice and negotiate with sellers.
A local lender can help you make sure your offer is ready when you are.
Similar homes
- $789,0005 bd5 ba2.8k sqft2068 Bear Haven Way, Sevierville, TN 37876For Sale

 MLS ID #3305891, Matthew Maloney | The Maloney Team. RealTracs MLS as distributed by MLS GRID
 - $779,0002 bd2 ba1.7k sqft1435 Zachary Thomas Ln, Sevierville, TN 37876For Sale

 MLS ID #1349216, Hali Combs Whaley, Wallace. East Tennessee Realtors
 - $799,0002 bd3 ba2.1k sqft2182 Bear Haven Way, Sevierville, TN 37862For SaleMLS ID #1331727, Darlene Pearson, Smoky Mountain Real Estate Cor. East Tennessee Realtors
- $745,0004 bd4 ba1.9k sqft2868 Pine Haven Dr, Sevierville, TN 37862For Sale
 MLS ID #3304517, Brandon Thompson. RealTracs MLS as distributed by MLS GRID
 - $799,9903 bd2 ba2.1k sqft2840 Manker Way, Pigeon Forge, TN 37862For SaleMLS ID #1328538, Jacob Collins, Realty Executives Associates. East Tennessee Realtors
- $879,0003 bd3 ba2.4k sqft1665 Scenic Woods Way, Sevierville, TN 37876For SaleMLS ID #3288363, Patrick Malone. RealTracs MLS as distributed by MLS GRID
- $779,9002 bd4 ba2.1k sqft1647/1649 Bear Valley Rd, Sevierville, TN 37876For SaleMLS ID #3305347, Madeline Blom. RealTracs MLS as distributed by MLS GRID
- $999,0003 bd3 ba2.1k sqft1012 Owls Nest Way, Sevierville, TN 37862For SaleMLS ID #3302026, Karen De Amorim. RealTracs MLS as distributed by MLS GRID
- $899,9004 bd4 ba2.7k sqft2810 Ridge Creek Cir, Sevierville, TN 37876For SaleMLS ID #1349710, Ivette Gibbe-Fields, Keller Williams West Knoxville. East Tennessee Realtors
- $799,0003 bd4 ba2.2k sqft1713 Bear View Rd, Sevierville, TN 37876For SaleMLS ID #3302070, Jennie Ooten. RealTracs MLS as distributed by MLS GRID
- $469,9002 bd3 ba2.2k sqft2746 Easy St, Sevierville, TN 37862For SaleMLS ID #3304380, Terri Templin. RealTracs MLS as distributed by MLS GRID
- $750,0003 bd3 ba2.1k sqft1924 Bear Creek Falls Way, Sevierville, TN 37876For SaleMLS ID #3299760, Matt Castle. RealTracs MLS as distributed by MLS GRID
- $675,0003 bd3 ba1.9k sqft2924 Pine Haven Dr, Sevierville, TN 37862For SaleMLS ID #3302478, Shannon McRoberts. RealTracs MLS as distributed by MLS GRID
- $835,0005 bd5 ba2.2k sqft3216 White Falcon Way #19, Sevierville, TN 37862For SaleMLS ID #1338772, Patrick Malone, All Pro Realtors, Inc.. East Tennessee Realtors
- $625,0004 bd3 ba1.8k sqft2957 Ridgecrest Trl, Pigeon Forge, TN 37862For Sale By Owner
- $650,0003 bd2 ba1.8k sqft3139 Easy St, Sevierville, TN 37862For SaleMLS ID #3269853, Gavin Schmid. RealTracs MLS as distributed by MLS GRID
- $649,9992 bd2 ba1.6k sqft1533 Bear Valley Rd, Sevierville, TN 37876For SaleMLS ID #312936, Tamara Kim. GSMAR, GSMMLS
- $574,5002 bd2 ba1.6k sqft1928 Bear Creek Falls Way, Sevierville, TN 37862For SaleMLS ID #1344906, Michelle Arwood, Century 21 MVP. East Tennessee Realtors
- $835,0005 bd5 ba2.2k sqft3216 White Falcon Way, Sevierville, TN 37862For SaleMLS ID #3240144, Patrick Malone. RealTracs MLS as distributed by MLS GRID
- $725,0003 bd2 ba2.1k sqft1515 Bluff Ridge Rd, Pigeon Forge, TN 37876For SaleMLS ID #1331404, Danielle Henderson, Tennessee Mountain Real Estate. East Tennessee Realtors
