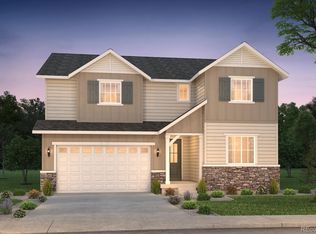
Welcome to Your Dream Home in Harvest Crossing – Aurora’s Newest Premier Community! Step into luxury and comfort with this stunning Pulte Homes 2-story residence, perfectly nestled in the heart of Harvest Crossing, a vibrant new neighborhood known for its lush green spaces and suburban charm. This brand-new Arden floor plan offers a thoughtfully designed layout featuring 3 spacious bedrooms, 2.5 bathrooms, and an upper-level loft—ideal for a home office, playroom, or cozy retreat. The heart of the home is the Chef’s kitchen, complete with a large island, elegant cabinetry, stainless steel appliances, and a generous pantry. It flows seamlessly into the Cafe and Gathering Room, creating the perfect space for entertaining or relaxing with loved ones. Sunlight pours in through expansive windows, highlighting the high-end finishes and airy ambiance. Upstairs, the primary suite is a true sanctuary with a luxurious ensuite bath and a huge walk-in closet. Two additional bedrooms and a full bath are complemented by a spacious second-floor laundry room and versatile loft area. Enjoy the convenience of a stylish powder room on the main floor and admire the eye-catching curb appeal with a frame/stone exterior and professionally landscaped front yard. The covered patio offers an outdoor retreat at the end of the day. A full unfinished basement is pre-plumbed for future expansion or storage. The private backyard is ready for your personal touch post-close. Don’t miss your chance to own this exceptional home in one of Aurora’s most exciting new communities. Schedule your tour today and make Harvest Crossing your forever home!
Sold for $574,990
Zillow last checked:
Listing updated:
Bought with:
Patricia Vaillancourt, 40045164
LoKation Real Estate
Source: REcolorado as distributed by MLS GRID,MLS#: 7011197
Price history
| Date | Event | Price |
|---|---|---|
| 6/30/2026 | Sold | $574,990$201/sqft |
Source: Public Record Report a problem | ||
| 4/7/2026 | Sold | $574,990$201/sqft |
Source:  REcolorado as distributed by MLS GRID #7011197 Report a problem REcolorado as distributed by MLS GRID #7011197 Report a problem | ||
| 3/10/2026 | Pending sale | $574,990$201/sqft |
Source: REcolorado as distributed by MLS GRID #7011197 Report a problem | ||
| 3/6/2026 | Price change | $574,990-4.2%$201/sqft |
Source: REcolorado as distributed by MLS GRID #7011197 Report a problem | ||
| 3/4/2026 | Price change | $599,990+0.6%$210/sqft |
Source:  Pulte Report a problem Pulte Report a problem | ||
| 3/3/2026 | Price change | $596,430-0.6%$209/sqft |
Source: Pulte Report a problem | ||
| 2/4/2026 | Price change | $599,990-1.6%$210/sqft |
Source: REcolorado as distributed by MLS GRID #7011197 Report a problem | ||
| 1/28/2026 | Price change | $609,990-0.7%$214/sqft |
Source: REcolorado as distributed by MLS GRID #7011197 Report a problem | ||
| 1/23/2026 | Listed for sale | $614,464$215/sqft |
Source: Pulte Report a problem | ||

Get a cash offer in 3 minutes
Find out how much your home could sell for in as little as 3 minutes with a no-obligation cash offer.
Estimated market value
$566,600
