Skip main navigation
Sold for $693,000
  • $693,000

    2185 S Ider Way, Aurora, CO 80018

    5beds
    3,887sqft
    Single Family Residence
    Built in 2025
    5,250 Square Feet Lot
    $698,100 Zestimate®
    $178/sqft
    $3,893 Estimated rent

    Home value

    $698,100

    $663,000 - $733,000

    $3,893/mo

    Zestimate® history
    Loading
    Loading...

    Owner options

    List your home for rent

    $3,893/mo

    Rent Zestimate®

    Find your next renter with Zillow Rental Manager. Plus, with online applications, you can quickly screen prospective tenants – for free.

    Learn more

    $3,893/mo

    Rent Zestimate®

    Refinance and save

    $4,111/mo

    Est. payment

    Refinancing to a lower rate could help reduce your monthly payments and save thousands over the life of the loan.

    See today's rates

    $4,111/mo

    Est. payment

    Explore your selling options

    Work with a Zillow partner agent

    Leverage their expertise and Zillow's premium Showcase listings to get your home seen by more buyers.

    Get started

    List with your own agent

    Get your home in front of millions of buyers by listing it on Zillow.

    Learn how to do it

    Sell it yourself

    Take full control of how buyers see your home on Zillow by listing For Sale by Owner (FSBO).

    List your home

    What's special

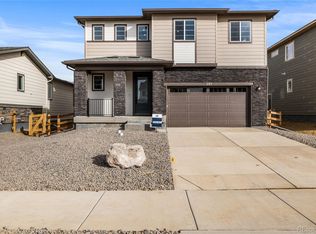
    Welcome to your dream home in Aurora's new premier neighborhood, Harvest Crossing! We are proud to present this grand Pulte Homes 2-story style home. This is a stunning suburban area with ample green space. The NEW Dunlow floorplan has it all...vaulted ceilings, main level bedroom as well as flex space, and a 3-car garage! 5 bedrooms and 3 bathrooms, amazing layout, and practical upper-level loft to spread out! The Chef’s kitchen with kitchen island, flows perfectly into the Cafe and Gathering Room complete with fireplace. This NEW BUILD home offers an open floor plan with exceptional finishes throughout. Gathering room with vaulted ceilings allows natural light to pour in. Spacious kitchen features beautiful cabinets, Stainless Steel appliances, large pantry, and gas range. Great curb appeal with eye catching front entrance, frame/stone exterior. Front landscaping is included. Enjoy a private yard ready for personalization post-close. Everything is NEW, enjoy our complete builder home warranty that brings you tremendous peace of mind. Upper-level primary bedroom offers a gorgeous ensuite with dual sinks, tile flooring, shower enclosure, and huge walk-in closet! 3 spacious secondary bedrooms all feature walk-in closets! Partial unfinished basement offers a large open storage room and ample space for future finish if desired. Live close to shopping, dining, outstanding schools, trails & easy access to Denver/DIA. Community offers a playground, and trails throughout this thriving part of town. You're a short drive to both Aurora Reservoir or jump over to Cherry Creek Reservoir & State Park both offering camping, fishing, and boating and amazing recreational opportunities! Don't miss this amazing home in an amazing community!

    Zillow last checked:

    Listing updated:

    Listed by:

    Levi Rose LRose@valorsells.com,

    Valor Real Estate, LLC,

    Dwayne Montoya 720-818-2169,

    Valor Real Estate, LLC

    Bought with:

    Roseann Pearlman, 100050094

    RE/MAX Professionals

    Source: REcolorado as distributed by MLS GRID,MLS#: 6556379MLS Logo

    Facts & features

    Interior

    Bedrooms & bathrooms
    • Bedrooms: 5
    • Bathrooms: 3
    • Full bathrooms: 2
    • 3/4 bathrooms: 1
    • Main level bathrooms: 1
    • Main level bedrooms: 1
    Bedroom
    • Level: Main
    Bedroom
    • Level: Upper
    Bedroom
    • Level: Upper
    Bedroom
    • Level: Upper
    Bedroom
    • Features: Primary Suite
    • Level: Upper
    Bathroom
    • Level: Main
    Bathroom
    • Features: En Suite Bathroom
    • Level: Upper
    Bathroom
    • Level: Upper
    Den
    • Level: Main
    Kitchen
    • Level: Main
    Laundry
    • Level: Upper
    Loft
    • Level: Upper
    Heating
    • Forced Air
    Cooling
    • Central Air
    Appliances
    • Included: Dishwasher, Disposal, Gas Water Heater, Microwave, Range, Self Cleaning Oven, Tankless Water Heater
    Features
    • Windows: Double Pane Windows
    • Basement: Bath/Stubbed,Interior Entry,Partial,Sump Pump,Unfinished
    Interior area
    • Total structure area: 3,887
    • Total interior livable area: 3,887 sqft
    • Finished area above ground: 2,890
    • Finished area below ground: 0

    Property

    Parking
    • Total spaces: 3
    • Parking features: Concrete, Lighted, Tandem
    • Attached garage spaces: 3
    Features
    • Levels: Two
    • Stories: 2
    • Patio & porch: Covered, Patio
    • Exterior features: Lighting, Private Yard, Rain Gutters, Smart Irrigation
    • Fencing: Partial
    Lot
    • Size: 5,250 sqft
    Details
    • Parcel number: 035539873
    • Special conditions: Standard

    Construction

    Type & style
    • Home type: SingleFamily
    • Property subtype: Single Family Residence
    Materials
    • Cement Siding, Concrete, Frame, Stone
    • Foundation: Slab
    • Roof: Composition
    Condition
    • New Construction
    • New construction: Yes
    • Year built: 2025
    Details
    • Builder model: Dunlow
    • Builder name: Pulte Homes
    • Warranty included: Yes

    Utilities & green energy

    • Sewer: Public Sewer
    • Utilities for property: Cable Available, Electricity Connected, Internet Access (Wired), Natural Gas Available, Natural Gas Connected
    Green energy
    • Energy efficient items: Appliances, Construction, HVAC, Insulation, Thermostat, Water Heater, Windows

    Community & neighborhood

    Security
    • Security features: Carbon Monoxide Detector(s), Smoke Detector(s), Video Doorbell
    Location
    • Region: Aurora
    • Subdivision: Harvest Crossing

    HOA & financial

    HOA
    • Has HOA: Yes
    • HOA fee: $90 monthly
    • Association name: Harvest Crossing Metro District
    • Association phone: 303-987-0835

    Other

    Other facts
    • Listing terms: Cash,Conventional,FHA,VA Loan
    • Ownership: Builder

    Price history

    DateEventPrice
    7/6/2026Sold$693,000-1%$178/sqft
    Source: REcolorado as distributed by MLS GRID #6556379 Report a problem
    6/1/2026Pending sale$699,990$180/sqft
    Source: REcolorado as distributed by MLS GRID #6556379 Report a problem
    4/15/2026Price change$699,990-2.1%$180/sqft
    Source: REcolorado as distributed by MLS GRID #6556379 Report a problem
    4/1/2026Price change$714,990-4.5%$184/sqft
    Source: REcolorado as distributed by MLS GRID #6556379 Report a problem
    3/11/2026Listed for sale$748,661$193/sqft
    Source: REcolorado as distributed by MLS GRID #6556379 Report a problem

    Public tax history

    YearProperty taxesTax assessment
    2025$4,967 +403731.7%$35,364 +27%
    2024$1 $27,842

    Find assessor info on the county website

    Neighborhood: 80018

    Nearby schools

    GreatSchools rating
    Schools provided by the listing agent
    • Elementary: Harmony Ridge P-8
    • Middle: Harmony Ridge P-8
    • High: Vista Peak
    • District: Adams-Arapahoe 28J

    Source: REcolorado as distributed by MLS GRID. This data may not be complete. We recommend contacting the local school district to confirm school assignments for this home.

    Get a cash offer in 3 minutes
    Find out how much your home could sell for in as little as 3 minutes with a no-obligation cash offer.
    Estimated market value
    $698,100
    Get a cash offer in 3 minutes
    Find out how much your home could sell for in as little as 3 minutes with a no-obligation cash offer.
    Estimated market value
    $698,100