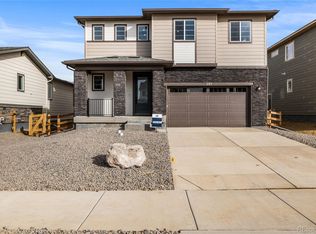
Here's the large dream home in Aurora's new premier neighborhood, Harvest Crossing, you've been looking for! We are proud to present this grand Pulte Homes 2-story style home. This is a stunning suburban area with ample green space. The NEW Dunlow floorplan has it all...vaulted ceilings, main level bedroom as well as flex space, and a 3-car garage! 5 bedrooms and 3 bathrooms, amazing layout and practical upper-level loft to spread out! The kitchen with kitchen island, flows perfectly into the Cafe and Gathering Room complete with fireplace. This NEW BUILD home offers an open floor plan with exceptional finishes throughout. Gathering room with vaulted ceilings allows natural light to pour in. Great curb appeal with eye catching front entrance, frame/stone exterior. Front landscaping is included. Enjoy a private yard ready for personalization post-close. Everything is NEW, enjoy our complete builder home warranty that brings you tremendous peace of mind. Upper-level primary bedroom offers a gorgeous ensuite with dual sinks, tile flooring, shower enclosure, and huge walk-in closet! 3 spacious secondary bedrooms all feature walk-in closets! Partial unfinished basement offers a large open storage room and ample space for future finish if desired. Live close to shopping, dining, outstanding schools, trails & easy access to Denver/DIA. Community offers a playground, and trails throughout this thriving part of town. You're a short drive to both Aurora Reservoir or jump over to Cherry Creek Reservoir & State Park both offering camping, fishing, and boating and amazing recreational opportunities! Don't miss this amazing home in an amazing community!
Sold for $690,000
Zillow last checked:
Listing updated:
Bought with:
Bonnie S Davis, 100055049
Bonnie S. Davis Real Estate
Source: REcolorado as distributed by MLS GRID,MLS#: 8290209
Price history
| Date | Event | Price |
|---|---|---|
| 7/1/2026 | Sold | $690,000-9.5%$178/sqft |
Source:  REcolorado as distributed by MLS GRID #8290209 Report a problem REcolorado as distributed by MLS GRID #8290209 Report a problem | ||
| 6/1/2026 | Pending sale | $762,291$196/sqft |
Source: REcolorado as distributed by MLS GRID #8290209 Report a problem | ||
| 5/20/2026 | Price change | $762,291+2%$196/sqft |
Source: REcolorado as distributed by MLS GRID #8290209 Report a problem | ||
| 5/14/2026 | Listed for sale | $747,206$192/sqft |
Source:  Pulte Report a problem Pulte Report a problem | ||

Get a cash offer in 3 minutes
Find out how much your home could sell for in as little as 3 minutes with a no-obligation cash offer.
Estimated market value
$680,100
