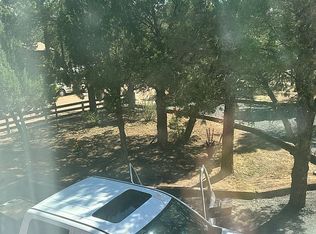
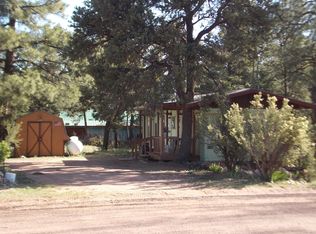
Escape to the cool pines of Overgaard in this spacious 3-bedroom, 2-bath home offering 1,568 sq. ft. on a generous 0.34-acre lot. Enjoy panoramic wooded views, a cozy wood-burning fireplace, covered deck, split-bedroom layout, kitchen island, pantry, and dual-pane windows. The property also features a detached garage, carport, workshop, storage, fenced yard, city water, paved county-maintained access, and no HOA or land lease. With a 2019 roof and updated flooring from 2015, this mountain retreat is ideal as a full-time residence, weekend getaway, or seasonal escape!
For sale
Price cut: $20K (9/11)
$249,900
2182 WILDLIFE Trail, Overgaard, AZ 85933
3beds
1,568sqft
Manufactured Home
Built in 2001
0.34 Acres Lot
$-- Zestimate®
$159/sqft
$-- HOA
What's special
Cozy wood-burning fireplaceSplit-bedroom layoutDetached garageFenced yardPanoramic wooded viewsCovered deckKitchen island
- 81 days
- 481
- 17
Zillow last checked:
Listing updated:
Listed by:
Marcus A. Hinojosa 520-664-5818,
United Real Estate Specialists
Source: ARMLS,MLS#: 7055183
Facts & features
Interior
Bedrooms & bathrooms
- Bedrooms: 3
- Bathrooms: 2
- Full bathrooms: 2
Heating
- Forced Air, Electric
Cooling
- Central Air
Appliances
- Included: Refrigerator, Built-in Microwave, Dishwasher, Disposal, Electric Range, Electric Oven
- Laundry: Other
Features
- Eat-in Kitchen, Kitchen Island, Pantry, Full Bth Master Bdrm
- Flooring: Carpet, Laminate
- Windows: Double Pane Windows
- Has basement: No
- Number of fireplaces: 1
- Fireplace features: Wood Burning, Living Room
Interior area
- Total structure area: 1,568
- Total interior livable area: 1,568 sqft
Property
Parking
- Total spaces: 2
- Parking features: Attached, Detached Garage, Detached Carport
- Attached garage spaces: 1
- Carport spaces: 1
- Covered spaces: 2
Features
- Stories: 1
- Patio & porch: Covered Deck
- Exterior features: Storage
- Spa features: None
- Fencing: Chain Link
- Has view: Yes
- View description: Panoramic, Trees/Woods
Lot
- Size: 0.34 Acres
- Features: Secluded, Synthetic Grass Back
Details
- Additional structures: Workshop
- Parcel number: 20616063A
Construction
Type & style
- Home type: MobileManufactured
- Architectural style: Other
- Property subtype: Manufactured Home
Materials
- Board & Batten Siding, Steel Frame
- Foundation: Combination, Block
- Roof: Composition
Condition
- Year built: 2001
Utilities & green energy
- Sewer: Septic Tank
Community & HOA
Community
- Subdivision: ZANE GREY MOBILE HOME ESTATES UNIT 1
HOA
- Has HOA: No
- Services included: No Fees
Location
- Region: Overgaard
Financial & listing details
- Price per square foot: $159/sqft
- Tax assessed value: $146,166
- Annual tax amount: $630
- Date on market: 7/17/2026
- Cumulative days on market: 81 days
- Listing terms: VA Loan,Cash,Conventional,FHA,USDA Loan
- Ownership: Fee Simple
- Road surface type: Paved
- Body type: Double Wide
Estimated market value
Not available
Estimated sales range
Not available
Not available
Price history
| Date | Event | Price |
|---|---|---|
| 9/11/2026 | Price change | $249,900-7.4%$159/sqft |
Source:  ARMLS #7055183 Report a problem ARMLS #7055183 Report a problem | ||
| 8/28/2026 | Price change | $269,900-3.6%$172/sqft |
Source: ARMLS #7055183 Report a problem | ||
| 8/22/2026 | Price change | $279,900-5.1%$179/sqft |
Source: ARMLS #7055183 Report a problem | ||
| 7/23/2026 | Price change | $295,000-1.7%$188/sqft |
Source: ARMLS #7055183 Report a problem | ||
| 7/17/2026 | Listed for sale | $300,000+229.7%$191/sqft |
Source: ARMLS #7055183 Report a problem | ||
| 9/22/2015 | Sold | $91,000-8.9%$58/sqft |
Source:  WMAOR #123244 Report a problem WMAOR #123244 Report a problem | ||
| 1/30/2015 | Listing removed | $99,900$64/sqft |
Source: DOMINION GROUP PROPERTIES - OV #123244 Report a problem | ||
| 10/16/2014 | Listed for sale | $99,900$64/sqft |
Source: Tenney Properties #123244 Report a problem | ||
Public tax history
| Year | Property taxes | Tax assessment |
|---|---|---|
| 2026 | $630 +1.5% | $14,616 +8.2% |
| 2025 | $621 +2.9% | $13,510 +13.3% |
| 2024 | $603 +5.5% | $11,926 -20.2% |
| 2023 | $572 -0.6% | $14,954 +24.9% |
| 2022 | $575 +3.1% | $11,976 +8.5% |
| 2021 | $558 +10.6% | $11,039 +15.9% |
| 2020 | $505 -0.5% | $9,521 |
| 2019 | $507 +103.3% | -- |
| 2018 | $249 | -- |
| 2017 | $249 -48.7% | -- |
| 2016 | $486 | -- |
| 2015 | $486 | $5,427 |
| 2014 | -- | -- |
| 2013 | -- | -- |
| 2012 | -- | -- |
| 2011 | -- | -- |
| 2010 | -- | -- |
| 2009 | -- | -- |
| 2008 | $497 | -- |
| 2007 | -- | -- |
| 2006 | $525 | -- |
| 2005 | -- | -- |
| 2004 | -- | -- |
| 2003 | -- | -- |
| 2002 | -- | -- |
Find assessor info on the county website
Monthly payment
Climate risks
Neighborhood: 85933
Nearby schools
Schools provided by the listing agent
- Elementary: Mountain Meadows Primary
- Middle: Mogollon Jr High School
- High: Mogollon High School
- District: Heber-Overgaard Unified District
Source: ARMLS. This data may not be complete. We recommend contacting the local school district to confirm school assignments for this home.

Similar homes
- $269,0003 bd2 ba1.1k sqft2032 Bald Eagle Ct, Overgaard, AZ 85933For Sale

 MLS ID #263249, David Hill, Diane Dahlin's Pine Rim Realty. WMAOR
 - $245,0002 bd2 ba1.1k sqft2125 Fishermans Rd, Overgaard, AZ 85933For Sale
 MLS ID #262664, Teri Meacham, West USA Realty - Overgaard. WMAOR
 - $189,0003 bd2 ba1.4k sqft2175 Hashknife Dr, Overgaard, AZ 85933For Sale
 MLS ID #263066, Kimberly A Sanders, Realty One Group - Gilbert. WMAOR
 - $285,0003 bd2 ba1.6k sqft2964 TEDDY BEAR Trail, Overgaard, AZ 85933For Sale
 MLS ID #7034563, Chad Kamp, Exit Realty Coannah. ARMLS
 - $269,0003 bd2 ba1.8k sqft3384 Turkey Run, Overgaard, AZ 85933For SaleMLS ID #261531, Carissa J Nickols, Dominion Group Properties. WMAOR
- $299,9002 bd2 ba1.4k sqft2144 Indian Trl, Overgaard, AZ 85933For SaleMLS ID #262750, Diane L Dahlin, Diane Dahlin's Pine Rim Realty. WMAOR
- $260,0003 bd2 ba1.1k sqft2058 Pinehaven Ln, Overgaard, AZ 85933For SaleMLS ID #259678, Scott M. Cooper, RE/MAX Desert Showcase. WMAOR
- $325,0003 bd2 ba1.5k sqft3149 Tonto Dr, Overgaard, AZ 85933For SaleMLS ID #257665, Kat Sharrock, Mountain Retreat Realty Experts, LLC - Lakeside. WMAOR
- $199,0003 bd2 ba1.1k sqft3381 Mogollon Dr, Overgaard, AZ 85933For SaleMLS ID #261320, Duane Tomlinson, Skyline Canyon Realty. WMAOR
- $350,0003 bd2 ba1.3k sqft2843 Whispering Winds Dr, Overgaard, AZ 85933For SaleMLS ID #262796, Ryan Bonner, Realty Executives Arizona Territory - Pinetop. WMAOR
- $200,0002 bd2 ba1.1k sqft2839 Whispering Winds Dr, Overgaard, AZ 85933For SaleMLS ID #262655, Derek Chisam, West USA Realty - Overgaard. WMAOR
- $325,0002 bd2 ba1.5k sqft2871 Moose Trl, Overgaard, AZ 85933For SaleMLS ID #261378, Tommy D Fields, Realty Executives Arizona Territory - Snowflake. WMAOR
- $285,0002 bd2 ba1.1k sqft2961 Deer Trl, Overgaard, AZ 85933For SaleMLS ID #262417, Paulina Schubel, Realty Executives Arizona Territory - Show Low. WMAOR
- $329,9002 bd2 ba1.2k sqft2882 Verde Rd, Overgaard, AZ 85933For SaleMLS ID #262919, Lee Larson, West USA Realty - Overgaard. WMAOR
- $335,0003 bd2 ba1.4k sqft2974 Mogollon Dr, Overgaard, AZ 85933For SaleMLS ID #263178, David Hill, Diane Dahlin's Pine Rim Realty. WMAOR
- $359,0003 bd2 ba1.6k sqft3326 Homestead Dr, Overgaard, AZ 85933For SaleMLS ID #262577, Joshua A Meacham, HomeSmart Pros - Show Low. WMAOR
- $249,0002 bd1 ba860 sqft3611 Pine Rim Dr, Overgaard, AZ 85933For SaleMLS ID #261965, Dawna L Ruiz, HomeSmart Pros - Show Low. WMAOR
- $345,0002 bd2 ba1k sqft2172 Tenderfoot Trl, Overgaard, AZ 85933For SaleMLS ID #263083, Joshua A Meacham, HomeSmart Pros - Show Low. WMAOR
- $219,0003 bd2 ba1.1k sqft2059 Sagebrush Trl, Overgaard, AZ 85933For SaleMLS ID #262192, Robin L MacLeod, Realty Executives Arizona Territory - Show Low. WMAOR
