Located in Fountain Brook, just minutes from Shelby Farms Park and Cordova High School, this like-new 2018 home has it all. Dream kitchen features gas cooking, granite counters, custom cabinets, and a breakfast bar for 6, plus a separate breakfast area. Great room features a ventless gas fireplace framed by custom bookcases, opening to the covered back patio. Main-level primary suite offers a spacious bath with walk-through shower, plus 1 more bedroom down. Upstairs: 2 bedrooms and a versatile 4th BR/bonus room. Top-tier security system and a 3-zone thermostat let you control heating and cooling from anywhere. Schedule a tour today!
For sale
$405,000
2183 Coleridge Dr, Cordova, TN 38016
4beds
2,397sqft
Single Family Residence
Built in 2018
8,276 Square Feet Lot
$402,000 Zestimate®
$169/sqft
$30/mo HOA
What's special
Ventless gas fireplaceMain-level primary suiteGreat roomGas cookingCovered back patioSeparate breakfast areaDream kitchen
- 2 days
- 603
- 27
Likely to sell faster than
Zillow last checked:
Listing updated:
Listed by:
Sabaria Dean,
Fast Track Realty, LLC 901-767-8770
Source: MAAR,MLS#: 10229404
Facts & features
Interior
Bedrooms & bathrooms
- Bedrooms: 4
- Bathrooms: 3
- Full bathrooms: 3
Rooms
- Room types: Bonus Room, Attic
Primary bedroom
- Features: Carpet, Sitting Area, Smooth Ceiling, Vaulted/Coffered Ceiling, Walk-In Closet(s)
- Level: First
- Area: 195
- Dimensions: 15 x 13
Bedroom 2
- Features: Shared Bath, Smooth Ceiling, Tile Floor, Walk-In Closet(s)
- Level: First
- Area: 110
- Dimensions: 11 x 10
Bedroom 3
- Features: Carpet, Shared Bath, Smooth Ceiling, Walk-In Closet(s)
- Level: Second
- Area: 110
- Dimensions: 11 x 10
Bedroom 4
- Features: Carpet, Shared Bath, Walk-In Closet(s)
- Level: Second
- Area: 240
- Dimensions: 20 x 12
Primary bathroom
- Features: Double Vanity, Separate Shower, Smooth Ceiling, Tile Floor, Whirlpool Tub, Full Bath
Dining room
- Features: Separate Dining Room
- Area: 132
- Dimensions: 12 x 11
Kitchen
- Features: Updated/Renovated Kitchen, Eat-in Kitchen, Breakfast Bar, Pantry, Kitchen Island, Washer/Dryer Connections
- Area: 100
- Dimensions: 10 x 10
Living room
- Features: Separate Living Room
- Dimensions: 0 x 0
Den
- Area: 324
- Dimensions: 18 x 18
Heating
- Central, Electric
Cooling
- 220 Wiring, Ceiling Fan(s), Central Air, Other (See REMARKS)
Appliances
- Included: Gas Water Heater, Range/Oven, Cooktop, Gas Cooktop, Dishwasher, Microwave, Refrigerator, Washer, Dryer
- Laundry: Laundry Room
Features
- 1 or More BR Down, Primary Down, Vaulted/Coffered Primary, Luxury Primary Bath, Smooth Ceiling, High Ceilings, Walk-In Closet(s), Living Room, Dining Room, Den/Great Room, Kitchen, Primary Bedroom, 2nd Bedroom, 3rd Bedroom, 4th of More Bedrooms, 2 or More Baths, Laundry Room, 3rd Bedroom, 4th or More Bedrooms, 1 Bath, Square Feet Source: AutoFill (MAARdata) or Public Records (Cnty Assessor Site)
- Flooring: Part Hardwood, Part Carpet
- Windows: Aluminum Frames, Excl Some Window Treatmnt
- Attic: Attic Access,Walk-In
- Number of fireplaces: 1
- Fireplace features: Masonry, Vented Gas Fireplace, Living Room
Interior area
- Total interior livable area: 2,397 sqft
Property
Parking
- Total spaces: 2
- Parking features: Garage Door Opener, Garage Faces Front
- Has garage: Yes
- Covered spaces: 2
Features
- Stories: 1.5
- Patio & porch: Patio
- Pool features: None
- Has spa: Yes
- Spa features: Whirlpool(s), Bath
- Fencing: Wood
Lot
- Size: 8,276 Square Feet
- Dimensions: 63.63 x 120.87
- Features: Level
Details
- Parcel number: D0209S D00013
Construction
Type & style
- Home type: SingleFamily
- Architectural style: Traditional
- Property subtype: Single Family Residence
Materials
- Brick Veneer
- Foundation: Slab
- Roof: Composition Shingles
Condition
- New construction: No
- Year built: 2018
Utilities & green energy
- Water: Public
Community & HOA
Community
- Security: Smoke Detector(s), Monitored Alarm, Burglar Alarm, Monitored Alarm System
- Subdivision: Fountain Brook
HOA
- Has HOA: Yes
- HOA fee: $360 annually
Location
- Region: Cordova
Financial & listing details
- Price per square foot: $169/sqft
- Annual tax amount: $2,562
- Price range: $405K - $405K
- Date on market: 8/30/2026
- Cumulative days on market: 3 days
- Listing terms: Conventional,FHA,VA Loan
Estimated market value
$402,000
$382,000 - $422,000
$2,337/mo
Price history
| Date | Event | Price |
|---|---|---|
| 8/30/2026 | Listed for sale | $405,000$169/sqft |
Source:  MAAR #10229404 Report a problem MAAR #10229404 Report a problem | ||
Public tax history
Tax history is unavailable.
Monthly payment
Est. payment
Payment breakdown
Explore the cost of this home by adjusting the details. Changes won't be saved.Climate risks
Neighborhood: 38016
- $357,3004 bd3 ba2.3k sqft2183 Coleridge Dr, Unincorporated, TN 38016Off Market

- $377,0004 bd3 ba2.2k sqft2183 Coleridge Ln, Cordova, TN 38016Off Market
- $305,200-- bd-- ba-- sqftColeridge Cv, Cordova, TN 38016Off Market
- $426,7004 bd3 ba2.8k sqft2116 N Forest Hill Irene Dr, Unincorporated, TN 38016Off Market
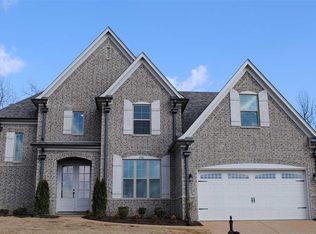
Similar homes
- $--4 bd3 ba2.6k sqft1237 Woodland Mist Cv, Cordova, TN 38016AuctionXome
- $375,0004 bd3 ba2.5k sqft1461 Farmyard Cv, Cordova, TN 38016For Sale
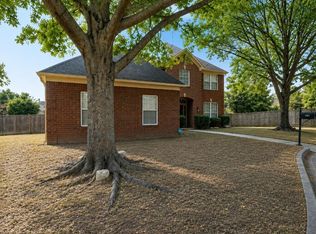 MLS ID #10229467, Kweilyn M Wiseman, Divine Destiny Realty. MAAR
 - $357,9004 bd3 ba3k sqft1998 Wirily Ln, Cordova, TN 38016For Sale
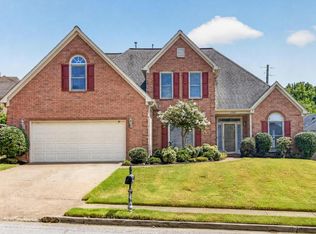 MLS ID #10229438, Tracy T Tran Nguyen, Pinnacle Realty. MAAR
 - $362,0004 bd3 ba2.9k sqft2729 Shadow Point Cv W, Cordova, TN 38016For Sale
 MLS ID #10229360, Patty J Rainey, Crye-Leike, Inc., REALTORS. MAAR
