This one-of-a-kind property offers a rare combination of space, functionality, and flexibility on a full one acre lot. The one-level home features 6 bedrooms and 3 full baths, with the original home thoughtfully expanded in 2023. The spacious floor plan includes custom walk-in closets, a dedicated office, and plenty of room for comfortable everyday living. The real showstopper is the approximately 1,500-square-foot detached garage, complete with its own bathroom—ideal for a landscaping business, workshop, equipment storage, or hobby space. An electric gated entrance, ample parking, outdoor storage building, and chicken coops provide even more functionality and storage. Covered patio out back offers the perfect spot for relaxing. With room for equipment, projects, animals, and all the extras, this property is truly designed for someone who needs space to live, work, and store it all. A rare opportunity for a home with this much land, garage space, and versatility—all on one level!
For sale
$387,500
2513 Berryhill Rd, Cordova, TN 38016
6beds
2,671sqft
Single Family Residence
Built in 1972
1 Acres Lot
$376,500 Zestimate®
$145/sqft
$-- HOA
What's special
- 37 days
- 513
- 46
Zillow last checked:
Listing updated:
Listed by:
Katrina Grubb,
The Firm 901-459-8922
Source: MAAR,MLS#: 10228926
Facts & features
Interior
Bedrooms & bathrooms
- Bedrooms: 6
- Bathrooms: 4
- Full bathrooms: 3
- 1/2 bathrooms: 1
Rooms
- Room types: Office/Sewing Room
Primary bedroom
- Features: Smooth Ceiling, Walk-In Closet(s)
- Level: First
- Width: 0
Bedroom 2
- Features: Shared Bath
- Level: First
Bedroom 3
- Features: Shared Bath
- Level: First
Bedroom 4
- Features: Shared Bath
- Level: First
Bedroom 5
- Features: Shared Bath
- Level: First
Dining room
- Features: Separate Dining Room
- Width: 0
Kitchen
- Features: Breakfast Bar, Pantry, Washer/Dryer Connections
Living room
- Features: Separate Living Room
- Width: 0
Office
- Features: Smooth Ceiling
- Level: First
Den
- Width: 0
Heating
- Central
Cooling
- Central Air
Appliances
- Included: Cooktop, Disposal, Dishwasher
- Laundry: Laundry Room
Features
- All Bedrooms Down, Primary Down, Renovated Bathroom, Luxury Primary Bath, Separate Tub & Shower, Living Room, Dining Room, Kitchen, Primary Bedroom, 2nd Bedroom, 3rd Bedroom, 4th of More Bedrooms, 1 Bath, 2 or More Baths, Laundry Room, Office, Square Feet Source: Appraisal
- Flooring: Part Hardwood, Part Carpet, Tile, Vinyl
- Attic: Attic Access
- Has fireplace: No
Interior area
- Total interior livable area: 2,671 sqft
Property
Parking
- Total spaces: 4
- Parking features: Driveway/Pad, Workshop in Garage, Garage Faces Front
- Has garage: Yes
- Covered spaces: 4
- Has uncovered spaces: Yes
Features
- Stories: 1
- Patio & porch: Porch, Covered Patio
- Exterior features: Storage
- Pool features: None
- Fencing: Wood,Wood Fence
Lot
- Size: 1 Acres
- Dimensions: 237 x 490
- Features: Some Trees, Level, Corner Lot, Professionally Landscaped, Well Landscaped Grounds
Details
- Additional structures: Storage, Workshop
- Parcel number: 096600 00003
Construction
Type & style
- Home type: SingleFamily
- Architectural style: Ranch,Traditional
- Property subtype: Single Family Residence
Materials
- Brick Veneer
- Foundation: Slab
- Roof: Composition Shingles
Condition
- New construction: No
- Year built: 1972
Utilities & green energy
- Sewer: Public Sewer
- Water: Public
Community & HOA
Community
- Security: Smoke Detector(s)
- Subdivision: Clairemont 1st Addn
Location
- Region: Cordova
Financial & listing details
- Price per square foot: $145/sqft
- Tax assessed value: $368,600
- Annual tax amount: $4,857
- Price range: $387.5K - $387.5K
- Date on market: 8/21/2026
- Listing terms: Conventional,FHA,VA Loan
Estimated market value
$376,500
$358,000 - $395,000
$5,325/mo
Price history
| Date | Event | Price |
|---|---|---|
| 8/21/2026 | Listed for sale | $387,500+1191.7%$145/sqft |
Source:  MAAR #10228926 Report a problem MAAR #10228926 Report a problem | ||
| 8/10/2010 | Sold | $30,000$11/sqft |
Source: Public Record Report a problem | ||
| 6/3/2010 | Listed for sale | $30,000-66.7%$11/sqft |
Source: foreclosure.com Report a problem | ||
| 6/4/2009 | Sold | $90,000$34/sqft |
Source: Public Record Report a problem | ||
Public tax history
| Year | Property taxes | Tax assessment |
|---|---|---|
| 2025 | $4,857 +19.9% | $92,150 +49.8% |
| 2024 | $4,052 +128.8% | $61,525 +111.6% |
| 2023 | $1,771 | $29,075 |
| 2022 | -- | $29,075 |
| 2021 | -- | $29,075 +29.1% |
| 2020 | $720 | $22,525 |
| 2019 | $720 -21.1% | $22,525 |
| 2018 | $912 -45.1% | $22,525 |
| 2017 | $1,663 +131.5% | $22,525 +6.6% |
| 2016 | $718 +3.2% | $21,125 |
| 2014 | $696 | $21,125 |
| 2013 | -- | $21,125 -11.9% |
| 2012 | -- | $23,975 +9.9% |
| 2011 | -- | $21,825 |
| 2010 | -- | $21,825 |
| 2009 | -- | $21,825 +19.1% |
| 2008 | -- | $18,325 |
| 2007 | -- | $18,325 |
| 2006 | -- | $18,325 |
| 2005 | -- | $18,325 +16% |
| 2004 | -- | $15,800 |
| 2003 | -- | $15,800 |
| 2002 | -- | $15,800 |
| 2001 | -- | $15,800 -37.5% |
| 2000 | -- | $25,275 |
Find assessor info on the county website
Monthly payment
Est. payment
Payment breakdown
Explore the cost of this home by adjusting the details. Changes won't be saved.Climate risks
Neighborhood: Cordova-Appling
Similar homes
- $364,5005 bd3 ba2.8k sqft2355 Huntington Fwy, Cordova, TN 38016For Sale
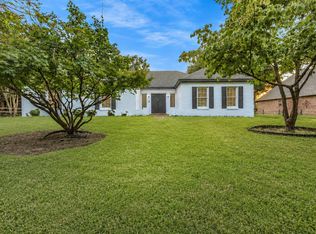 MLS ID #10229462, Qazi S Ahmad, Renshaw Company, REALTORS. MAAR
 - $379,9006 bd3 ba3k sqft2010 Mount Badon Ln, Cordova, TN 38016For Sale
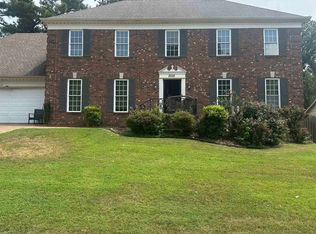 MLS ID #10229376, Sonja R Hester, Progressive Realty Services. MAAR
 - $391,0004 bd3 ba2.4k sqft9082 Oakvale Dr, Cordova, TN 38016For Sale
 MLS ID #10229587, Simone S Harrison-Bennett, Crye-Leike, Inc., REALTORS. MAAR
 - $373,0004 bd2 ba2.4k sqft8867 Hampton Court Rd E, Memphis, TN 38016For Sale
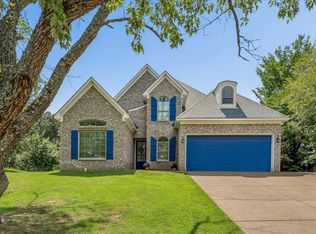 MLS ID #10227873, Jasmine N Nolan, Keller Williams. MAAR
 - $325,0004 bd3 ba3k sqft2375 Cherry Spring Cv, Cordova, TN 38016For Sale
 MLS ID #3248510, Pablo Pereyra. RealTracs MLS as distributed by MLS GRID
