Room to spread out in Countrywood! Set on a generous .47-acre lot, one of the largest in the neighborhood, this move-in ready Cordova home is refreshed inside and out. Fresh paint throughout, brand-new luxury vinyl plank flooring, and new carpet give the interior a clean, modern feel, while a new garage door boosts curb appeal from the moment you pull up. A new A/C compressor means you can keep cool all summer long with peace of mind. Step outside to your own in-ground pool, with plenty of space left over for cookouts, play, and entertaining. A dedicated workshop is ready for hobbyists, DIYers, and weekend projects, and a storage shed keeps tools, lawn gear, and pool supplies organized. Space like this is hard to find, and with the updates complete, all that’s left to do is move in and enjoy. Schedule your showing today!
For sale
$339,900
2068 Shetland Cv, Cordova, TN 38016
4beds
2,430sqft
Single Family Residence
Built in 1987
0.47 Acres Lot
$343,800 Zestimate®
$140/sqft
$5/mo HOA
What's special
Dedicated workshopIn-ground poolFresh paint throughoutNew carpet
- 11 hours
- 71
- 10
Zillow last checked:
Listing updated:
Listed by:
Scott Park,
Crye-Leike, Inc., REALTORS 901-756-8900
Source: MAAR,MLS#: 10233169
Facts & features
Interior
Bedrooms & bathrooms
- Bedrooms: 4
- Bathrooms: 3
- Full bathrooms: 2
- 1/2 bathrooms: 1
Primary bedroom
- Features: Walk-In Closet(s), Vaulted/Coffered Ceiling, Carpet
- Level: First
- Area: 300
- Dimensions: 15 x 20
Bedroom 2
- Features: Shared Bath, Carpet
- Level: First
- Area: 192
- Dimensions: 12 x 16
Bedroom 3
- Features: Walk-In Closet(s), Shared Bath, Carpet
- Level: First
- Area: 144
- Dimensions: 12 x 12
Bedroom 4
- Features: Shared Bath, Carpet
- Level: First
- Area: 156
- Dimensions: 12 x 13
Dining room
- Features: Separate Dining Room
- Area: 210
- Dimensions: 14 x 15
Kitchen
- Features: Eat-in Kitchen, Breakfast Bar
- Area: 270
- Dimensions: 15 x 18
Living room
- Features: Great Room
- Width: 0
Den
- Area: 378
- Dimensions: 18 x 21
Heating
- Central, Natural Gas
Cooling
- Central Air, Ceiling Fan(s)
Appliances
- Included: Electric Water Heater, Gas Water Heater, 2+ Water Heaters, Range/Oven, Cooktop, Disposal, Dishwasher, Refrigerator
- Laundry: Laundry Room
Features
- All Bedrooms Down, Primary Down, Vaulted/Coffered Primary, Split Bedroom Plan, Luxury Primary Bath, Double Vanity Bath, Separate Tub & Shower, Half Bath Down, Dining Room, Den/Great Room, Kitchen, Primary Bedroom, 2nd Bedroom, 3rd Bedroom, 4th of More Bedrooms, 1/2 Bath, 2 or More Baths, Laundry Room, Square Feet Source: Shelby County Assessor of Property
- Flooring: Part Carpet, Tile, Vinyl
- Number of fireplaces: 1
Interior area
- Total interior livable area: 2,430 sqft
Property
Parking
- Total spaces: 2
- Parking features: Driveway/Pad, Storage, Garage Door Opener, Garage Faces Front
- Has garage: Yes
- Covered spaces: 2
- Has uncovered spaces: Yes
Features
- Stories: 1
- Patio & porch: Patio, Covered Patio
- Exterior features: Storage
- Has private pool: Yes
- Pool features: Pool Cleaning Equipment, In Ground
- Has spa: Yes
- Spa features: Whirlpool(s)
- Fencing: Wood,Wood Fence
Lot
- Size: 0.47 Acres
- Dimensions: 45 x 125
- Features: Some Trees, Level
Details
- Additional structures: Storage, Gazebo
- Parcel number: 096512 H00019
Construction
Type & style
- Home type: SingleFamily
- Architectural style: Ranch
- Property subtype: Single Family Residence
Materials
- Brick Veneer, Wood/Composition, Vinyl Siding
- Foundation: Slab
- Roof: Composition Shingles
Condition
- New construction: No
- Year built: 1987
Utilities & green energy
- Sewer: Public Sewer
- Water: Public
Community & HOA
Community
- Subdivision: Countrywood South Sec C-3
HOA
- Has HOA: Yes
- HOA fee: $60 annually
Location
- Region: Cordova
Financial & listing details
- Price per square foot: $140/sqft
- Tax assessed value: $334,800
- Annual tax amount: $4,412
- Price range: $339.9K - $339.9K
- Date on market: 10/24/2026
- Listing terms: Conventional
Estimated market value
$343,800
$316,000 - $368,000
$2,701/mo
Price history
| Date | Event | Price |
|---|---|---|
| 10/24/2026 | Listed for sale | $339,900$140/sqft |
Source:  MAAR #10233169 Report a problem | ||
Public tax history
| Year | Property taxes | Tax assessment |
|---|---|---|
| 2025 | $4,412 +5.4% | $83,700 +31.7% |
| 2024 | $4,187 +8.1% | $63,575 |
| 2023 | $3,873 | $63,575 |
| 2022 | -- | $63,575 |
| 2021 | -- | $63,575 +44.3% |
| 2020 | $1,408 | $44,050 |
| 2019 | $1,408 -21.1% | $44,050 |
| 2018 | $1,784 -45.1% | $44,050 |
| 2017 | $3,252 +124.8% | $44,050 +3.5% |
| 2016 | $1,447 -3.4% | $42,550 |
| 2014 | $1,498 | $42,550 |
| 2013 | -- | $42,550 -9.4% |
| 2012 | -- | $46,975 |
| 2011 | -- | $46,975 |
| 2010 | -- | $46,975 |
| 2009 | -- | $46,975 +1.5% |
| 2008 | -- | $46,275 |
| 2007 | -- | $46,275 |
| 2006 | -- | $46,275 |
| 2005 | -- | $46,275 +0.4% |
| 2004 | -- | $46,100 |
| 2003 | -- | $46,100 |
| 2002 | -- | $46,100 |
| 2001 | -- | $46,100 +19.7% |
| 2000 | -- | $38,525 |
Find assessor info on the county website
Monthly payment
Est. payment
Payment breakdown
Explore the cost of this home by adjusting the details. Changes won't be saved.Climate risks
Neighborhood: Cordova-Appling
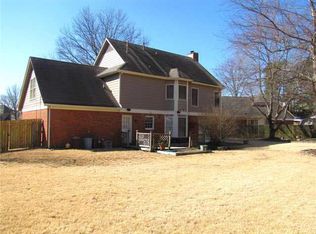

Similar homes
- $--4 bd3 ba2.8k sqft2304 Penbrook Fwy, Cordova, TN 38016AuctionServiceLink Auction
- $335,0004 bd3 ba2.3k sqft8297 King William St, Cordova, TN 38016For Sale
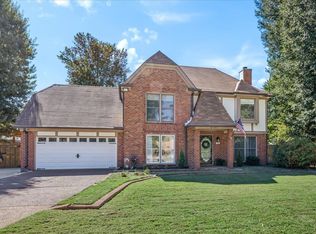 MLS ID #10232120, Sandra Barkley, Keller Williams. MAAR
- $325,0004 bd4 ba2.6k sqft2764 Gerald Ford Dr E, Cordova, TN 38016For Sale
 MLS ID #10232876, Clarence C Dickson, BEST Real Estate Company. MAAR
- $349,9004 bd3 ba2.6k sqft2095 Kingsrow Pkwy, Cordova, TN 38016For Sale
 MLS ID #10231753, Vincent R Smith, REMAX Experts. MAAR
- $325,0004 bd3 ba3k sqft2375 Cherry Spring Cv, Cordova, TN 38016For Sale
 MLS ID #3248510, Pablo Pereyra. RealTracs MLS as distributed by MLS GRID
