Skip main navigation
Sold for $271,730
  • $271,730

    2183 Saltwater Bnd, Beech Island, SC 29842

    4beds
    1,976sqft
    Single Family Residence
    Built in 2024
    4,791.6 Square Feet Lot
    $283,000 Zestimate®
    $138/sqft
    $2,088 Estimated rent

    Home value

    $283,000

    $258,000 - $311,000

    $2,088/mo

    Zestimate® history
    Loading
    Loading...

    Owner options

    List your home for rent

    $2,088/mo

    Rent Zestimate®

    Find your next renter with Zillow Rental Manager. Plus, with online applications, you can quickly screen prospective tenants – for free.

    Learn more

    $2,088/mo

    Rent Zestimate®

    Refinance and save

    $1,593/mo

    Est. payment

    Refinancing to a lower rate could help reduce your monthly payments and save thousands over the life of the loan.

    See today's rates

    $1,593/mo

    Est. payment

    Explore your selling options

    Work with a Zillow partner agent

    Leverage their expertise and Zillow's premium Showcase listings to get your home seen by more buyers.

    Get started

    List with your own agent

    Get your home in front of millions of buyers by listing it on Zillow.

    Learn how to do it

    Sell it yourself

    Take full control of how buyers see your home on Zillow by listing For Sale by Owner (FSBO).

    List your home

    What's special

    Contemporary cabinetryGarden tubCasual dining areaCentral family roomModern designSpacious pantryStainless steel appliances
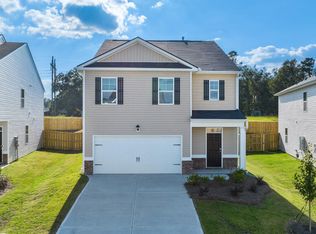
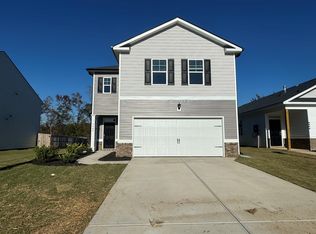
    The Somerset floorplan at The Islands offers 4 bedrooms, 2 full bathrooms and a convenient powder room in a two-story home covering 1,976 sq feet. There is a 2-car garage ensuring plenty of space for vehicles and extra storage. Get the space you need and the style you want in this modern design. An extended foyer offers an area perfect for a drop zone and opens to a central family room that flows into an adjacent casual dining area. The kitchen offers an island with bar top seating, granite countertops, contemporary cabinetry, stainless steel appliances and a spacious pantry. Upstairs boasts an expansive private bedroom suite featuring oversized closet space and a spa-like bath with separate shower, garden tub and dual vanities. There are three large secondary bedrooms that offer room to grow and extra storage. A gracious hall bath with dual vanities and a convenient laundry room complete the second level. And you will never be too far from home with Home Is Connected.® Your new home is built with an industry leading suite of smart home products that keep you connected with the people and place you value most.

    Zillow last checked:

    Listing updated:

    Listed by:

    Destiny Mckevie 803-439-8715,

    DR Horton Realty of Georgia, I,

    Dawn McElmurray 803-270-3558,

    DR Horton Realty of Georgia, I

    Bought with:

    Dawn McElmurray, 118523

    DR Horton Realty of Georgia, I

    Source: Aiken MLS,MLS#: 214654MLS Logo

    Facts & features

    Interior

    Bedrooms & bathrooms
    • Bedrooms: 4
    • Bathrooms: 3
    • Full bathrooms: 2
    • 1/2 bathrooms: 1
    Primary bedroom
    • Level: Upper
    • Area: 255
    • Dimensions: 17 x 15
    Bedroom 2
    • Level: Upper
    • Area: 120
    • Dimensions: 12 x 10
    Bedroom 3
    • Level: Upper
    • Area: 132
    • Dimensions: 11 x 12
    Bedroom 4
    • Level: Upper
    • Area: 132
    • Dimensions: 11 x 12
    Family room
    • Level: Main
    • Area: 224
    • Dimensions: 14 x 16
    Kitchen
    • Level: Main
    • Area: 156
    • Dimensions: 13 x 12
    Other
    • Description: Breakfast Room
    • Level: Main
    • Area: 132
    • Dimensions: 12 x 11
    Heating
    • Forced Air, Gas Pack, Natural Gas
    Cooling
    • Central Air, Gas Pack
    Appliances
    • Included: Microwave, Range, Tankless Water Heater, Dishwasher, Disposal
    Features
    • Solid Surface Counters, Walk-In Closet(s), Kitchen Island, Pantry, Eat-in Kitchen
    • Flooring: Carpet, Laminate, Vinyl
    • Basement: None
    • Has fireplace: No
    Interior area
    • Total structure area: 1,976
    • Total interior livable area: 1,976 sqft
    • Finished area above ground: 1,976
    • Finished area below ground: 1,976

    Property

    Parking
    • Total spaces: 2
    • Parking features: Attached, Driveway, Garage Door Opener
    • Attached garage spaces: 2
    • Has uncovered spaces: Yes
    Features
    • Levels: Two
    • Patio & porch: Patio
    • Pool features: None
    Lot
    • Size: 4,791 sqft
    • Dimensions: 4,825 sqft
    • Features: Landscaped, Sprinklers In Front, Sprinklers In Rear
    Details
    • Additional structures: None
    • Parcel number: 0270809003
    • Special conditions: Standard
    • Horse amenities: None

    Construction

    Type & style
    • Home type: SingleFamily
    • Architectural style: See Remarks
    • Property subtype: Single Family Residence
    Materials
    • Brick, Vinyl Siding
    • Foundation: Slab
    • Roof: Composition
    Condition
    • New construction: Yes
    • Year built: 2024
    Details
    • Builder name: D. R. Horton
    • Warranty included: Yes

    Utilities & green energy

    • Sewer: Public Sewer
    • Water: Public

    Community & neighborhood

    Community
    • Community features: None
    Location
    • Region: Beech Island
    • Subdivision: The Islands

    HOA & financial

    HOA
    • Has HOA: Yes
    • HOA fee: $29 monthly

    Other

    Other facts
    • Listing terms: Contract
    • Road surface type: Paved

    Price history

    DateEventPrice
    2/28/2025Sold$271,730$138/sqft
    Source: Aiken MLS #214654 Report a problem
    2/15/2025Pending sale$271,730$138/sqft
    Source: REALTORS® of Greater Augusta #536039 Report a problem
    2/6/2025Listed for sale$271,730$138/sqft
    Source: Aiken MLS #214654 Report a problem
    1/2/2025Pending sale$271,730$138/sqft
    Source: REALTORS® of Greater Augusta #536039 Report a problem
    11/26/2024Price change$271,730+0.4%$138/sqft
    Source: DR Horton Report a problem
    11/19/2024Price change$270,730+0.1%$137/sqft
    Source: Aiken MLS #214654 Report a problem
    11/5/2024Price change$270,515+0.4%$137/sqft
    Source: DR Horton Report a problem
    10/4/2024Listed for sale$269,515$136/sqft
    Source: DR Horton Report a problem

    Public tax history

    YearProperty taxesTax assessment
    2025$4,356 +647.9%$16,230 +576.3%
    2024$582 $2,400 +92%
    2023-- $1,250

    Find assessor info on the county website

    Neighborhood: 29842

    Nearby schools

    GreatSchools rating
    Schools provided by the listing agent
    • Elementary: Redcliffe
    • Middle: Jackson
    • High: Silver Bluff

    Source: Aiken MLS. This data may not be complete. We recommend contacting the local school district to confirm school assignments for this home.

    Get pre-qualified for a loan
    At Zillow Home Loans, we can pre-qualify you in as little as 5 minutes with no impact to your credit score.

    An equal housing lender. NMLS #10287.